Published on 07/08/2026 · Last checked on 15/08/2026
| Type | Semi-detached house |
|---|---|
| Living area approx. | 222 m² |
| Rooms | 5 |
|---|
| Plot area | 690 m² |
|---|
| Purchase price | 650.000 € |
|---|---|
| Price per m² | 2,928.59 €/m² |
| Commission | no commission for buyers |
Calculate using this listing's purchase price. Every assumption is editable and all figures are non-binding estimates.
The initial payment is estimated as loan amount × (interest + repayment) ÷ 12. Individual lending terms, special repayments and further fees are not included. Tax, notary and agent costs may differ in your case. This is not a financing offer or financial advice.
Your inputs are calculated only in this browser and are not saved or sent to TraumImmo.
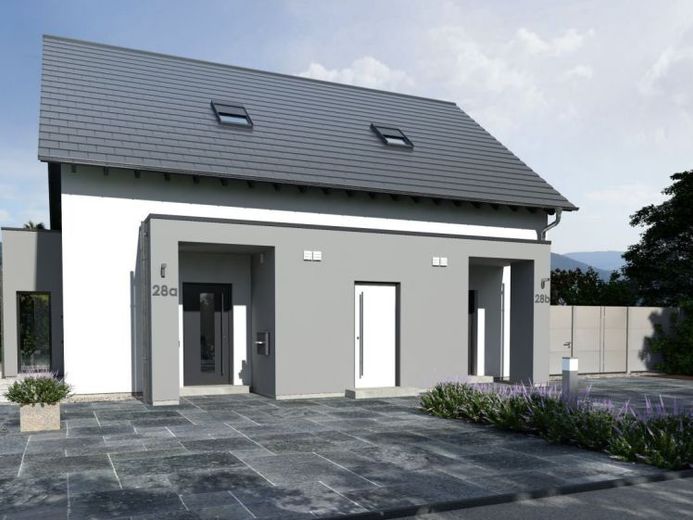
More financing calculators and assumptionsDue planimetrie identiche e speculari offrono, su due piani ciascuna, un’abitazione confortevole sotto il profilo ottimale di costi e benefici. L’attraente area d’ingresso con vestibolo, ripostiglio e WC conduce al corridoio, da cui si accede all’ampia zona cucina e soggiorno. Da qui entrambe le unità hanno accesso all’area esterna. Grazie alla generosa progettazione di finestre e porte, la luce del sole entra subito insieme. La zona padronale con cabina armadio, un bagno con luce naturale e un’ulteriore stanza completano l’offerta degli spazi al piano superiore. Il locale di servizio si trova centralmente al piano terra ed è quindi accessibile da entrambe le unità. Ora resta solo la domanda: sinistra o destra?
Your destination goes to Google Maps only when you submit the form. TraumImmo neither stores nor logs it.


