Published on 29/07/2026 · Last checked on 15/08/2026
| Type | Detached house |
|---|---|
| Living area approx. | 183 m² |
| Rooms | 5 |
|---|
| Plot area | 1800 m² |
|---|---|
| Bedrooms | 3 |
| Bathrooms | 2 |
| Purchase price | 580.900 € |
|---|---|
| Price per m² | 3,174.32 €/m² |
| Commission | no commission for buyers |
Calculate using this listing's purchase price. Every assumption is editable and all figures are non-binding estimates.
The initial payment is estimated as loan amount × (interest + repayment) ÷ 12. Individual lending terms, special repayments and further fees are not included. Tax, notary and agent costs may differ in your case. This is not a financing offer or financial advice.
Your inputs are calculated only in this browser and are not saved or sent to TraumImmo.
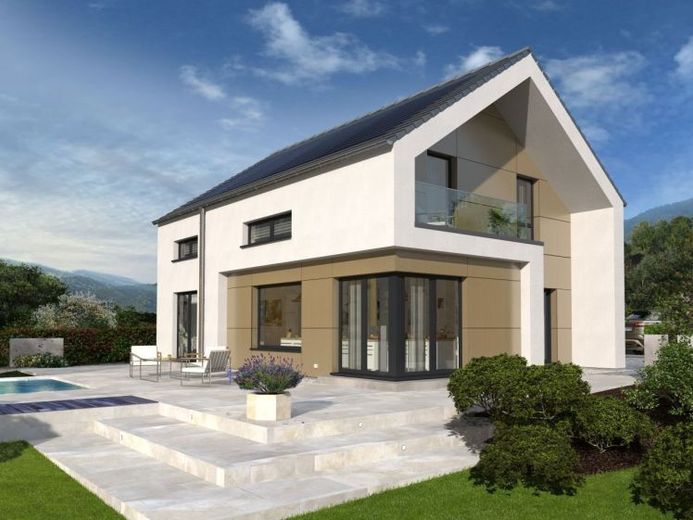
More financing calculators and assumptionsClassico ed elegante si presenta la casa unifamiliare a 2 piani Design 13. Sotto il tetto a due falde si uniscono architettura moderna e massimo comfort abitativo. Nell’entrata la scala aperta separa spazialmente WC e HWR dal resto della zona giorno. Anche l’ufficio trova qui il suo posto. La zona cucina e soggiorno, aperta e luminosa, viene sapientemente interrotta da un elemento divisorio autoportante. Dal soggiorno e dalla sala da pranzo si accede alla spaziosa terrazza angolare. Al piano superiore la suite padronale con bagno e cabina armadio è abilmente separata, grazie a una sapiente distribuzione degli spazi, dalle camere dei երեխանలు con proprio bagno doccia/WC. La sporgenza del tetto sul lato del frontone non solo crea accenti architettonici, ma garantisce anche una permanenza protetta all’aperto.
Your destination goes to Google Maps only when you submit the form. TraumImmo neither stores nor logs it.


