Published on 29/07/2026 · Last checked on 15/08/2026
| Type | Detached house |
|---|---|
| Living area approx. | 154 m² |
| Rooms | 5 |
|---|
| Plot area | 596 m² |
|---|---|
| Bedrooms | 3 |
| Bathrooms | 2 |
| Purchase price | 420.000 € |
|---|---|
| Price per m² | 2,726.21 €/m² |
| Commission | no commission for buyers |
Calculate using this listing's purchase price. Every assumption is editable and all figures are non-binding estimates.
The initial payment is estimated as loan amount × (interest + repayment) ÷ 12. Individual lending terms, special repayments and further fees are not included. Tax, notary and agent costs may differ in your case. This is not a financing offer or financial advice.
Your inputs are calculated only in this browser and are not saved or sent to TraumImmo.
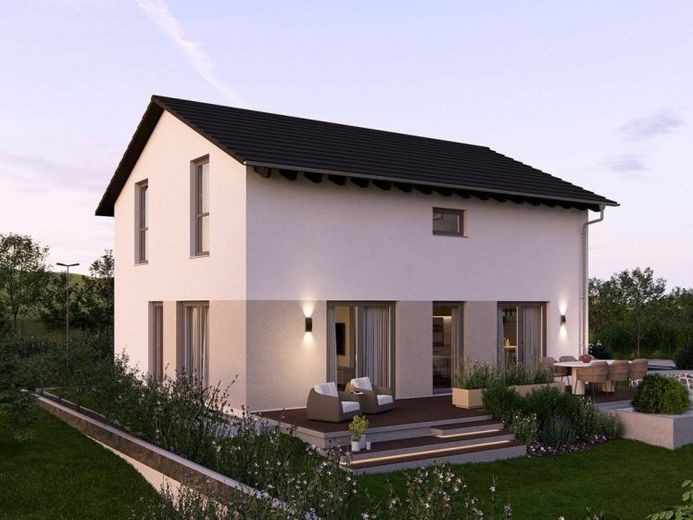
More financing calculators and assumptionsDesign 10.2 oznacza nowoczesne mieszkanie z charakterem. Na 140 m² łączy design i codzienność w harmonijny sposób. Otwarta strefa dzienna z salonem i jadalnią stanowi serce domu - jasna, przestronna i z prostymi schodami, które jako element designu dzielą przestrzeń. Gabinet, toaleta dla gości, pomieszczenie gospodarcze i spiżarnia sprawiają, że parter jest równie funkcjonalny, co stylowy. Na piętrze wita pełen światła korytarz, prowadzący do prywatnych stref odpoczynku: sypialni rodziców, dwóch pokoi dziecięcych i przestronnej łazienki rodzinnej. Pod klasycznym dachem dwuspadowym powstaje dom, który łączy estetykę i poczucie bezpieczeństwa.
Your destination goes to Google Maps only when you submit the form. TraumImmo neither stores nor logs it.


