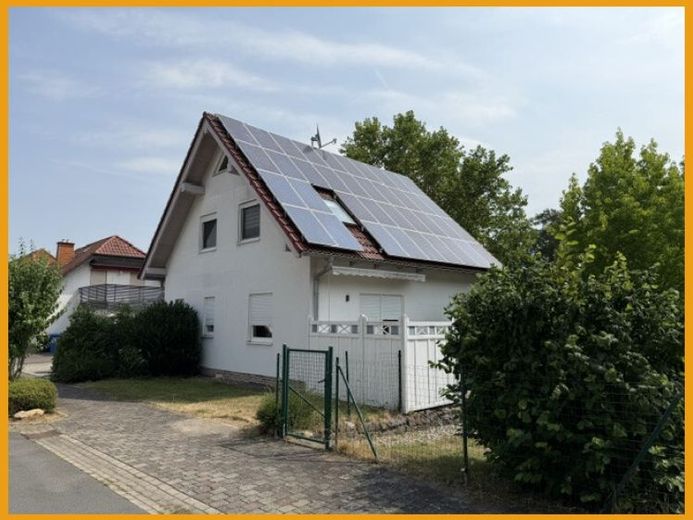
| Rodzaj | Dom odosobniony |
|---|---|
| Powierzchnia mieszkalna ok. | 145 m² |
| Sypialnie | 3 |
| Pokoje | 4 |
|---|---|
| Łazienki | 2 |
| Obszar wykresu | 768 m² |
|---|
| Cena zakupu | 299.000 € |
|---|---|
| Cena za m² | 2 062,07 €/m² |
| Komisja | brak prowizji dla kupujących |
Oblicz przy użyciu tej ceny zakupu. Każde założenie jest edytowalne i wszystkie dane liczbowe są niewiążące szacunków.
Początkowa rata jest szacowana jako kwota kredytu × (odsetki + spłata) ÷ 12. Indywidualne warunki kredytu, spłaty specjalne i dodatkowe opłaty nie są uwzględniane. Podatki oraz koszty notarialne i pośrednictwa mogą się różnić. To nie jest oferta finansowania ani porada finansowa.
Wprowadzone dane są obliczane wyłącznie w tej przeglądarce; nie są zapisywane ani wysyłane do TraumImmo.
Więcej kalkulatorów finansowania i założeńTen zadbany dom jest idealny dla rodzin. Na parterze znajduje się przestronny salon z jadalnią i bezpośrednim wyjściem na taras, kuchnia, mały schowek oraz toaleta dla gości. Na piętrze znajdują się 3 sypialnie oraz nowoczesna łazienka wykończona betonem, z prysznicem i WC. Z 2 pokoi można wyjść bezpośrednio na balkon i podziwiać stamtąd piękny widok na zieleń. Do piwnicy można wygodnie dostać się z poziomu mieszkalnego. Ponadto piwnica ma osobne wejście. Do dyspozycji jest tu dobrze doświetlone biuro, dodatkowy pokój, jasna toaleta wyłożona płytkami, z prysznicem, pralnia oraz przestronny schowek. Duży ogród z domkiem ogrodowym zaprasza Państwa i dzieci do zabawy. To także idealne miejsce do spędzania wolnego czasu i relaksu. Samochód można wygodnie zaparkować w wiacie garażowej lub na jednym z 2 miejsc postojowych przed nią.
Twój cel idzie do Google Maps tylko po złożeniu formularza. TraumImmo ani nie przechowuje ani loguje.
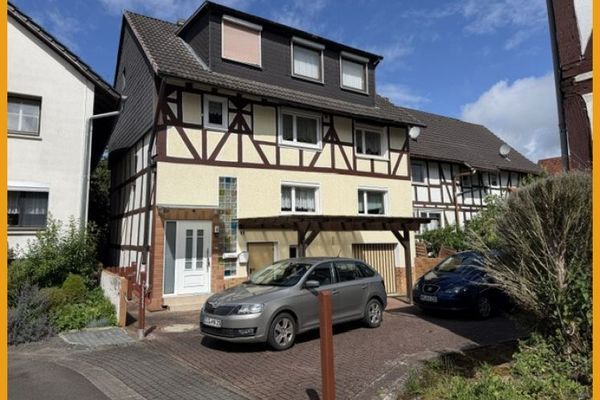 110.000 € WYNAJMIJ SIĘ Z NAJMU, WPROWADŹ SIĘ DO WŁASNEGO DOMU!
BRAK PROWIZJI DLA KUPUJĄCEGO!34637 Schrecksbach
110.000 € WYNAJMIJ SIĘ Z NAJMU, WPROWADŹ SIĘ DO WŁASNEGO DOMU!
BRAK PROWIZJI DLA KUPUJĄCEGO!34637 Schrecksbach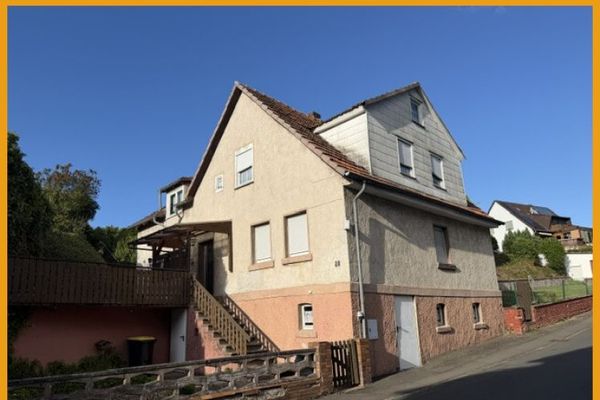 129.900 € ZARYZYKUJ KROK W STRONĘ WŁASNEGO DOMU!
BRAK PROWIZJI DLA KUPUJĄCEGO!34637 Schrecksbach
129.900 € ZARYZYKUJ KROK W STRONĘ WŁASNEGO DOMU!
BRAK PROWIZJI DLA KUPUJĄCEGO!34637 Schrecksbach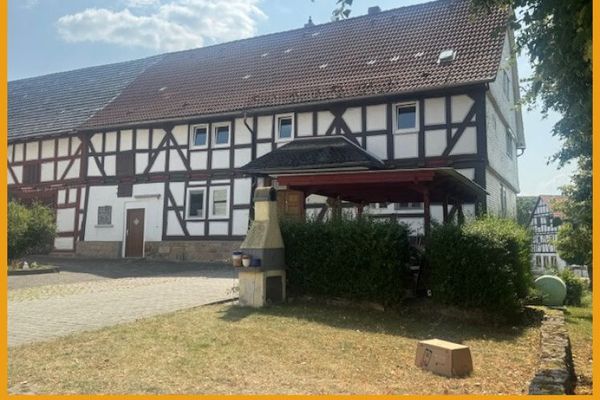 70.000 € POSTĘPOWANIE PRZETARGOWE! PO CO PŁACIĆ CZYNSZ?
BEZ PROWIZJI OD KUPUJĄCEGO!34637 Schrecksbach
70.000 € POSTĘPOWANIE PRZETARGOWE! PO CO PŁACIĆ CZYNSZ?
BEZ PROWIZJI OD KUPUJĄCEGO!34637 Schrecksbach

