Published on 10/08/2026 · Last checked on 15/08/2026
| Type | Detached house |
|---|---|
| Living area approx. | 223 m² |
| Rooms | 5 |
|---|
| Plot area | 680 m² |
|---|---|
| Bedrooms | 3 |
| Bathrooms | 3 |
| Purchase price | 619.000 € |
|---|---|
| Price per m² | 2,776.91 €/m² |
| Commission | no commission for buyers |
Calculate using this listing's purchase price. Every assumption is editable and all figures are non-binding estimates.
The initial payment is estimated as loan amount × (interest + repayment) ÷ 12. Individual lending terms, special repayments and further fees are not included. Tax, notary and agent costs may differ in your case. This is not a financing offer or financial advice.
Your inputs are calculated only in this browser and are not saved or sent to TraumImmo.
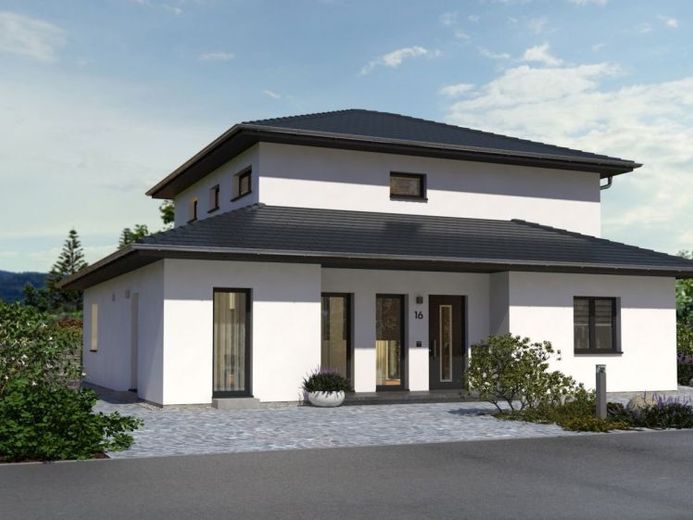
More financing calculators and assumptionsWilla piętrowa z dachem czterospadowym imponuje klarowną strukturą. Zredukowana forma architektonicznie zostaje atrakcyjnie uzupełniona przez dwustronnie cofnięte piętro oraz cofnięcie tarasu na parterze. Łączy ono płynnie wnętrze z zewnętrzem i jest dostępne zarówno z otwartej strefy dziennej, jak i jadalni. Dzięki przestronnej stylistyce parter zyskuje ekskluzywny charakter bungalowu. Półzabiegowe schody, centralnie zintegrowane z przestrzenią mieszkalną, prowadzą na piętro. Tam luksusowa strefa rodziców z łazienką en suite, dwa pokoje dziecięce oraz dodatkowa łazienka z prysznicem i WC dopełniają przestronną ofertę pomieszczeń. Standard OKAL: ok. 2,80 m wysokości sufitu na obu kondygnacjach oraz dużo światła dzięki przeszklonym ścianom od podłogi do sufitu dookoła.
Your destination goes to Google Maps only when you submit the form. TraumImmo neither stores nor logs it.


