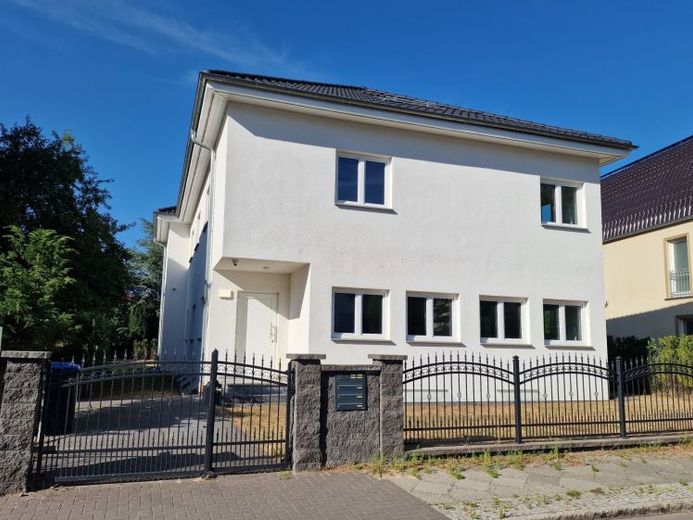
| Powierzchnia mieszkalna ok. | 333 m² |
|---|---|
| Sypialnie | 11 |
| Pokoje | 14 |
|---|---|
| Łazienki | 4 |
| Obszar wykresu | 820 m² |
|---|
| Cena zakupu | 3.250.000 € |
|---|---|
| Cena za m² | 9 759,76 €/m² |
| Komisja | 3,57% (3.57% incl. VAT) |
Oblicz przy użyciu tej ceny zakupu. Każde założenie jest edytowalne i wszystkie dane liczbowe są niewiążące szacunków.
Początkowa rata jest szacowana jako kwota kredytu × (odsetki + spłata) ÷ 12. Indywidualne warunki kredytu, spłaty specjalne i dodatkowe opłaty nie są uwzględniane. Podatki oraz koszty notarialne i pośrednictwa mogą się różnić. To nie jest oferta finansowania ani porada finansowa.
Wprowadzone dane są obliczane wyłącznie w tej przeglądarce; nie są zapisywane ani wysyłane do TraumImmo.
Więcej kalkulatorów finansowania i założeńFor sale is a modern architect-designed house, built in 2019 on a sunny plot. The solidly constructed building offers high-quality fittings and contemporary comfort.
Building services include gas condensing heating, a 1,000-litre solar storage tank and a solar thermal system for hot water. Rooms are heated by wall-mounted radiators. A reinforced-concrete staircase with stainless-steel balustrade and handrail reinforces the contemporary design. The durable roof tiles are stated to carry a 30-year manufacturer’s warranty. Triple-glazed windows provide thermal and acoustic insulation. The ground and upper floors each have two shower rooms with KERAMAG sanitary fittings and GROHE taps.
An on-site parking space and a partial basement are included.
Ground floor, approximately 146 m²:
- Large living and dining area entered directly from the main entrance, without a hallway
- Walk-through kitchen
- Five smaller rooms; partitions can be removed to create two larger rooms if required
- Two shower rooms
Upper floor, approximately 146 m²:
- Large living and dining area
- Open kitchen
- Five smaller rooms; partitions can be removed to create two larger rooms if required
- Two shower rooms
Attic floor, approximately 46 m²:
- Small residential unit with two rooms with sloping ceilings, kitchen, daylight shower room and two small loggias
Basement:
- Heating room
- Large room with open kitchen
- Shower room
- Two smaller rooms
The property is sold with the existing high-quality furnishings.
Looking to sell a similar house in Berlin? Please contact IBA Immobilien.
Twój cel idzie do Google Maps tylko po złożeniu formularza. TraumImmo ani nie przechowuje ani loguje.
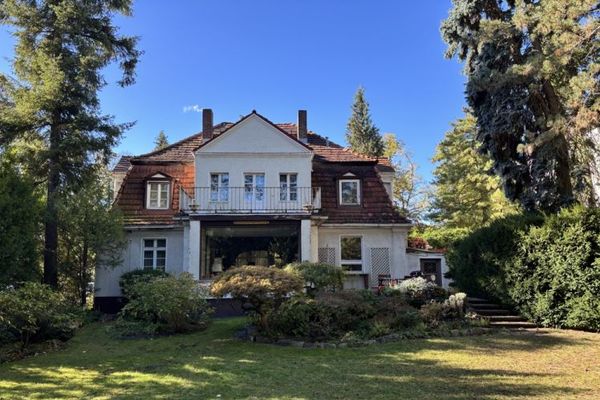 1.400.000 € Reprezentacyjna willa w Lankwitz na atrakcyjnej działce narożnej z potencjałem budowlanym12247 Berlin-Lankwitz
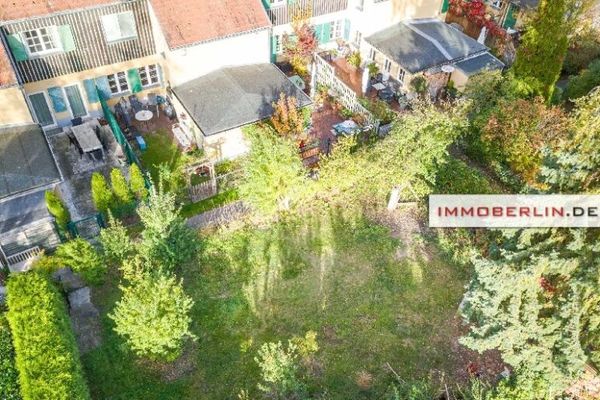 1.300.000 € IMMOBERLIN.DE - Toplage! Historisches saniertes Townhouse mit ca. 200 m2 großem Privatgarten14199 Berlin
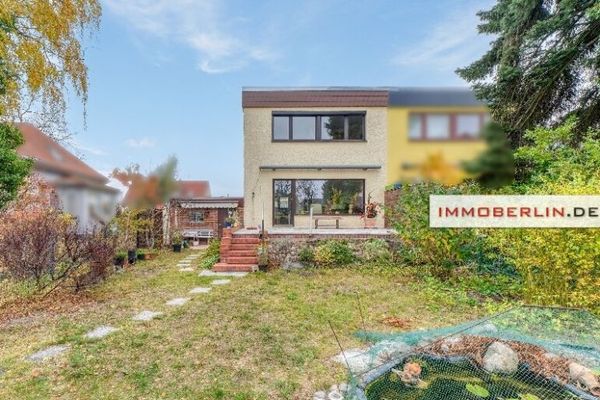 450.000 € IMMOBERLIN.DE - Bardzo atrakcyjna połowa domu bliźniaczego z idyllicznym ogrodem od południa i garażem12309 Berlin


