| Tür | Müstakil ev |
|---|---|
| Yaklaşık yaşam alanı | 102 m² |
| Yatak odaları | 3 |
| Oda | 4 |
|---|---|
| Banyolar | 2 |
| Arsa alanı | 350 m² |
|---|
| Satış fiyatı | 550.000 € |
|---|---|
| m² başına fiyat | 5.392,16 €/m² |
| Komisyon | 7,14% (7.14% incl. VAT) |
Bu ilanın satış fiyatıyla hesaplama yapın. Tüm varsayımları değiştirebilirsiniz; sonuçlar bağlayıcı olmayan tahminlerdir.
Başlangıç taksiti, kredi tutarı × (faiz + geri ödeme) ÷ 12 formülüyle tahmin edilir. Bankaya özel koşullar, ek geri ödemeler ve diğer ücretler dâhil değildir. Vergi, noter ve emlakçı masrafları kişisel durumunuza göre değişebilir. Bu bir finansman teklifi veya mali danışmanlık değildir.
Girdileriniz yalnızca bu tarayıcıda hesaplanır; kaydedilmez veya TraumImmo'ya gönderilmez.
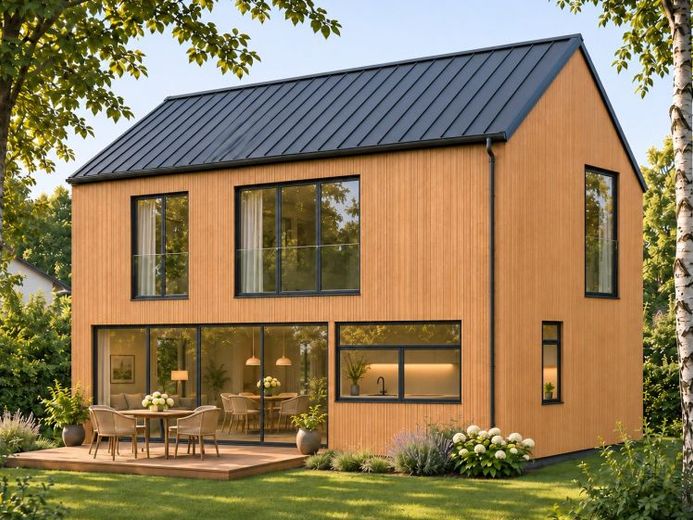
Diğer finansman hesaplayıcıları ve varsayımlarA modern timber home, plenty of natural light and your own garden: this detached timber-frame house is planned for an approximately 350 m² second-row plot in Berlin-Müggelheim. The asking price for the plot together with the planned house is EUR550,000.
The design combines clean architectural lines with a warm timber facade, anthracite-coloured window frames and a classic pitched roof. Across two full residential storeys, the layout provides four rooms, two bathrooms and a separate dressing room. The provisionally calculated living space is approximately 102 m², excluding the terrace.
At ground-floor level, the approximately 28.4 m² open-plan living, dining and kitchen area forms the heart of the home. Generous garden-facing glazing creates a visual connection with the outdoors. A sliding door leads directly to the planned terrace of approximately 15 m² — a pleasant setting for dining, relaxing and spending time together.
The kitchen is designed as a fully functional cooking area with ample worktop space and storage. An additional room on the ground floor can be used as a bedroom, guest room or home office. A shower room, entrance hall and small storage room complete this level.
The upper floor contains two further bedrooms of approximately 15.2 m² and 17.1 m², a separate dressing room of approximately 5.7 m² and a second bathroom. Two full residential storeys allow a practical layout without sloping ceilings in the living spaces shown.
The garden is designed as a quiet, welcoming retreat with a terrace, lawn and understated planting. The result is a compact home for those seeking modern living in natural surroundings.
Varış adresiniz yalnızca formu gönderdiğinizde Google Maps'e aktarılır. TraumImmo bu adresi kaydetmez veya günlüklerine yazmaz.
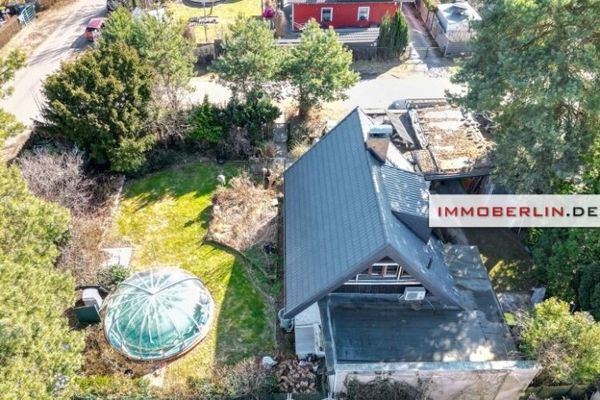 269.000 € IMMOBERLIN.DE - Doğayla iç içe konumda уютlu müstakil ev12559 Berlin
 199.000 € IMMOBERLIN.DE - Dahme ve orman arasında, doğayla iç içe bir konumda yenileme gerektiren ev12559 Berlin
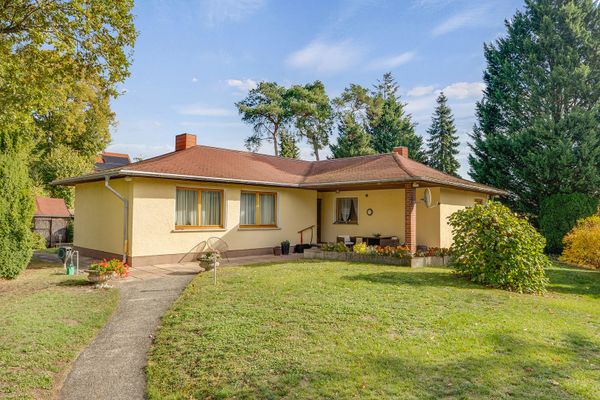 699.000 € Rarität an der Großen Krampe: 1.396 m² Baugrundstück mit genehmigten Bootssteg & Badestelle12559 Berlin– Müggelheim


