Published on 07/11/2025 · Last checked on 15/08/2026
| Type | Detached house |
|---|---|
| Living area approx. | 140 m² |
| Rooms | 5 |
|---|
| Plot area | 585 m² |
|---|---|
| Bedrooms | 3 |
| Bathrooms | 2 |
| Purchase price | 236.729 € |
|---|---|
| Price per m² | 1,687.91 €/m² |
| Commission | no commission for buyers |
Calculate using this listing's purchase price. Every assumption is editable and all figures are non-binding estimates.
The initial payment is estimated as loan amount × (interest + repayment) ÷ 12. Individual lending terms, special repayments and further fees are not included. Tax, notary and agent costs may differ in your case. This is not a financing offer or financial advice.
Your inputs are calculated only in this browser and are not saved or sent to TraumImmo.
More financing calculators and assumptionsСучасна архітектура, максимальний житловий комфорт!
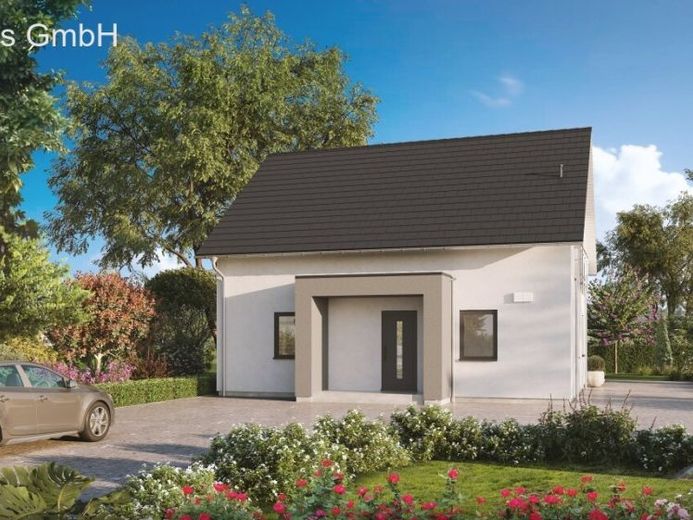
Відкрита житлово-обідньо-кухонна зона для всієї родини, велика гостьова кімната для відвідувачів, батьківська спальня з прилеглою батьківською ванною кімнатою та дві просторі дитячі кімнати з власною ванною кімнатою на верхньому поверсі — у нашому Save 2 на 140,25 кв. м корисної площі максимальний житловий комфорт і продумана архітектура гармонійно поєднуються — і все це за справедливих витрат на будівництво, які й надалі залишають простір для життя.
Your destination goes to Google Maps only when you submit the form. TraumImmo neither stores nor logs it.


