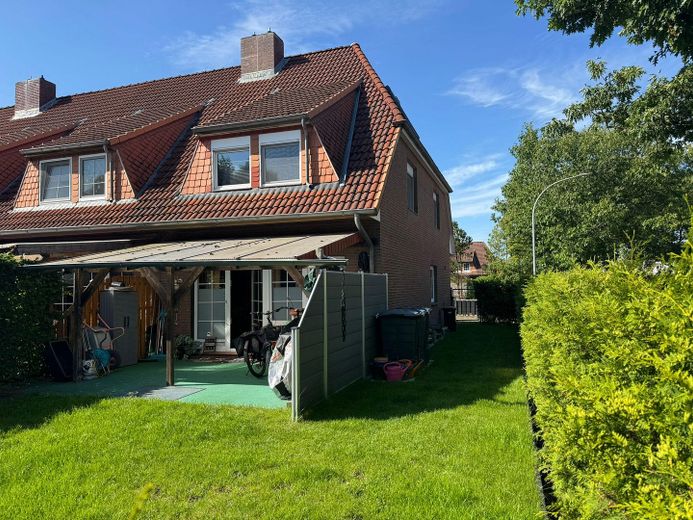
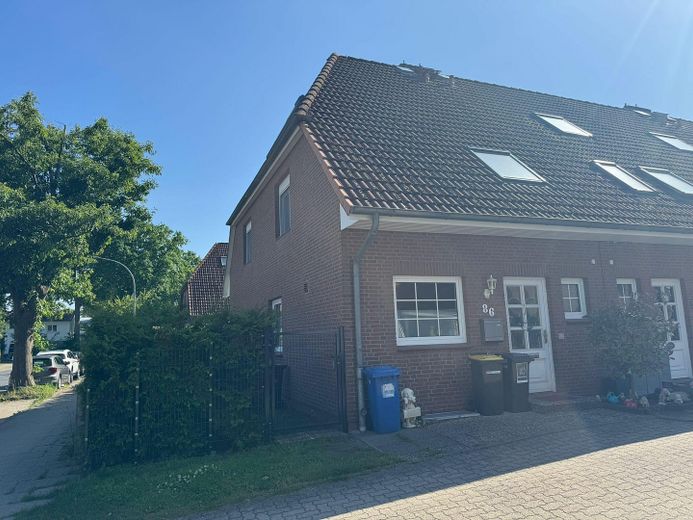
Well-maintained end-terrace house with fenced garden and carport
Published on 15/06/2026 · Last checked on 12/07/2026
Commission-freeohne-makler.net
Am Eichholz 86
25436 Uetersen – Uetersen
Schleswig-Holstein

- 395.000 €
- Selling Price

- 115 m²
- Living Area

- 6
- Rooms
TraumImmo-ID: 7RXR5MC
Partner-ID: 465957
Partner-Property by: ohne-makler.net
About this dream house
Property Description
Description
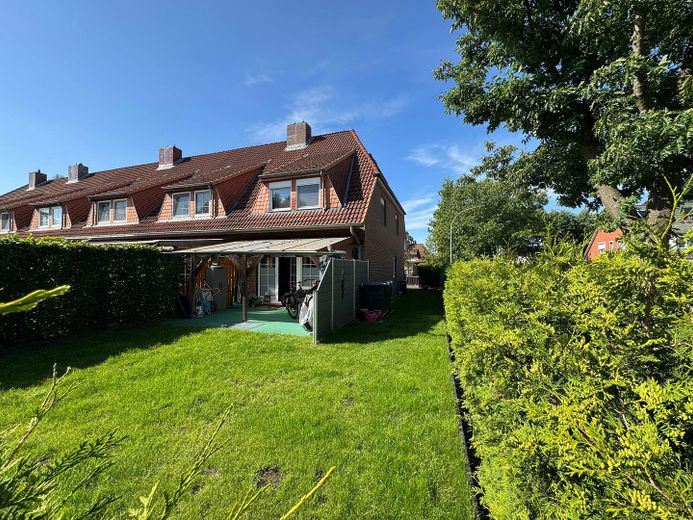
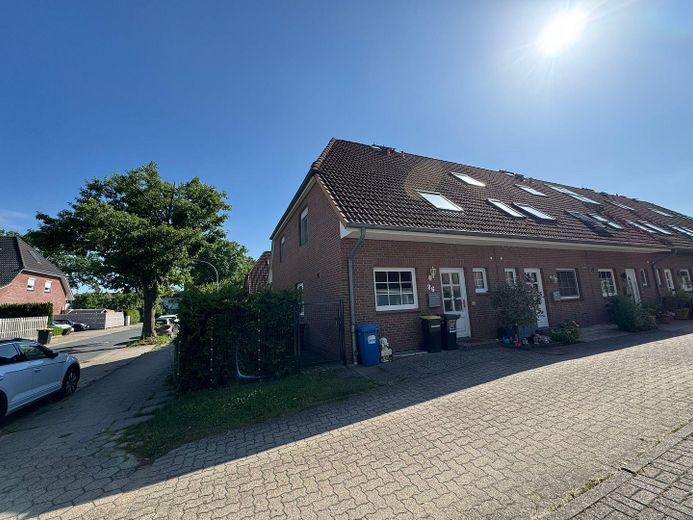
For sale is a well-maintained end-terrace house with a generously fenced garden. The house includes a carport with a small garden shed, as well as an additional shared plot.
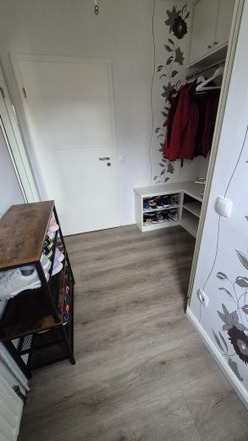
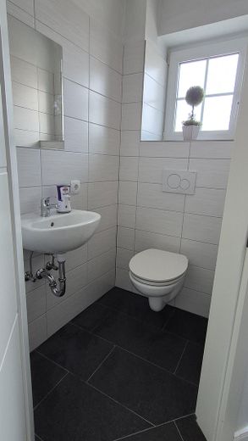
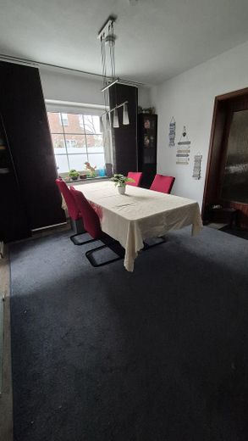
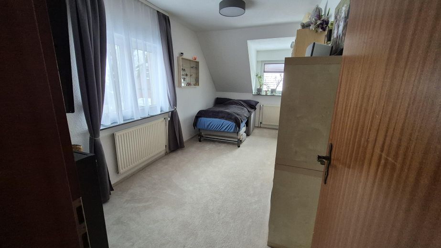
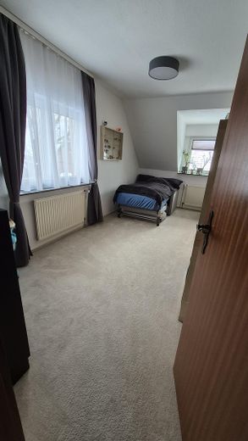
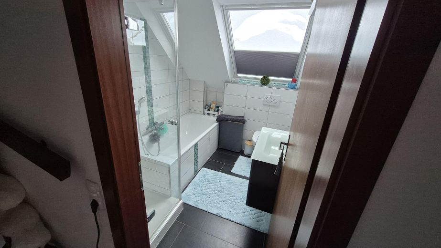
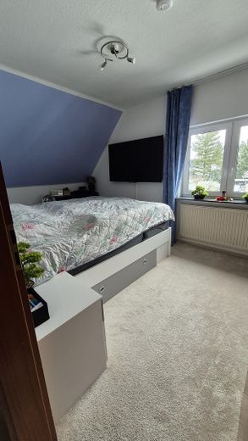
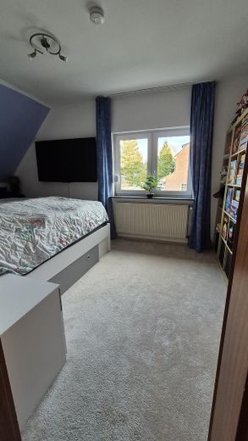
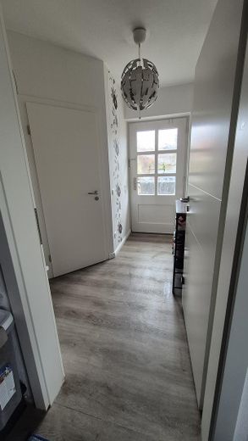
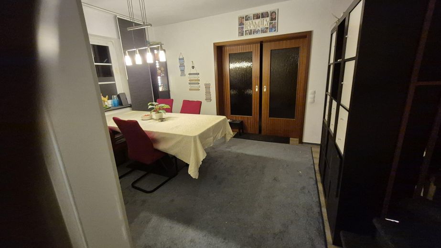
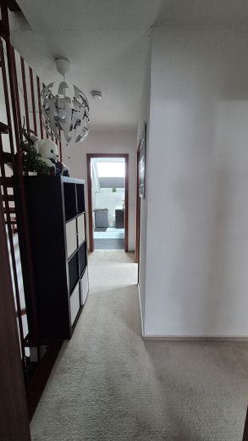
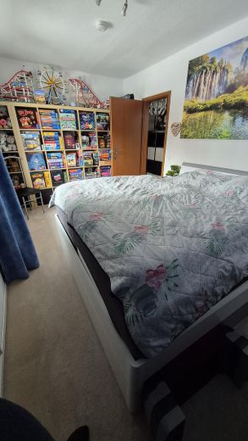
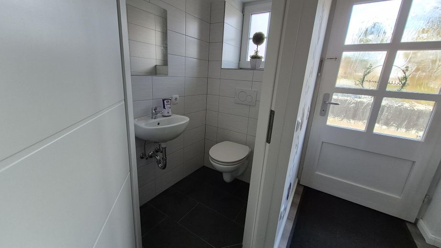
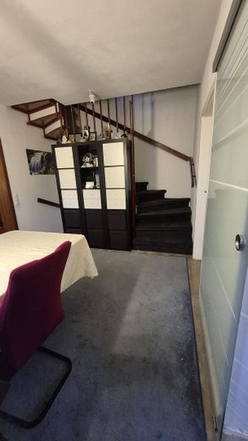
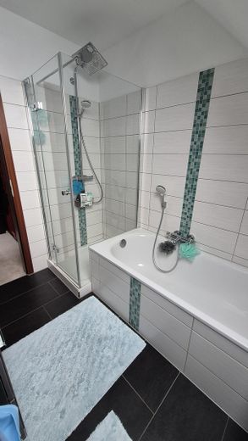
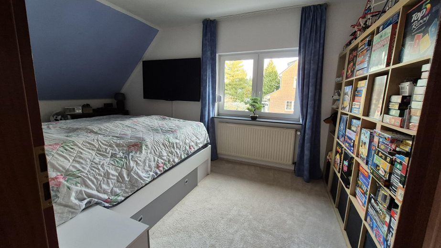
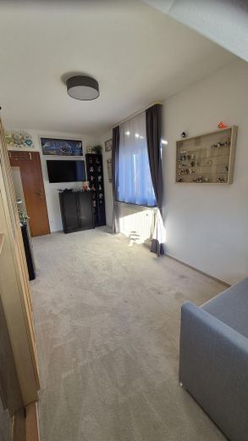
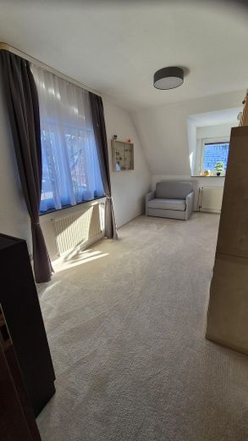
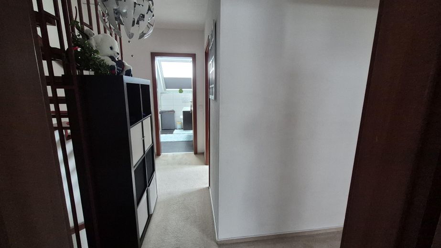
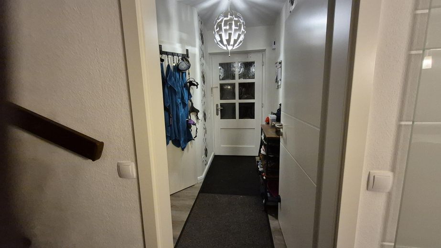
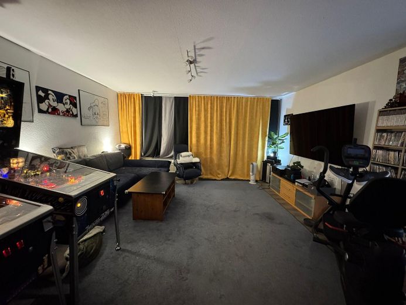
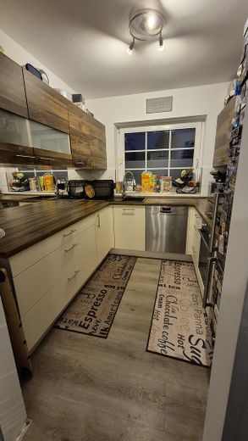
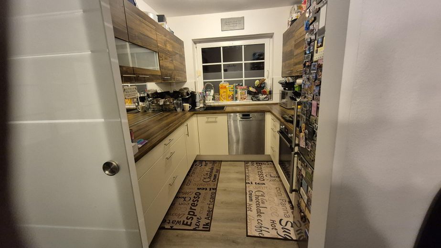
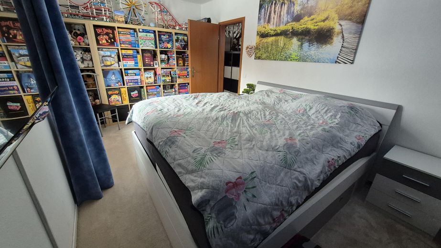
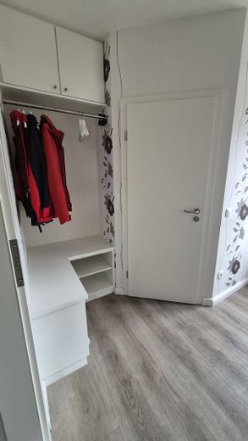
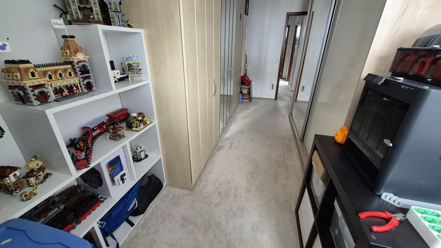
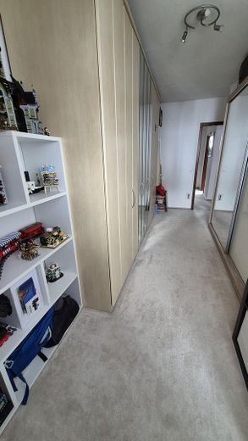
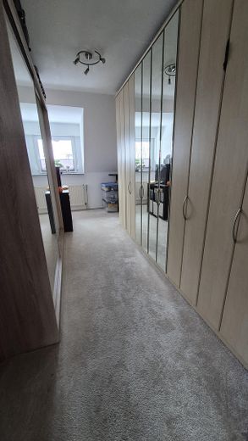
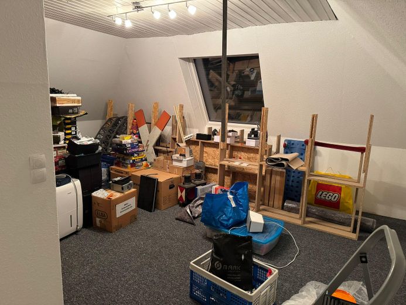
Upon entering, you come into the hallway with an adjoining guest WC (recently renovated at the beginning of 2026). The coat rack in the hallway is a custom-made fixture with space for shoes, jackets, and more. On the ground floor is the large living-dining area, which can be separated by 2 sliding doors. From the living room, you can access the covered terrace (approx. 7.5m²) with side privacy screening and a view of the garden. This can be entered from outside at 2 points through two lockable gates. The garden is completely fenced. The lawn and hedge have always been well maintained; as a small extra, there are 3x 300l rain barrels connected to the gutter to collect water. On the ground floor is the kitchen, which has been fitted with a glass sliding door. From the dining room, the stairs lead both to the basement and to the upper floor. Here you will find the bedroom, a small storage room, the bathroom with shower and bathtub, as well as two further rooms that can be used individually. From the upper floor, the stairs continue up to the converted attic with a large Velux window, which can be opened and closed by remote control; the same applies to the electric external roller shutter.
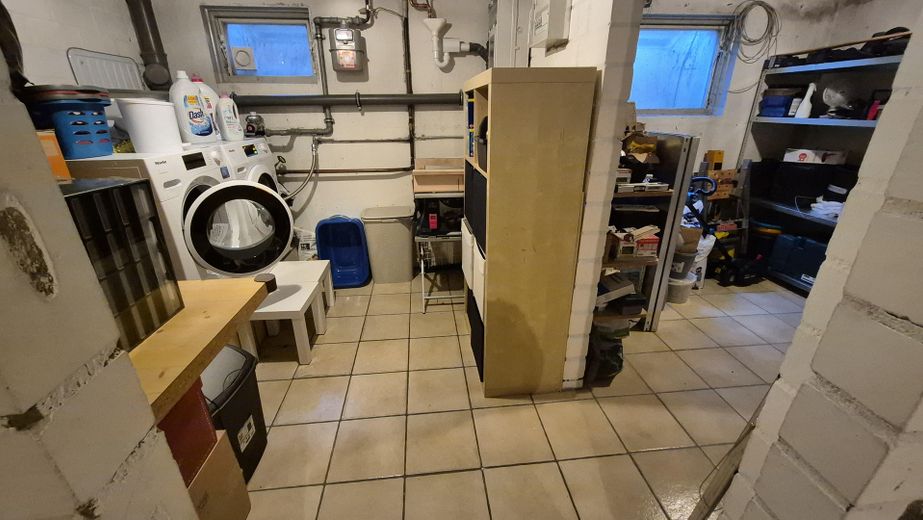
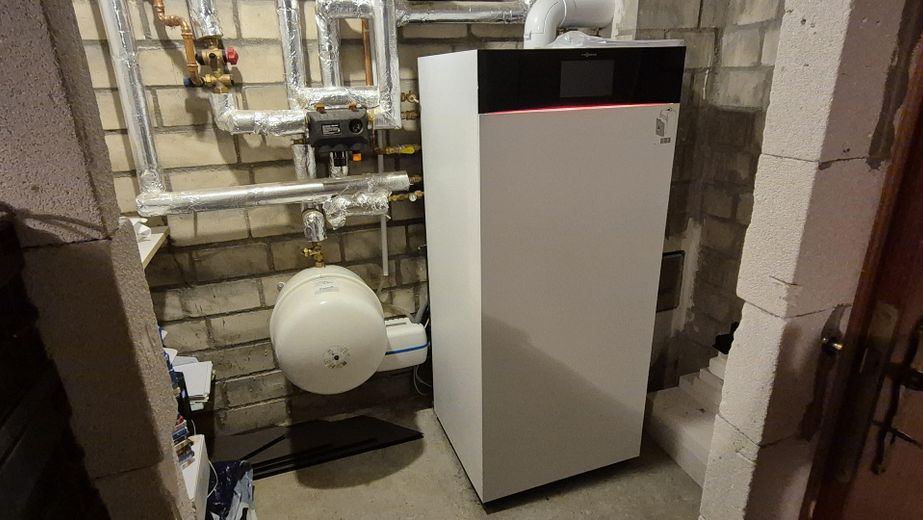
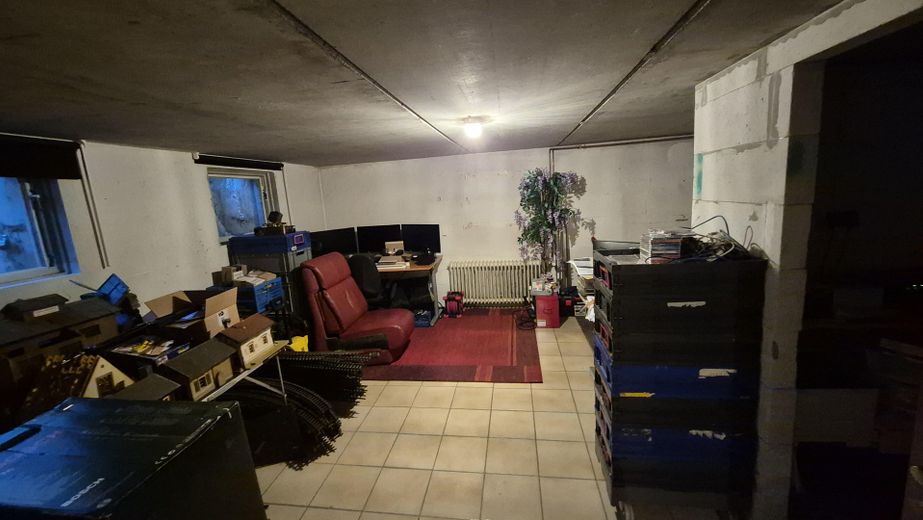
The basement is fully finished and divided into 4 rooms. In the largest of these rooms, a heating system is installed. It should also be mentioned that this is a non-smoking property. We own 2 dogs and the property is currently still occupied. Available from August 2026.
The sale of this property is by private owner.
Property data:
Living area: 115 m²
Plot area: 251 m²
Usable area: 51 m² (basement)
Parking space: 1 carport
Rooms: 6
Year built: 1989
Other:
- Shared plot
- Full basement
- Radiators installed in the basement
- Converted attic
- South-facing terrace
- Easy-care garden
- Completely fenced
- Plot accessible from the rear
- Floor coverings: vinyl, carpet, tiles
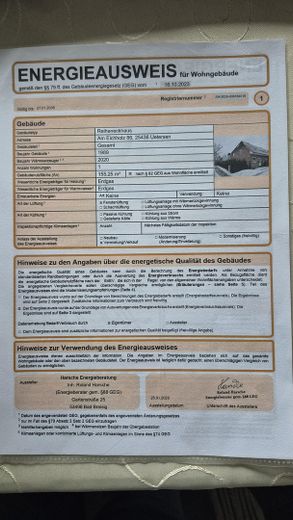
- Main energy source: gas
- Energy certificate C
Modernizations:
2020: - Renewal of all floor coverings on the ground floor (vinyl flooring) and upper floor (carpet)
- Painting of all walls and ceilings on the upper floor
- Renewal of the heating system / new gas condensing boiler from Vissmann (1 unit for heating and hot water)
- Complete renovation of the main bathroom on the upper floor (bathtub and separate shower), including enlargement of the Velux window and installation of a towel heater + new radiator in the guest WC
- New kitchen, including electrical appliances
2023 /2024: - Complete garden, including fencing (double-wire mesh fence) + 2 gates, entire ground sifted through to a depth of 30 cm, leveled and provided with a hedge as additional privacy screening
2024: - Preventive protection against moisture and partial insulation of the basement on the house wall facing the street
- renewal of all windows on the upper floor (all non-roof windows have manual external roller shutters and insect screens)
- On the ground floor, the hallway and guest WC doors including frames were replaced, the kitchen received a glass sliding door
- Wallpapering of the hallway
- Manufacture and installation of a custom-fit coat rack, including storage and shoe shelf for the niche in the hallway
2025: - WPC privacy screen next to the terrace
- Roof window in the attic was replaced with a new Velux roof window, triple-glazed. Can be opened/closed electrically by remote control and with external roller shutter, also electrically opened/closed (power via solar cells and battery)
2026: - Complete renovation of the guest WC
Location
What's nearby?
Location data is currently unavailable for this area.
Plan a route
The destination is sent to Google Maps only after submission and is not stored or logged by TraumImmo.
Location description
Nearby infrastructure:
• Bus stop: 300 m
• Kindergarten: 750 m
• Primary school: 1.8 km
• Gym: 450 m
• Shopping facilities: 1.5 km
• Tornesch train station: 4.1 km
• A23 motorway: 7.9 km