Published on 20/07/2026 · Last checked on 28/07/2026


| Type | Semi-Detached House |
|---|---|
| Living Area ca. | 114 m² |
| Free From | Nach Vereinbarung |
|---|---|
| Rooms | 3,5 |
| Property Area | 577 m² |
|---|---|
| Construction Year | 1932 |
| Condition | Well kept |
| Heating Type | Central heating |
| Firing Type | Gas |
| Storeys | 3 |
| Usable Floor Space | 143 m² |
| Bathrooms | 2 |
| Selling Price | 520.000 € |
|---|---|
| Price per m² | 4,561.40 €/m² |
| Courtage | no courtage for buyers |
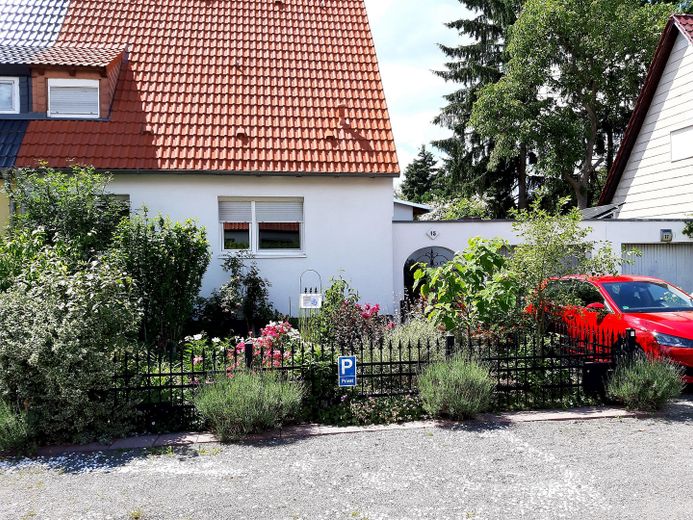
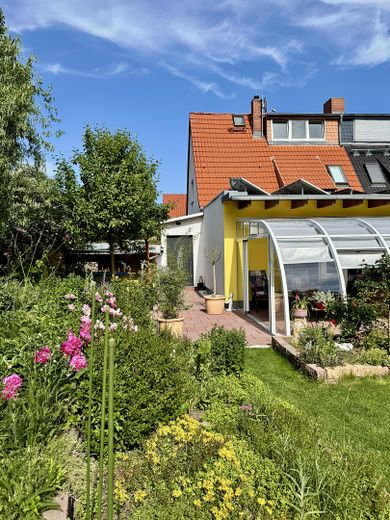
Our well-maintained semi-detached house offers a very pleasant living atmosphere and a well-thought-out room layout that extends over the ground floor and upper floor.
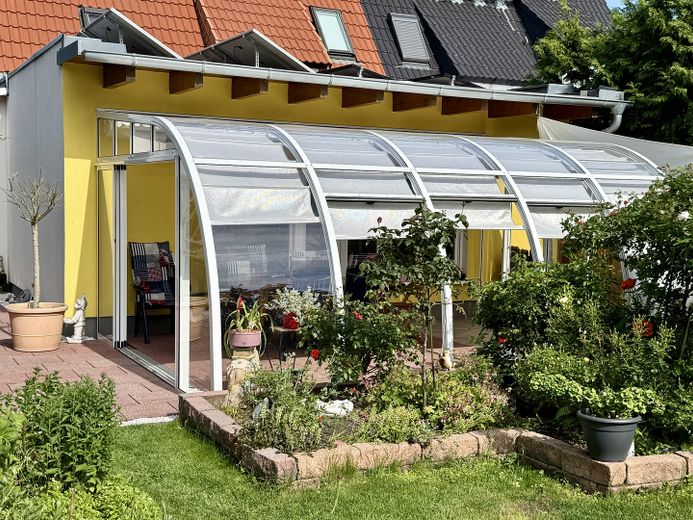
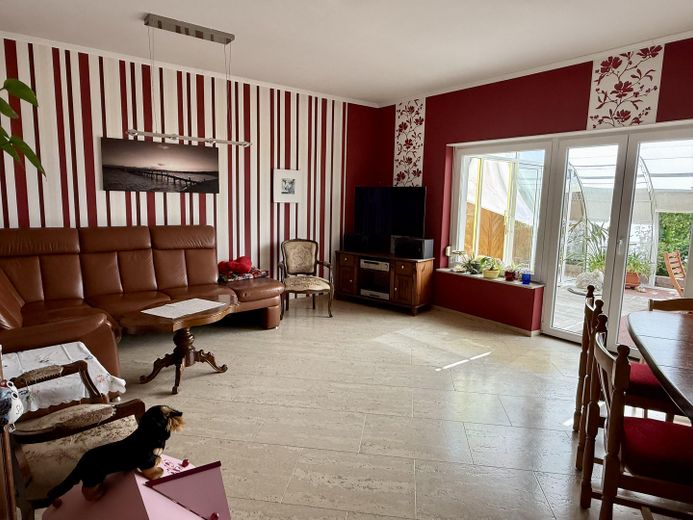
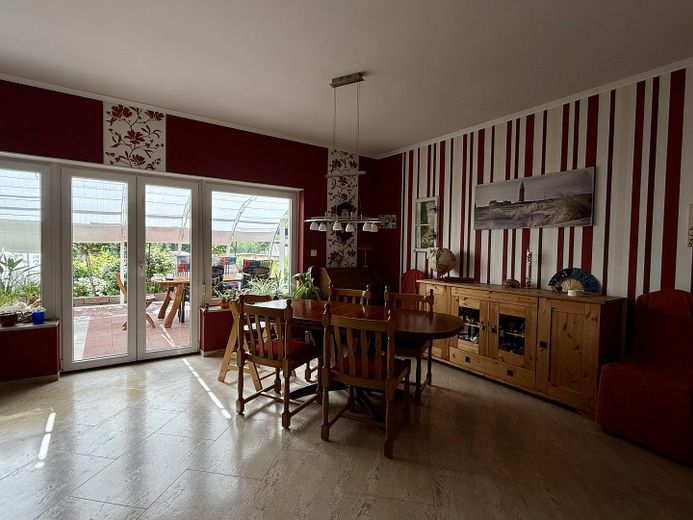
On the ground floor, you will find a spacious living and dining area with underfloor heating and access to the solar veranda and the garden.
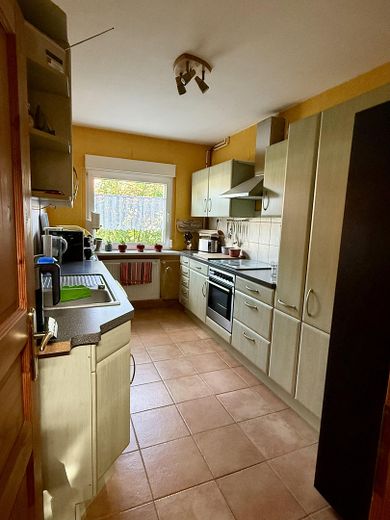
The functionally equipped kitchen allows for comfortable cooking. The generously sized room next to it is equipped with underfloor heating.
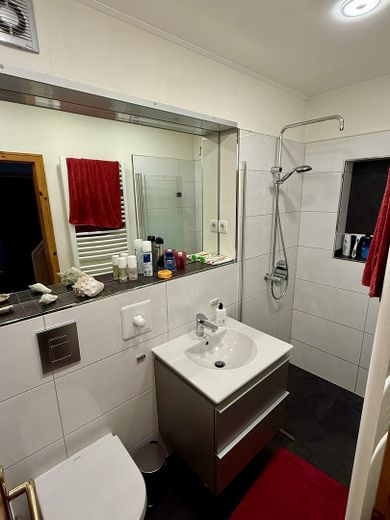
A guest WC with shower provides additional comfort in everyday life.
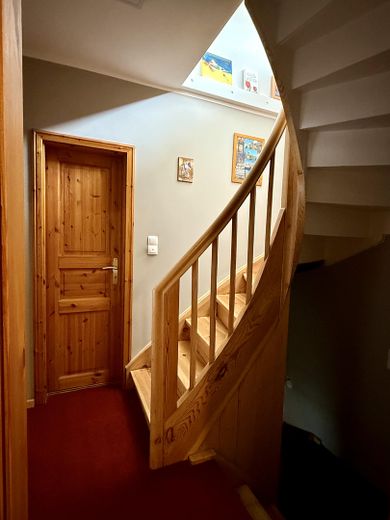
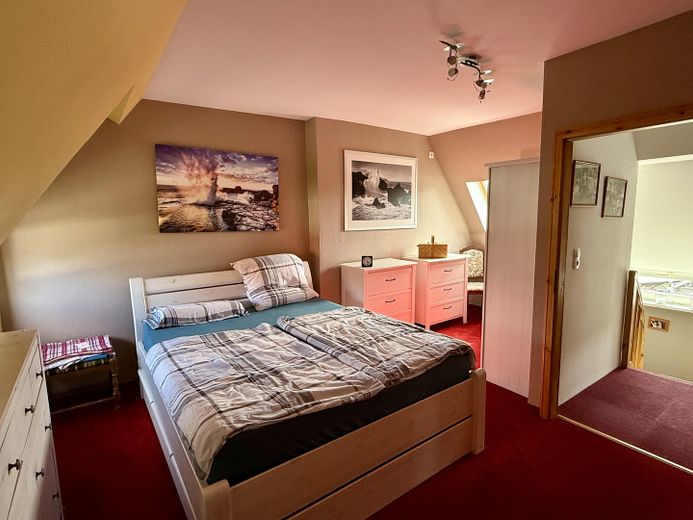
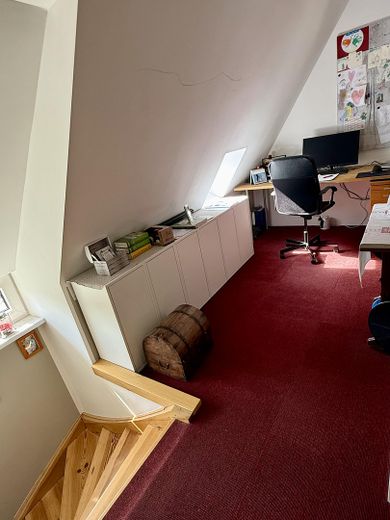
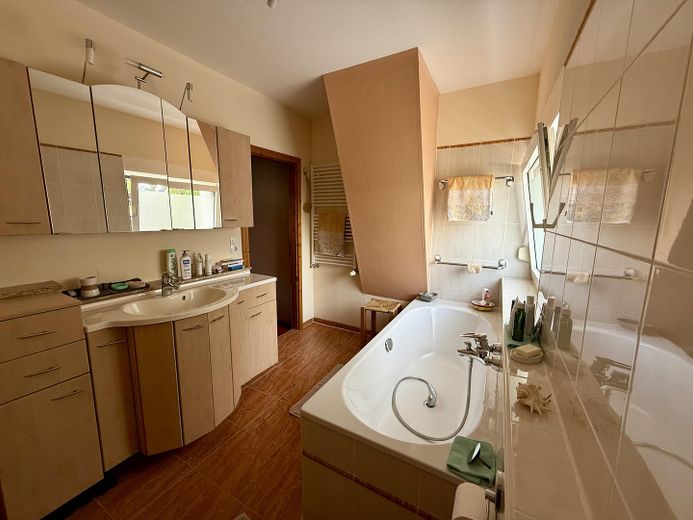
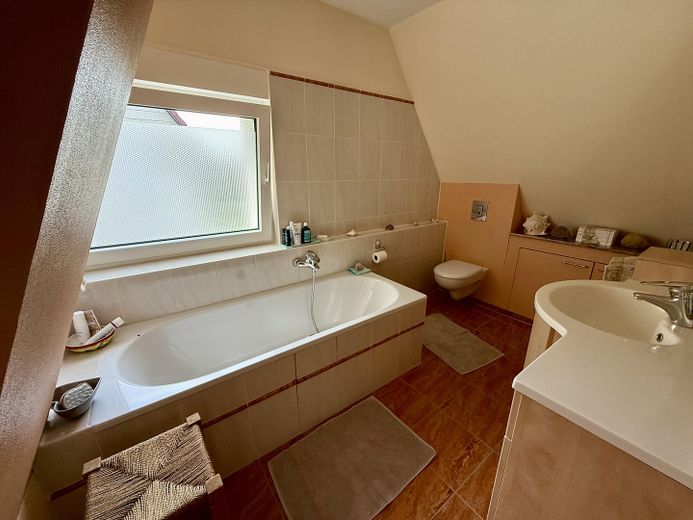
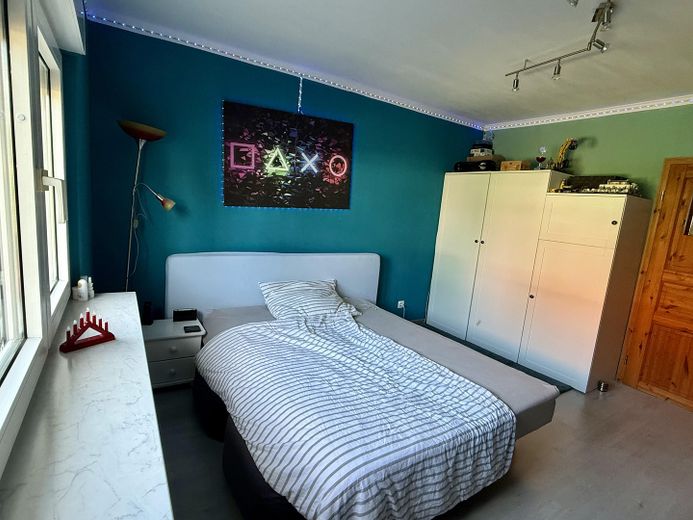
On the upper floor there is the bedroom with direct access to the large daylight bathroom. The converted attic was used as a children's room.
The rooms in the basement are suitable as a workshop, utility room and storage space.
Next to the access area of the residential building there is a garage for one car with an adjoining shed. Another car could be parked in the garage access area.
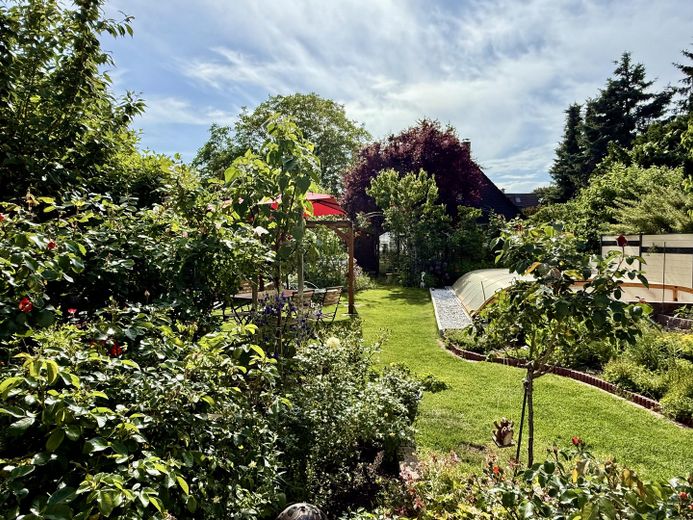
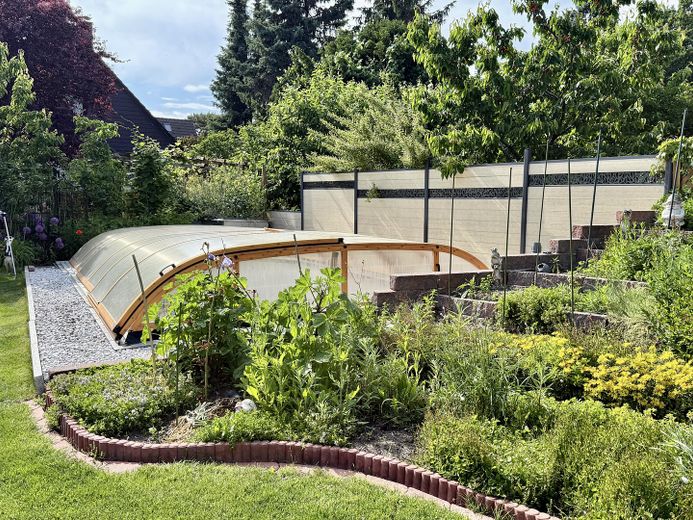
The lovingly and versatilely designed garden with terrace bed, rose bed, rock garden, small ponds and many fruit trees invites you to relax and unwind. In the covered pool, you can swim or splash around regardless of the weather. And the large greenhouse makes every gardener's heart beat faster. The two garden sheds of different sizes can be used to hide garden tools and/or pool noodles and bicycles.
Quality and condition
KitchenStandardWell maintainedWalls and ceiling are to be renovated with painting
Shower bathStandardWell maintainedWalls and ceiling are to be renovated with painting
Living roomStandardWell maintainedWalls and ceiling are to be renovated with painting
Room 1StandardWell maintainedWalls and ceiling are to be renovated with painting
Hallway 1+2StandardWell maintained
VestibuleStandardWell maintainedWalls and ceiling are to be renovated with painting
SleepingStandardWell maintainedWalls and ceiling are to be renovated with painting
Bath with tubStandardWell maintainedWalls and ceiling are to be renovated with painting
StudyStandardWell maintainedWalls and ceiling are to be renovated with painting
HallwayStandardWell maintainedWalls and ceiling are to be renovated with painting
AtticStandardWell maintained
WindowsStandardWell maintainedDouble-glazed insulating windows
Floor coveringsStandardWell maintained
Living roomCork
Hallway 1+2Carpet / floorboards
Room 1Carpet / concrete floor
Kitchen + shower bathTile
SleepingCarpet / floorboards
Study + hallwayCarpet / hallway
Bathroom with tubTile
Location data is currently unavailable for this area.
The destination is sent to Google Maps only after submission and is not stored or logged by TraumImmo.
The property is located in a quiet residential area suitable for families with good infrastructure. Shops for daily needs, schools, kindergartens, doctors, and public transportation are reachable within a few minutes.
The surroundings are characterized by a pleasant neighborhood and good access to the regional transport network.
The combination of quiet living and good accessibility makes this location particularly attractive.
