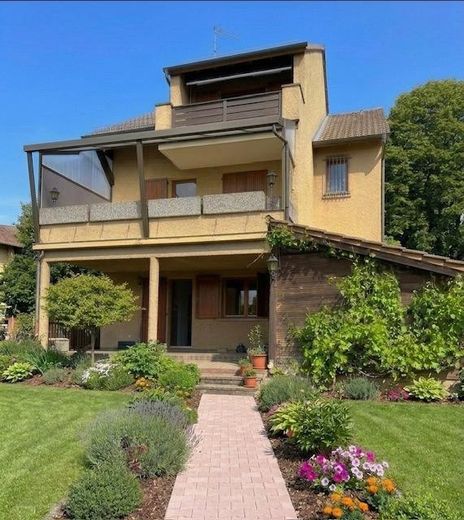
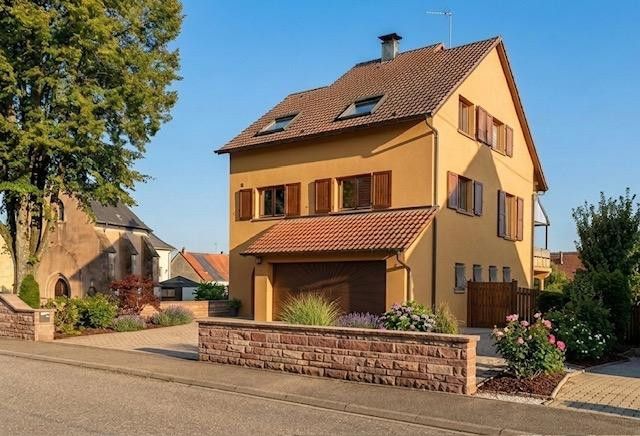
Prime location: energy-saving solid house (1990) with 204 m2 -commission-free from private seller! – Vorderansicht
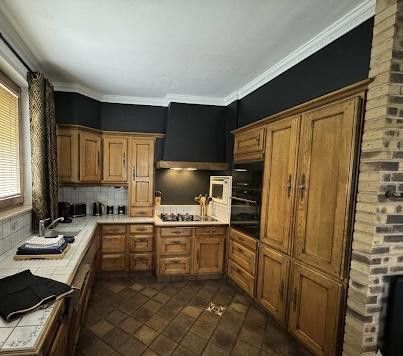
Prime location: energy-saving solid house (1990) with 204 m2 -commission-free from private seller! – Vollholz-Küche
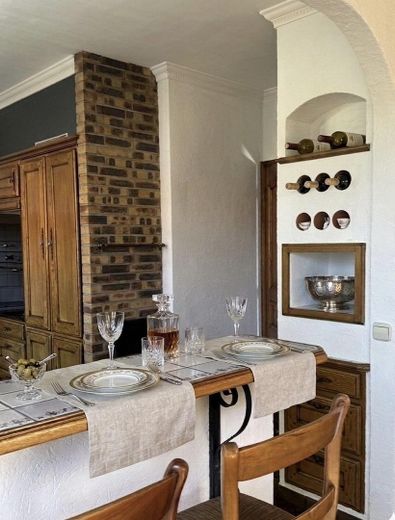
Prime location: energy-saving solid house (1990) with 204 m2 -commission-free from private seller! – Küchentheke
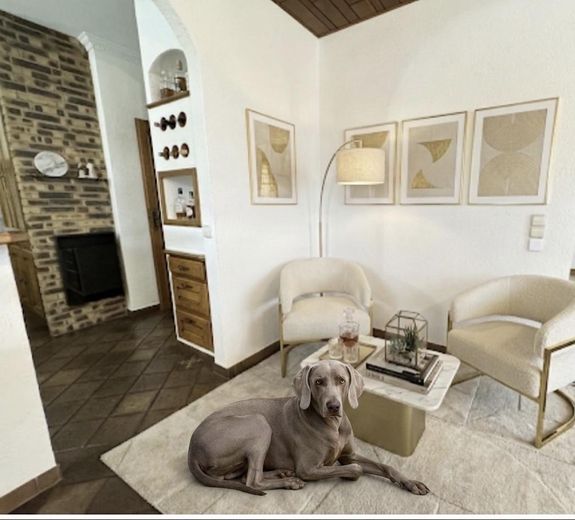
Prime location: energy-saving solid house (1990) with 204 m2 -commission-free from private seller! – Küchen-Relax-Ecke
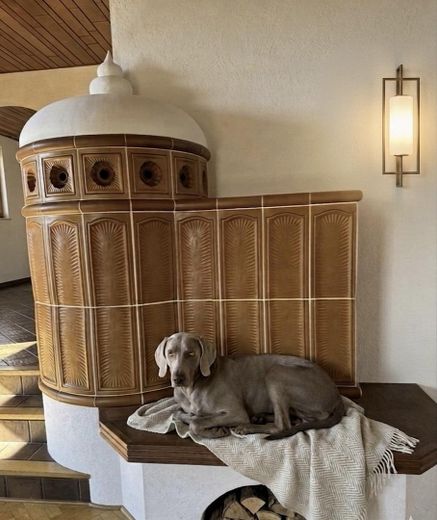
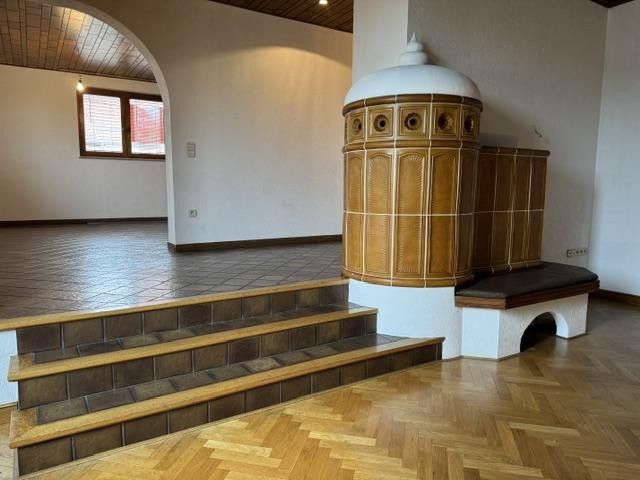
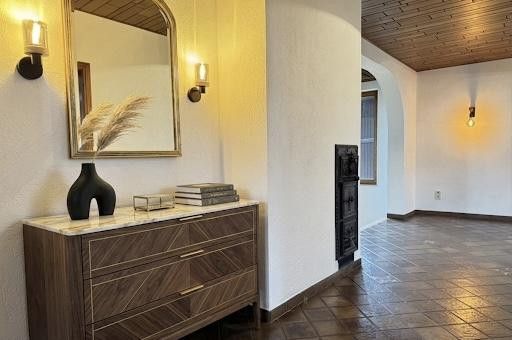
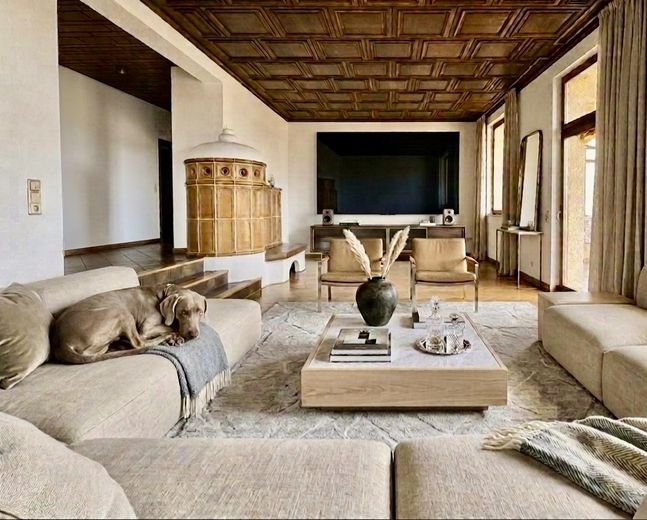
Prime location: energy-saving solid house (1990) with 204 m2 -commission-free from private seller! – Kachelofen-Unikat
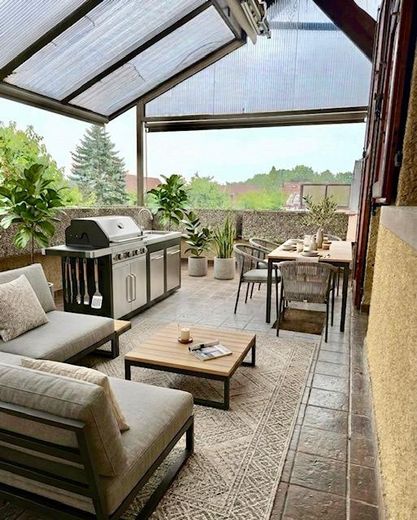
Prime location: energy-saving solid house (1990) with 204 m2 -commission-free from private seller! – Terrasse bei Wohnzimmer
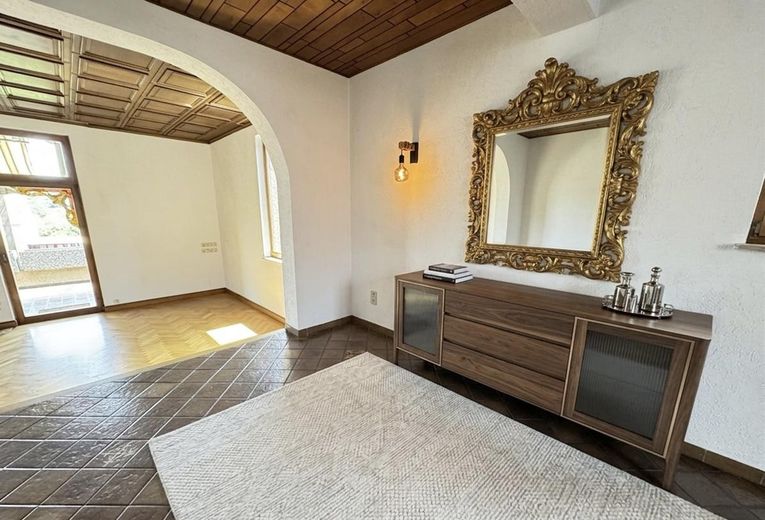
Prime location: energy-saving solid house (1990) with 204 m2 -commission-free from private seller! – Flur Blick auf Wohnzimmer
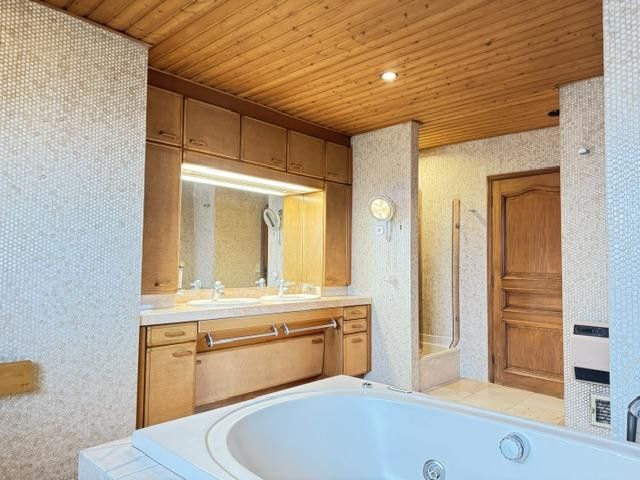
Prime location: energy-saving solid house (1990) with 204 m2 -commission-free from private seller! – Bad Schlafebene
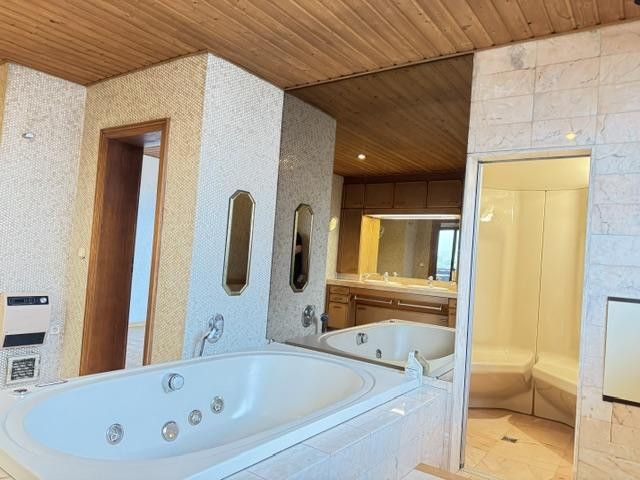
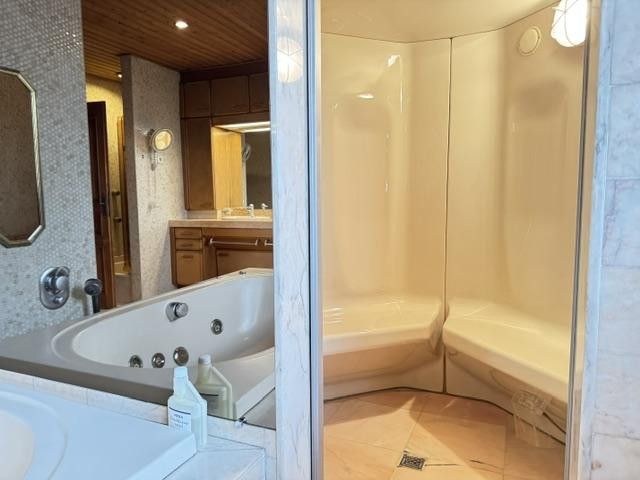
Prime location: energy-saving solid house (1990) with 204 m2 -commission-free from private seller! – Bad Whirlpool + Sauna
Prime location: energy-saving solid house (1990) with 204 m2 -commission-free from private seller! – Bad/hautfreundliche Dampfsauna
Prime location: energy-saving solid house (1990) with 204 m2 -commission-free from private seller! – Einliegerwohnung 27 m2
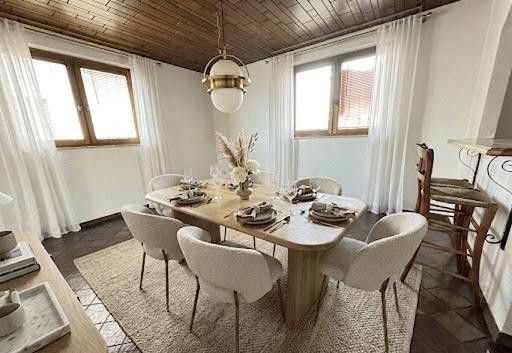
Prime location: energy-saving solid house (1990) with 204 m2 -commission-free from private seller! – Essen -offene Küche rechts
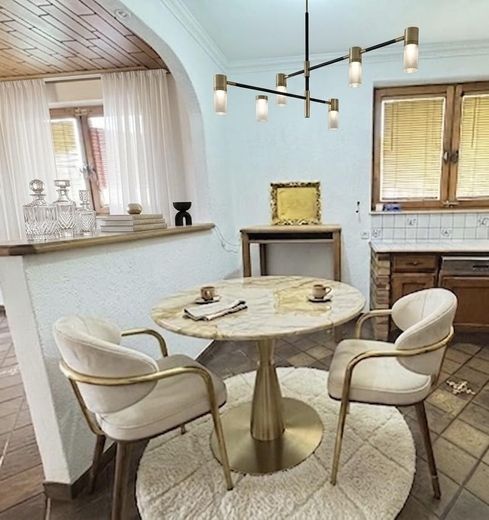
Prime location: energy-saving solid house (1990) with 204 m2 -commission-free from private seller! – Essecke Küche
Prime location: energy-saving solid house (1990) with 204 m2 -commission-free from private seller! – offene Bauweise
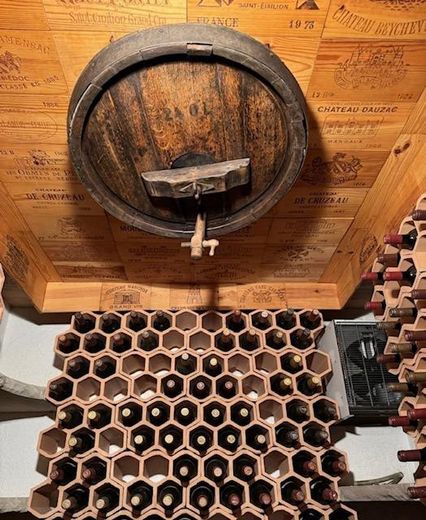
Prime location: energy-saving solid house (1990) with 204 m2 -commission-free from private seller! – Weinkeller
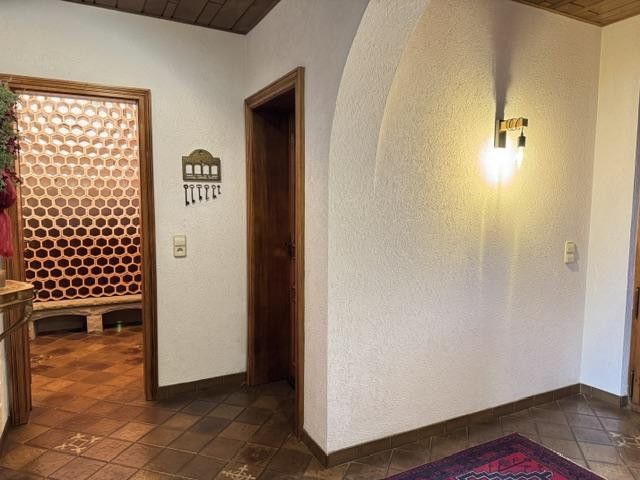
Prime location: energy-saving solid house (1990) with 204 m2 -commission-free from private seller! – Diele -Weinkeller links
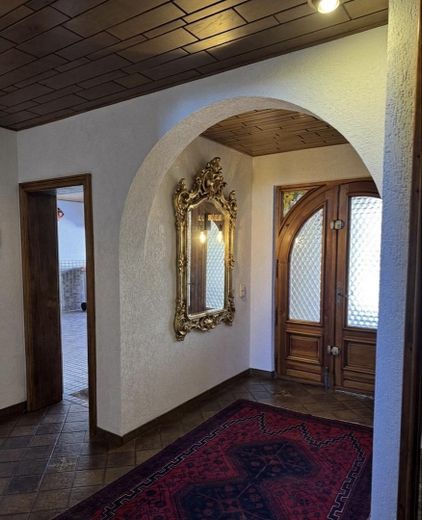
Prime location: energy-saving solid house (1990) with 204 m2 -commission-free from private seller! – Diele -Garage links
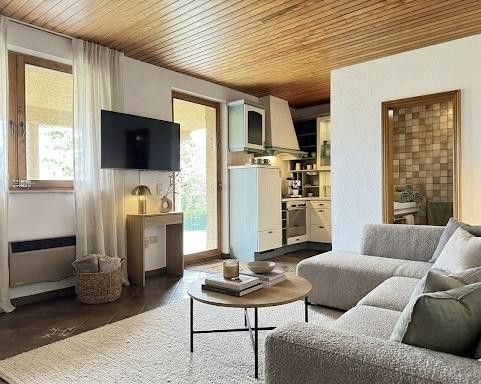
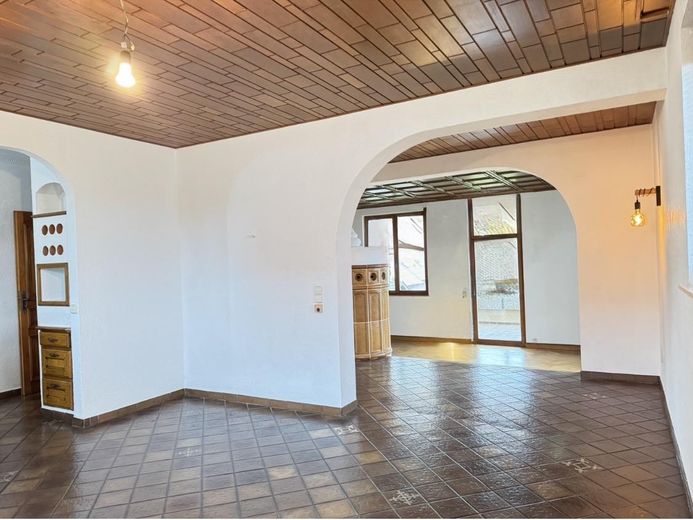
Prime location: energy-saving solid house (1990) with 204 m2 -commission-free from private seller! – offen: Küche/Ess-/Wohnzi.75 m2
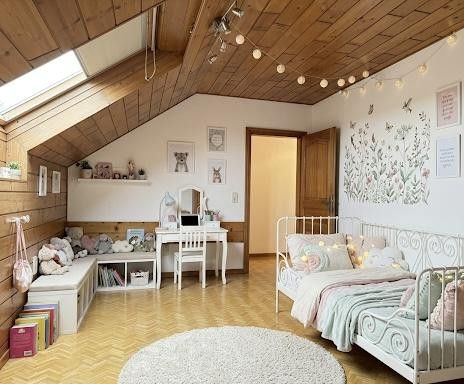
Prime location: energy-saving solid house (1990) with 204 m2 -commission-free from private seller! – Kinderzimmer
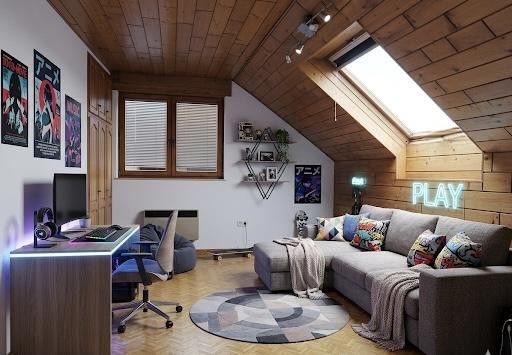
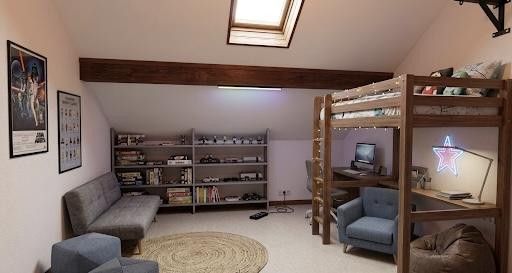
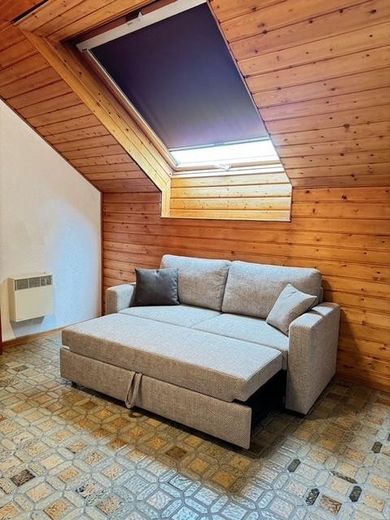
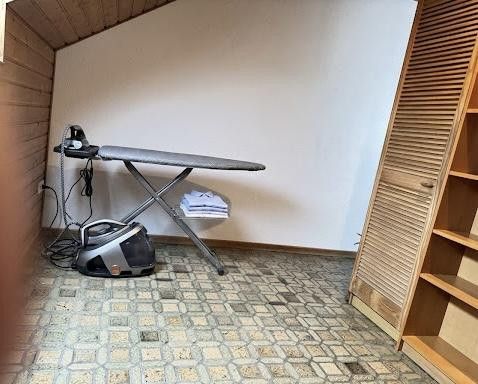
Prime location: energy-saving solid house (1990) with 204 m2 -commission-free from private seller! – Spielzimmer Dachboden
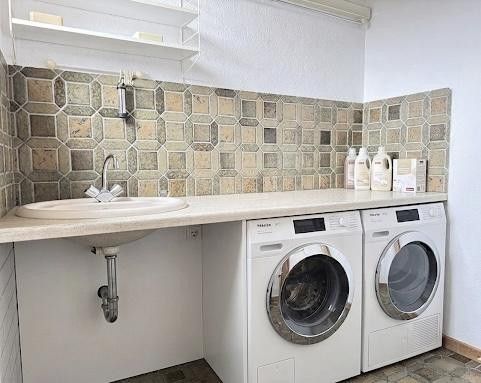
Prime location: energy-saving solid house (1990) with 204 m2 -commission-free from private seller! – Hauswirtschaftsraum
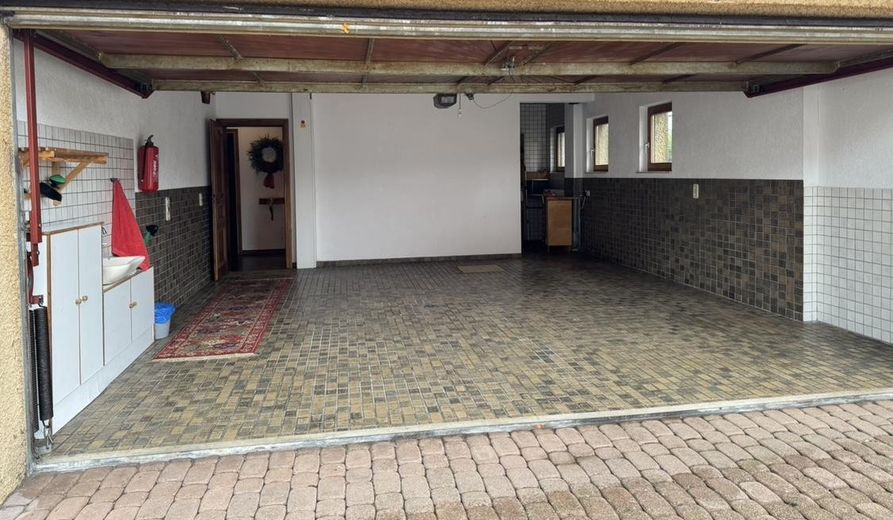
Prime location: energy-saving solid house (1990) with 204 m2 -commission-free from private seller! – Doppelgarage
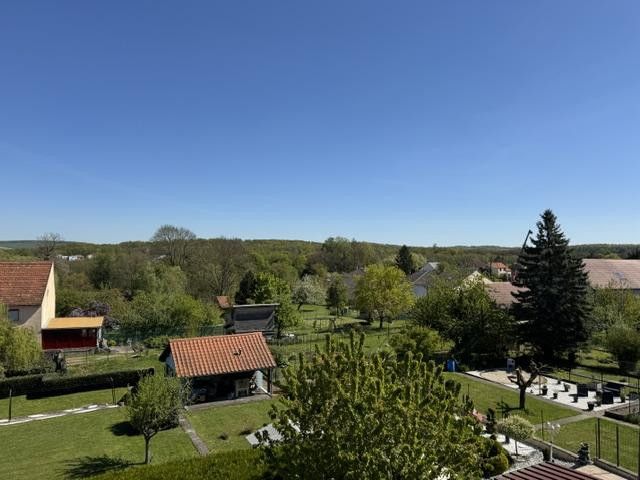
Prime location: energy-saving solid house (1990) with 204 m2 -commission-free from private seller! – Blick in Biosphäre Bliesgau
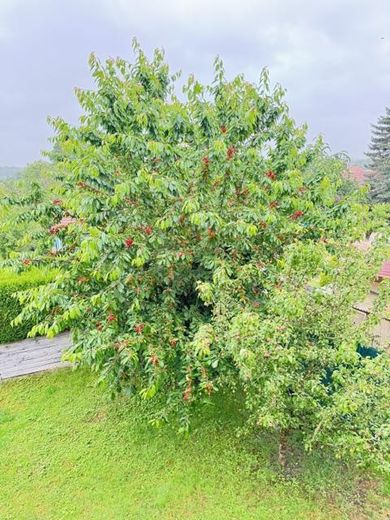
Prime location: energy-saving solid house (1990) with 204 m2 -commission-free from private seller! – Garten Kirsch- + Birnbaum
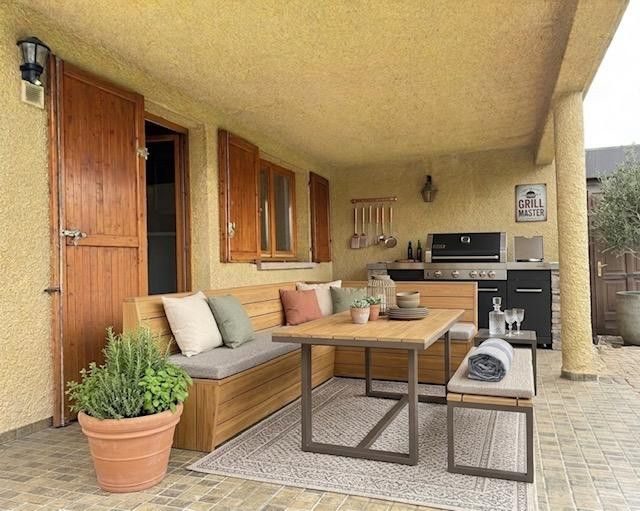
Prime location: energy-saving solid house (1990) with 204 m2 -commission-free from private seller! – Terrasse Einliegerwohnung
Prime location: energy-saving solid house (1990) with 204 m2 -commission-free from private seller! – Flur -rechts Küche
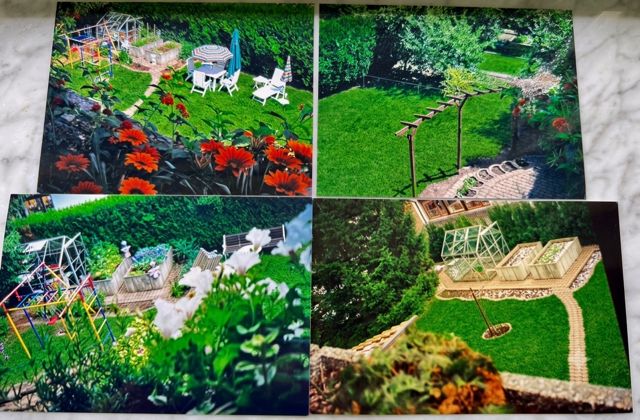
Prime location: energy-saving solid house (1990) with 204 m2 -commission-free from private seller! – angelegter Garten/alte Fotos
Prime location: energy-saving solid house (1990) with 204 m2 -commission-free from private seller! – Rückfront-Gartenseite
Prime location: energy-saving solid house (1990) with 204 m2 -commission-free from private seller! – Wohnzimmer 3,40 m Höhe
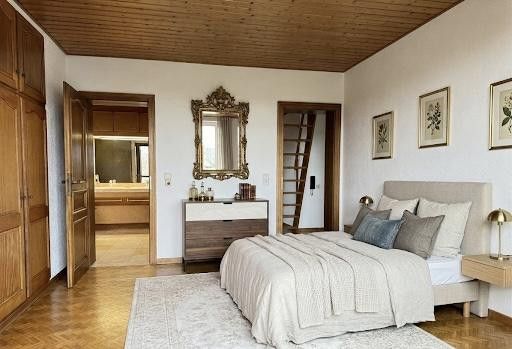
Prime location: energy-saving solid house (1990) with 204 m2 -commission-free from private seller! – Schlafzimmer mit Zugang Bad

Prime location: energy-saving solid house (1990) with 204 m2 -commission-free from private seller!

Published on 23/06/2026 · Last checked on 23/06/2026

Commission-freePrivate listingohne-makler.net
Get the full address via contact
66271 Kleinblittersdorf
Saarland
295.000 €
Selling Price
204 m²
Living Area
7
Rooms
TraumImmo-ID: BUJR88A
Partner-ID: 468314
Partner-Property by: ohne-makler.net
Contact:
Privat vom Eigentümer

Information

TypeSingle Family House
Living Area ca.204 m²
Free FromNach Vereinbarung
Rooms7
Guest-ToiletKitchenBalconyGarden

Property Area716 m²
Construction Year1990
ConditionWell kept
Heating TypeUnderfloor heating
Firing TypeElectricity
Storeys2
Usable Floor Space250 m²
Bathrooms2

Selling Price & Extra Costs

Selling Price295.000 €
Price per m²1,446.08 €/m²
Courtageno courtage for buyers

About this dream house

Property Description

High-quality and energy-saving feel-good house -year of construction 1990- , with plenty of space -204 m2-.
Exclusive features with a great unobstructed long-distance view of the Biosphere Reserve Bliesgau.

Plot 716 m2, flat and fully fenced.

Very good, quiet location -the village is surrounded by forest and nature.

Commission-free -as private sale.

Freshly renovated and immediately available.

Great for families, there are carpools to various schools.

The Saarbahn -line S1- runs between Saargemünd and Saarbrücken every 30 minutes.

Ideal also for cross-border commuters, only 2 km behind the border -German mobile network- -enormous tax advantages.

Absolutely low ancillary costs (invoices are available for inspection).

Solid construction using diffusion-open Hebel Ytong blocks, highest standards in ecology, energy and fire protection.

Completely white mineral render from top to bottom as well as uniform tiles from V&B, parquet floors -solid wood.

The high-quality French country-house style has been implemented exclusively with the highest material quality, quality 'Made in Germany'.

Marble, solid oak parquet, solid solid-wood doors (waxed), numerous built-in wardrobes (solid), 2 exclusive kitchens, sauna + whirlpool.

The garden has an excellent, well-thought-out layout and a great design. Currently, however, it is in a Sleeping Beauty slumber, somewhat wild and natural.
With a little work and attention, this oasis can be transformed back into an absolute dream garden -photos available.

Outside, some repairs and cosmetic work are due.

A HIGHLIGHT is the charming 27 m2 granny flat, with bathroom and kitchen, exit to the garden - ideal for home office, for guests or older children, also great for parties.

Underfloor heating + radiators, electric heating, extremely cost-effective as the price is generously covered (proof of invoices available).

If gas is preferred, that is no problem either, the connection to the house is already in place.

Unique tiled stove by Collmann/Großbliederstroff with air duct to the sleeping level,
Convenient wood lift from the wood shed.

Wood supplier directly in the village, with service for stacking/piling in the shed.

Sauna + whirlpool on the sleeping level with direct access from the bedroom.

Utility room on sleeping level.

Wine cellar -clay shelves/climate for optimal storage, water and beer may also go in :o))

Double garage 37,27 m2 electric solid wood door Hörmann + 3 parking spaces.

ATTENTION: The house is in France (2 km from the border). The German ancillary costs and taxes automatically shown by the real estate portal do NOT apply HERE; the actual French ancillary costs are SIGNIFICANTLY LOWER.


Furnishing

Solid construction using diffusion-open Hebel Ytong blocks, highest standards in ecology, energy and fire protection.

Open layout, spacious living/dining room/kitchen area with 75,15 m2, kitchen counter, living room ceiling height 3,40 m.

High-quality French country-house style 'Made in Germany'.

Sauna + whirlpool on sleeping level.

2 exclusive kitchens.

2 covered terraces.

Double garage 37,27 m2 with small workshop.

Detailed construction and site plans, house plans, and proof of invoices for energy costs are available.

We are of course available for detailed questions.

We are also happy to help with administrative questions.


Location

What's nearby?

Location data is currently unavailable for this area.

Plan a route

The destination is sent to Google Maps only after submission and is not stored or logged by TraumImmo.

Location description

Top location with double added value: only a few minutes from the German border, French quality of life combines here with enormous financial advantages.

Benefit from low ancillary costs, high allowances and the tax attractiveness of the region.

You can arrange cross-border property financing either through a French bank (low interest rates - the state protects property buyers with the so-called 'Taxe d'usure'
(usury interest) or through German providers (such as LBS Saar).
We can also provide assistance here.

To the German border at Habkirchen only 1 minute, to the Rilchingen-Hanweiler border 3 minutes.

Unobstructed view into the Biosphere Reserve Bliesgau.

Quiet and very attractive location.

Edeka can be reached in 2 minutes, Carrefour (Cora) is also only 2 minutes away.

It is 6 minutes to the spa.

Saarbahn -line S1- runs every 30 minutes between Saargemünd and Saarbrücken.

Ideal for commuters due to quick motorway access.

High leisure value, the village is bordered by forest.

Small riding stable -also for guests-.

Shady cycle path on the disused and paved old railway line from the village to Blieskastel.

Great neighborhood -lived German-French friendship !
ohne-makler.net
Contact:
Privat vom Eigentümer

Contact now