Published on 09/05/2026 · Last checked on 12/07/2026
| Rooms | 5 |
|---|
| Bedrooms | 4 |
|---|---|
| Bathrooms | 2 |
| Energy consumption includes warm water | No |
| Selling Price | 549.000 € |
|---|
- Energy efficiency class A+: heat pump
- New build from 2023
- Underfloor heating
_______________________________________
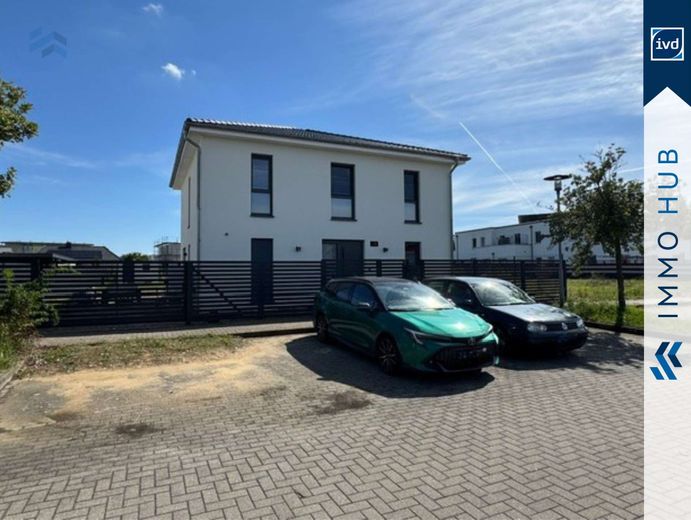
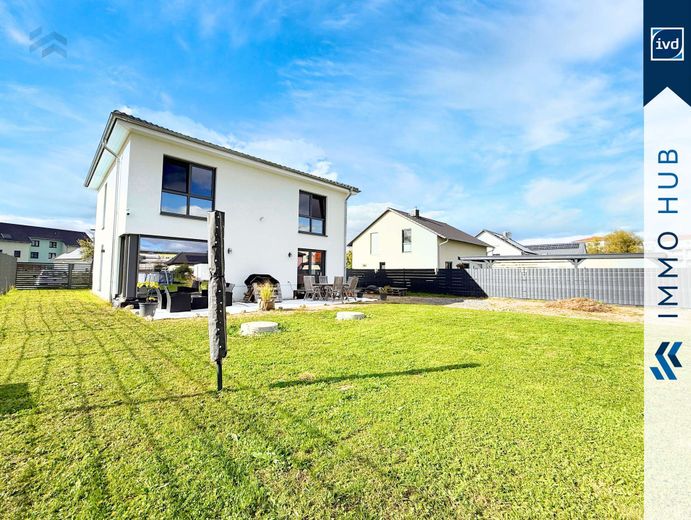
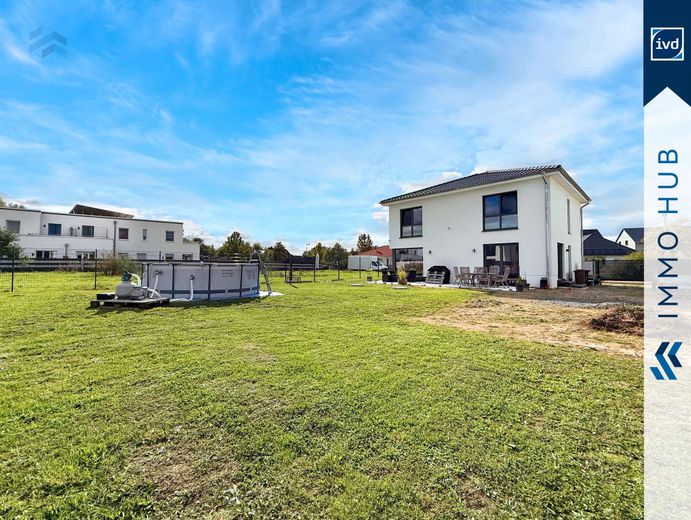
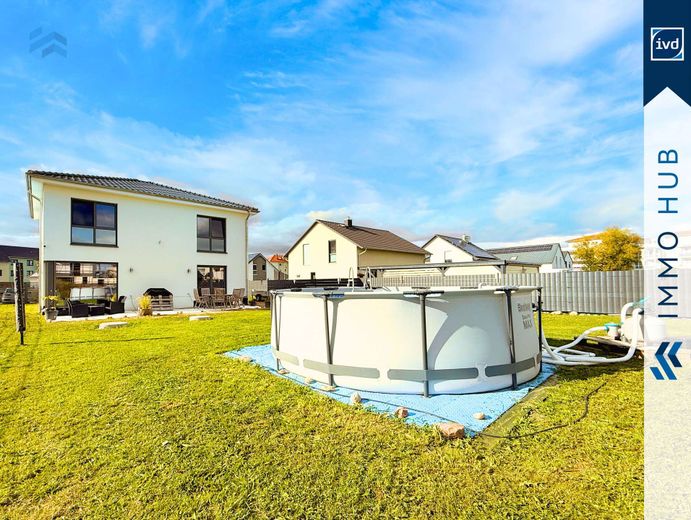
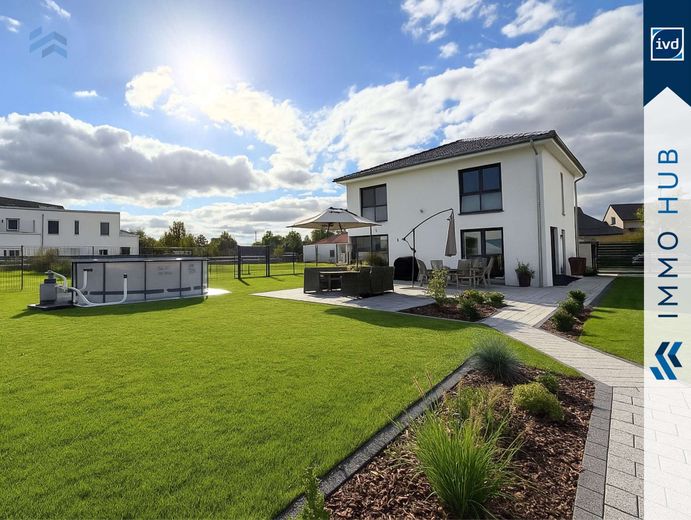
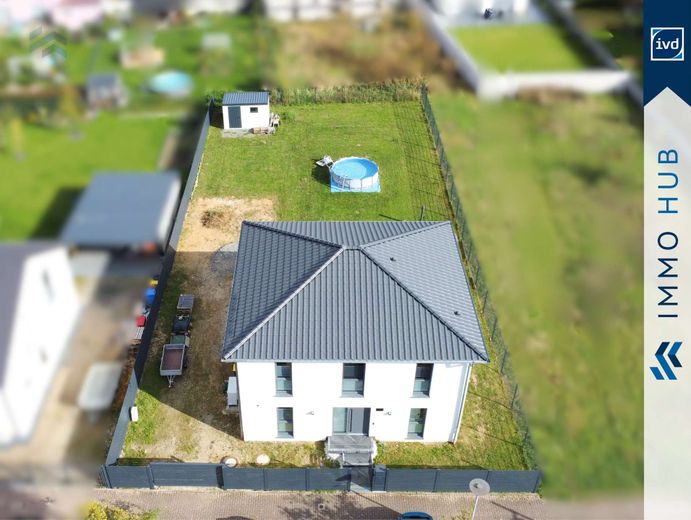
This detached new-build single-family house from 2023 combines modern living, high-quality fittings and a well-thought-out room layout. On around 160 square meters of living space, spread over two floors, the property offers five rooms plus a dressing room and thus plenty of space for the whole family. The property comprises a total of about 895 square meters and is divided into the generous garden area and an adjoining sub-property with four outdoor parking spaces.
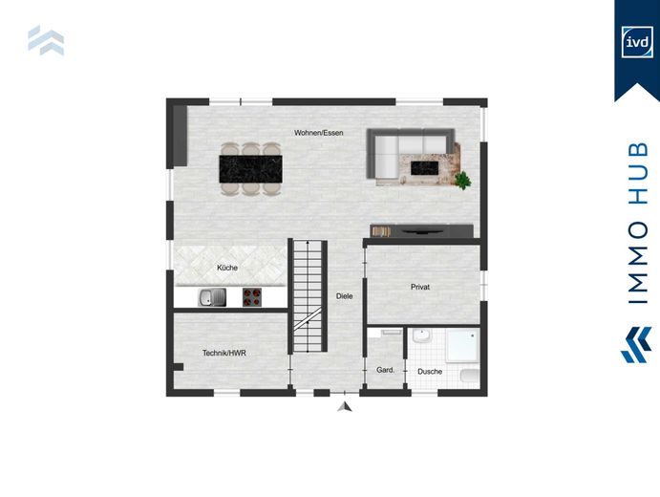
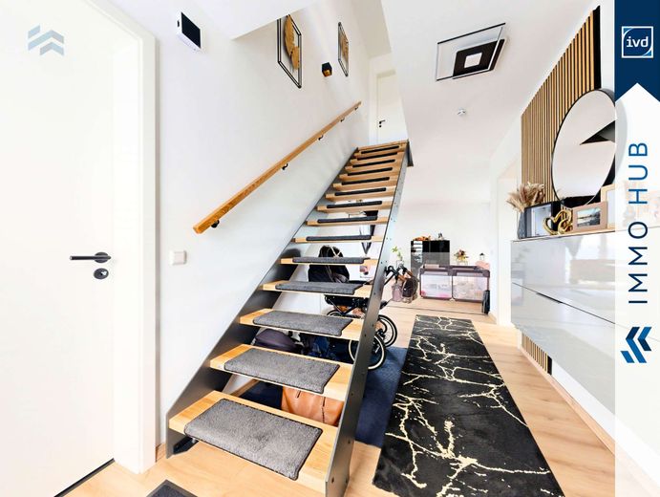
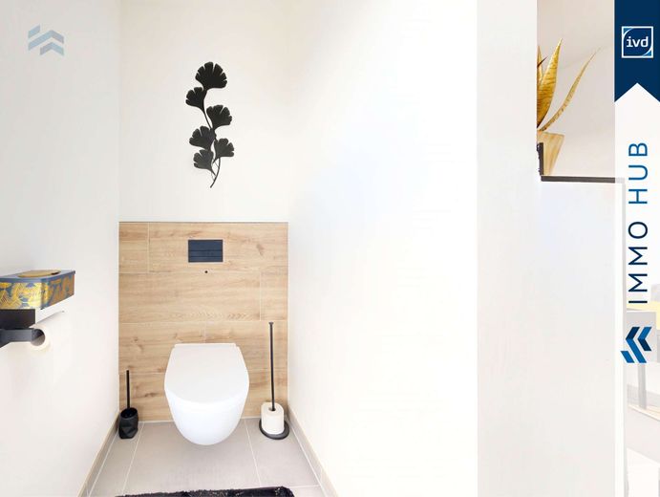
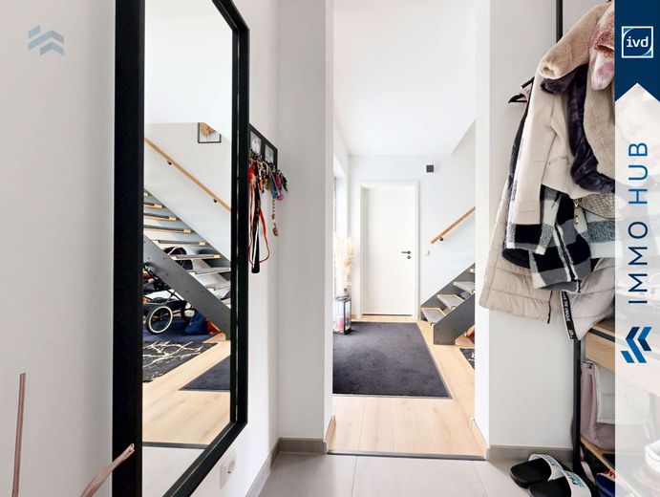
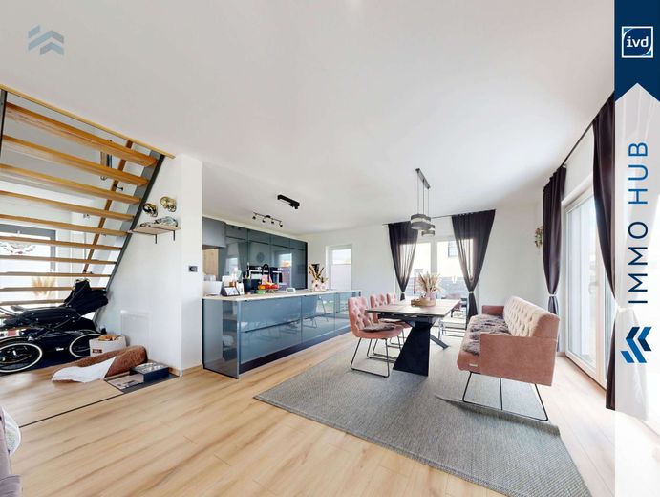
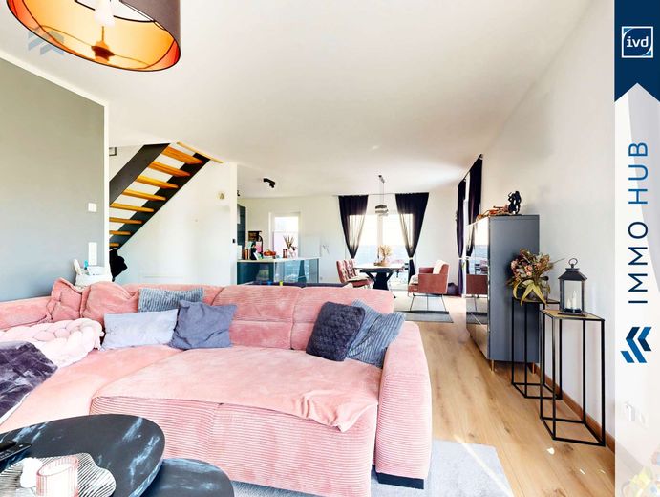
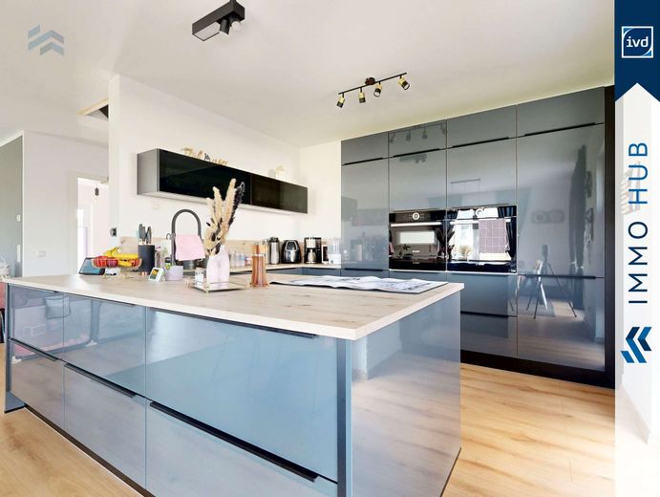
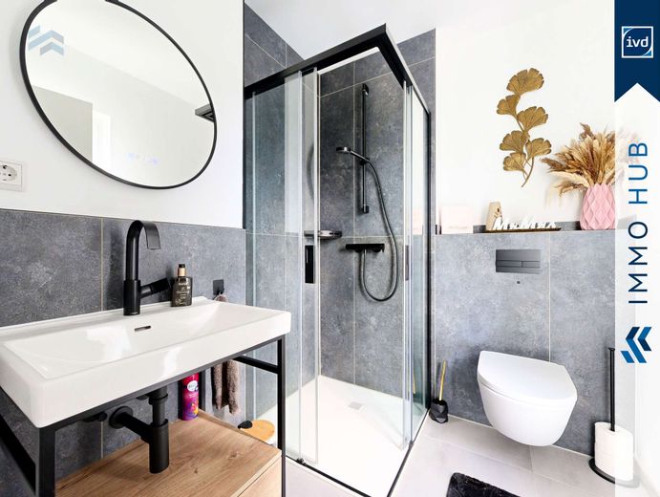
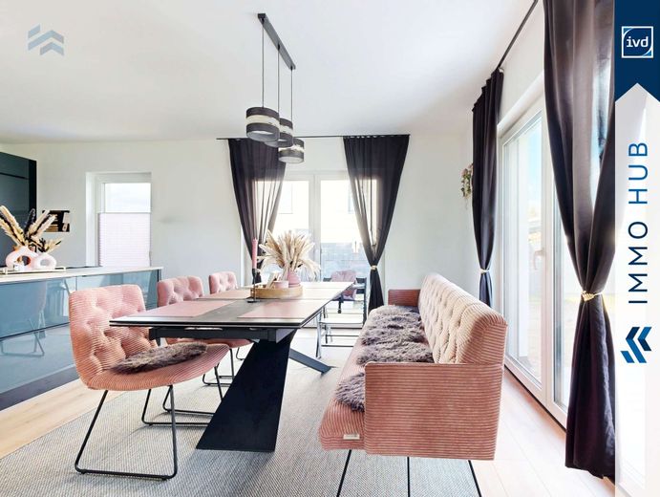
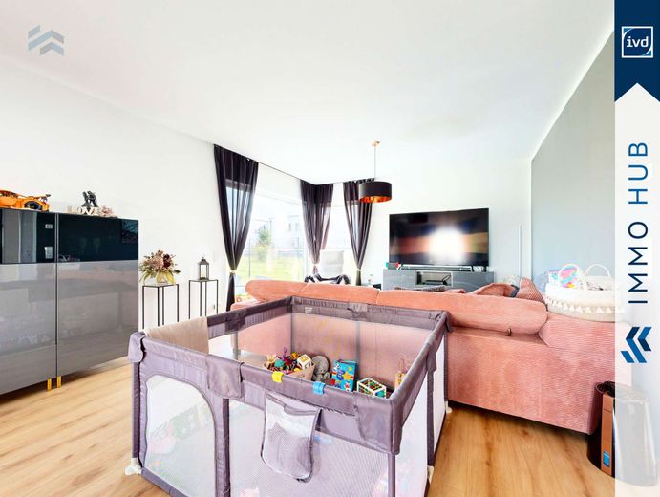
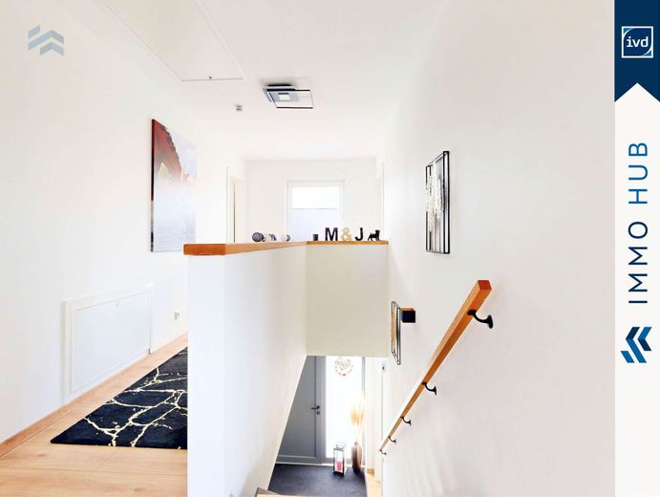
On the ground floor, an open hallway welcomes you with an elegant staircase to the upper floor. A coat area leads directly to the practical shower room, finished with high-quality tiles. The spacious, light-flooded living and dining area with open kitchen forms the heart of the house. The modern fitted kitchen is as new and equipped to a high standard and blends perfectly into the living area. The level is complemented by a separate study as well as a utility room with connections for washing machine and dryer.
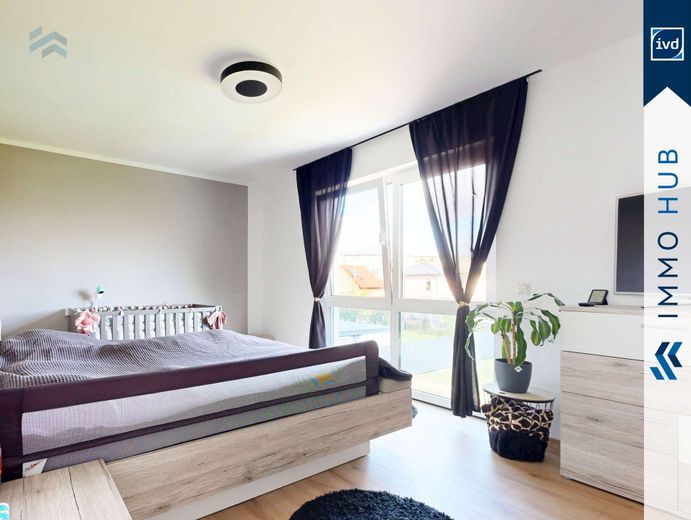
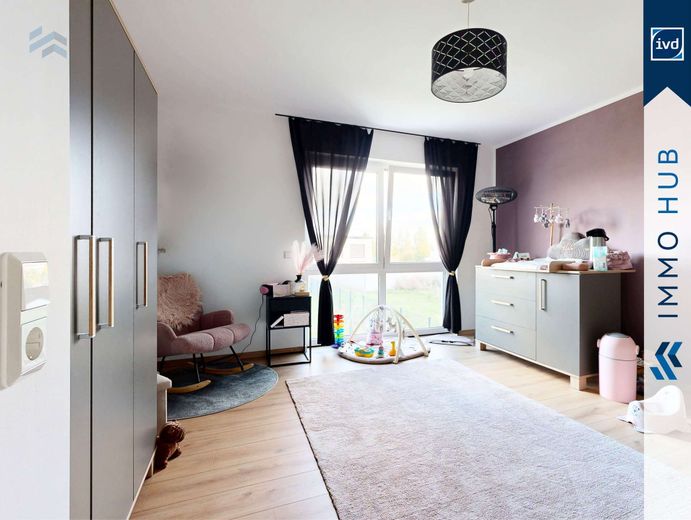
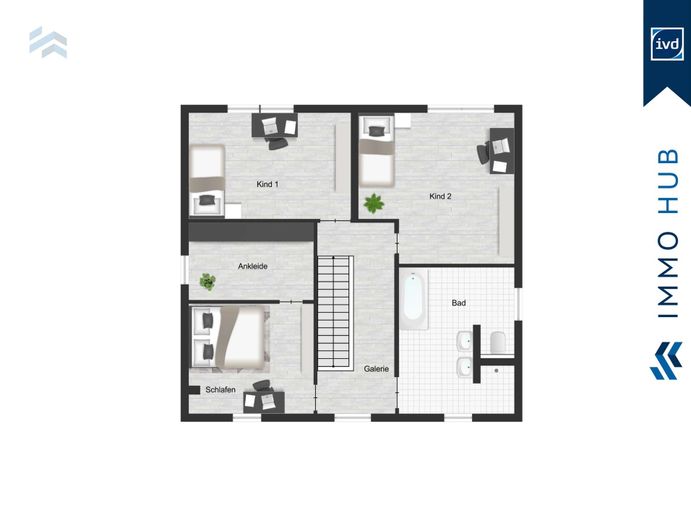
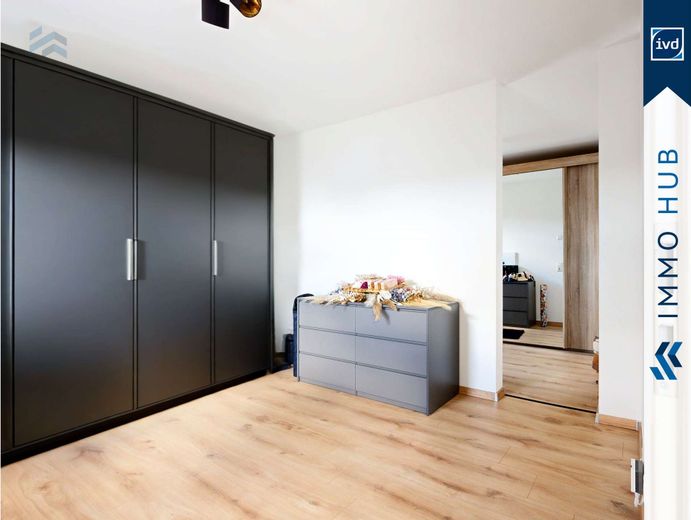
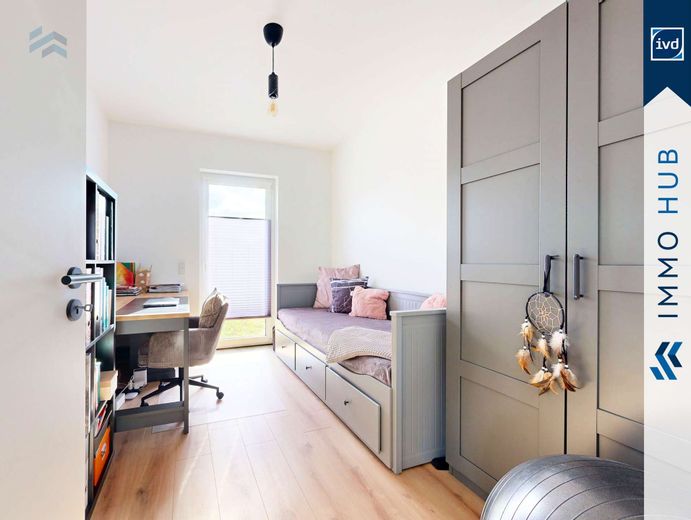
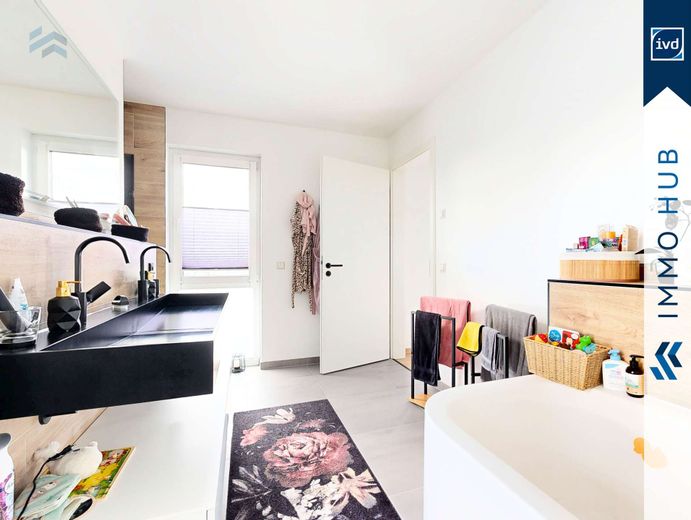
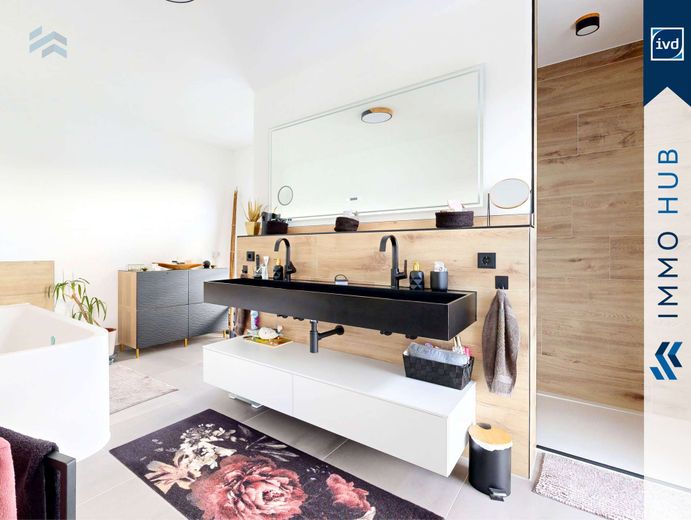
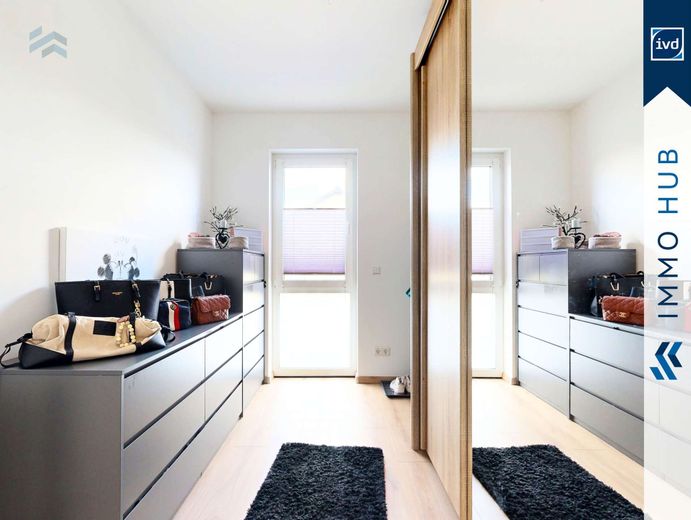
On the upper floor there are three bright bedrooms. One room has an adjoining dressing room and is ideal as a master bedroom. The other rooms can be used flexibly as children's, guest or hobby rooms and offer many possibilities thanks to the intelligent layout. Another highlight is the high-quality fitted bathroom, which impresses with an elegant double washbasin, stylish black fittings and a spacious walk-in shower in elegant wood look. A modern bathtub with integrated shelf as well as a separate WC area provide additional comfort. Thoughtful design, high-quality materials and a bright, friendly atmosphere create an exclusive feel-good ambience.
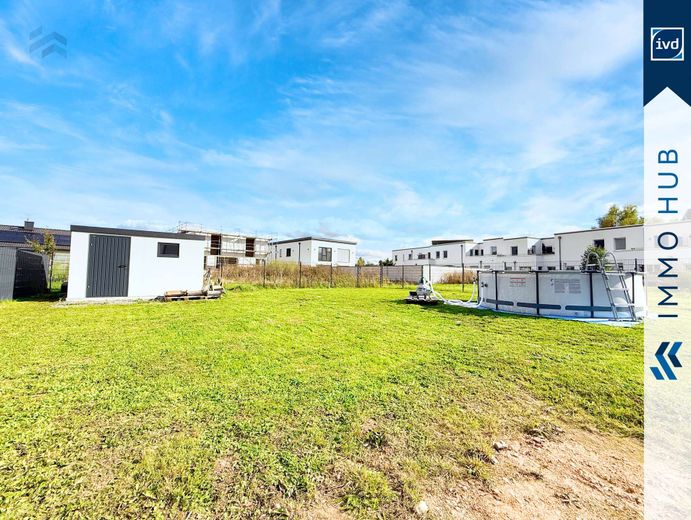
The outdoor area impresses with a large terrace area and an additional shed. As the garden and terrace are not yet fully completed, you have the opportunity to design this area individually according to your own ideas and give your future home a very personal touch.
The house meets the KfW 55 EE efficiency house standard and is equipped with underfloor heating in all rooms. High-quality laminate and tiled floors, basalt-gray foiled windows with partly elegant granite window sills as well as a slim-string staircase with real wood steps made of ash wood underline the modern character. All windows have aluminum shutters and louvers, which can be conveniently controlled via app. A 16 cubic meter cistern allows sustainable rainwater use. An underground cable for connecting a wallbox has also already been prepared for the future.
This modern home combines energy-efficient construction with exclusive details, offers generous space and creates the ideal setting for comfortable family life.
- Bedroom with adjoining dressing room
- Heat pump: energy efficiency class: A+
- Large living room with open kitchen
- Guest WC with shower
- Master bathroom with shower, bathtub and double washbasin
- Utility room with heating and washing machine connection
- Laminate/tiles
- High-quality fitted kitchen
- Basalt-gray foiling of the windows, window sills and front door
- partly granite window sills
- Slim-string staircase with real wood steps made of ash wood
- Aluminum shutters and louvers
- smart controllable
- Underground cable for wallbox already laid
- 16 m3 cistern (8,000 l) for garden irrigation and connection to the public rainwater sewer
Location data is currently unavailable for this area.
The single-family house is located in Großkugel, a district of the unified municipality of Kabelsketal in the Saalekreis in Saxony-Anhalt. Großkugel is strategically located between Halle (Saale) and Leipzig and is one of the most popular residential areas in the region.
Thanks to the proximity to the A9 and A14 motorways as well as the B6 federal road, excellent transport connections are guaranteed. The town also has its own S-Bahn station on line S3, which connects Großkugel directly with Halle and Leipzig. Leipzig/Halle International Airport can be reached in just a few minutes, making the location particularly attractive for commuters and frequent travelers.
Großkugel is characterized by its quiet, village-like character without having to do without the advantages of good infrastructure. Shopping facilities, schools, kindergartens and medical facilities are quickly accessible. At the same time, the green surroundings and the wide landscapes offer a high recreational value.
The location in Großkugel thus combines rural peace and quality of life with direct proximity to the two vibrant major cities of Halle and Leipzig - an ideal location for families who want to combine modern living in a natural environment with perfect connections.