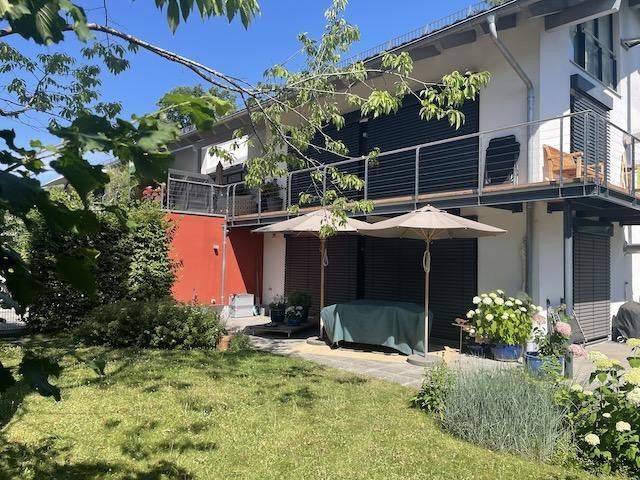
Südterrasse
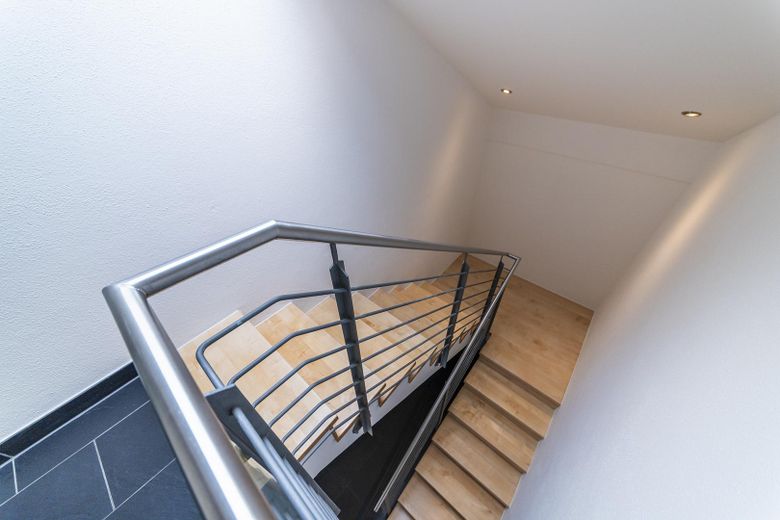
Innentreppe
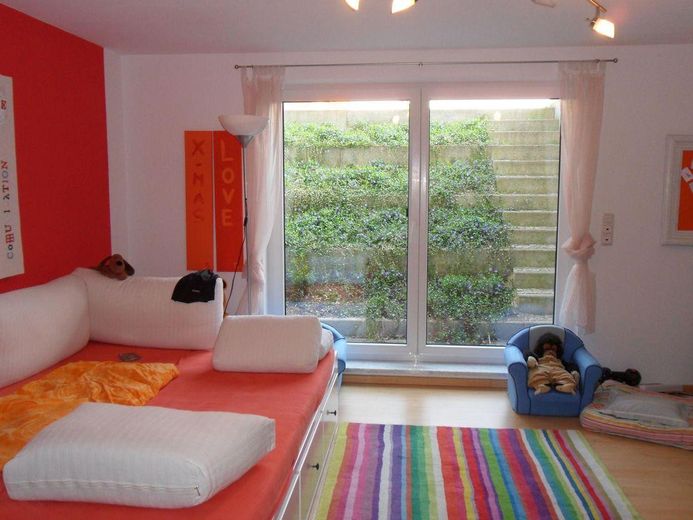
Studio
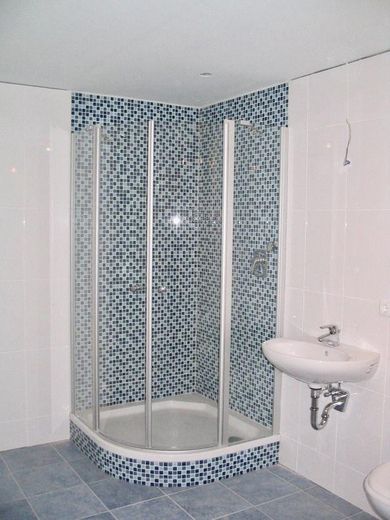
Bad UG
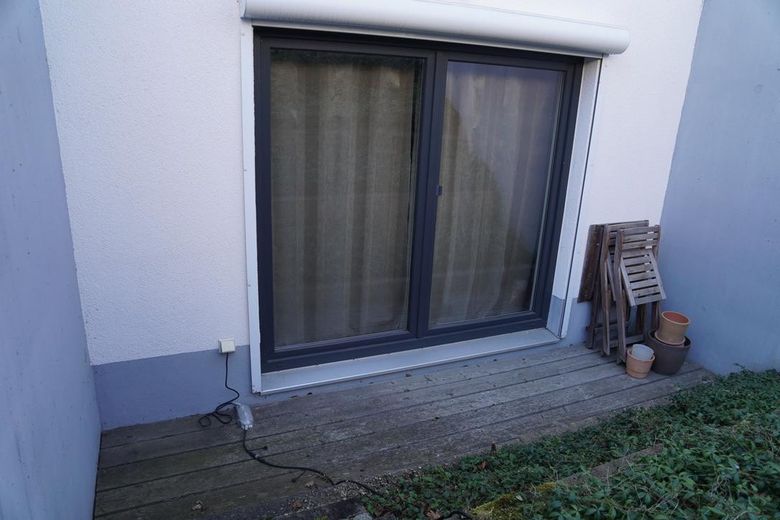
Terrasse UG
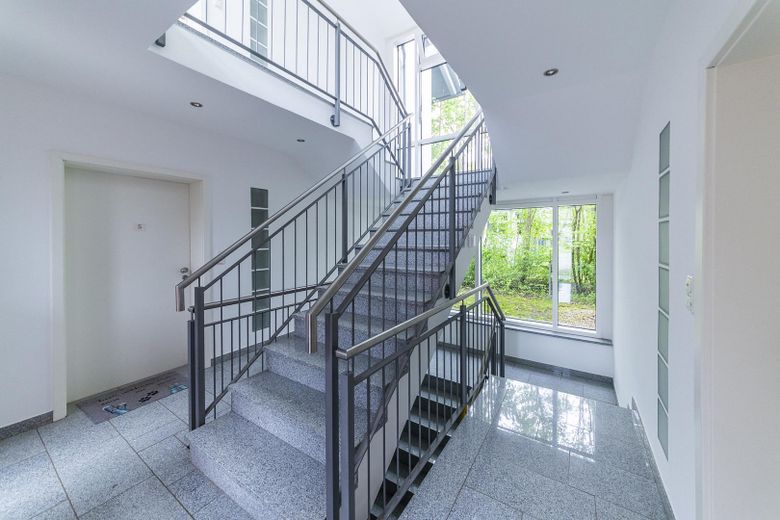
Treppenhaus
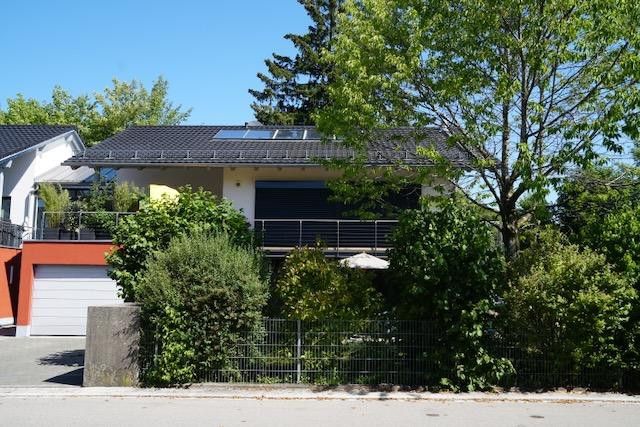
Aussenansicht mit Garage
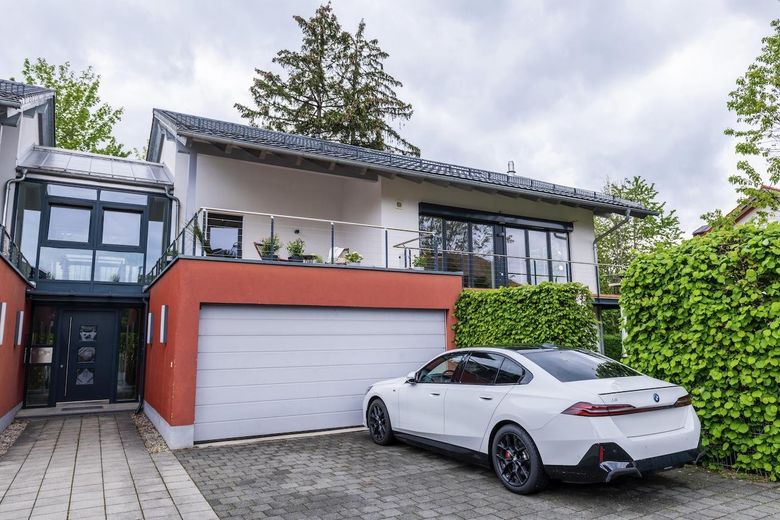
Garage
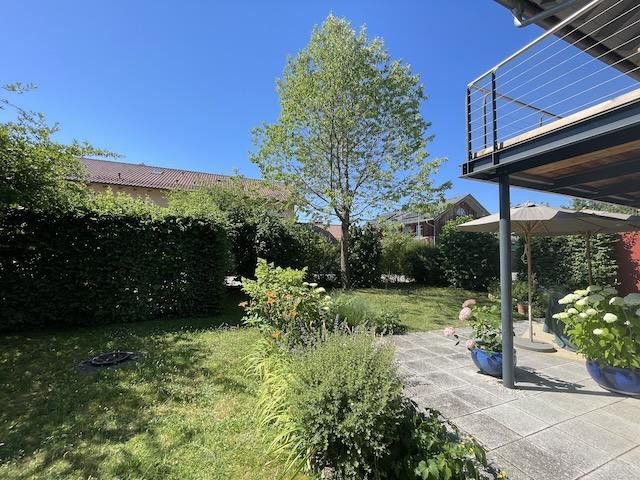
Garten
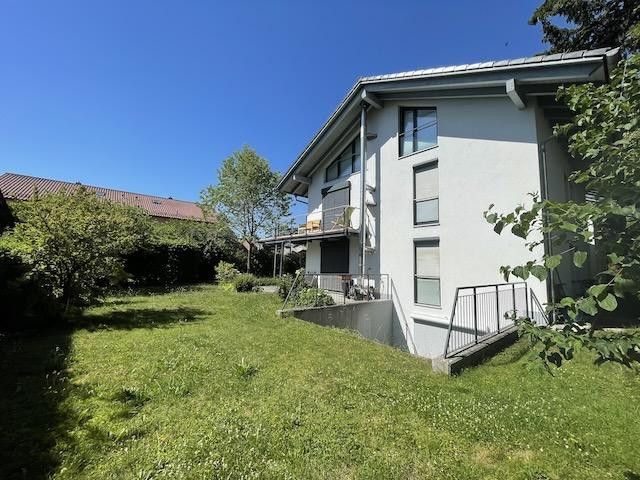
Aussenansicht Haus mit Garten
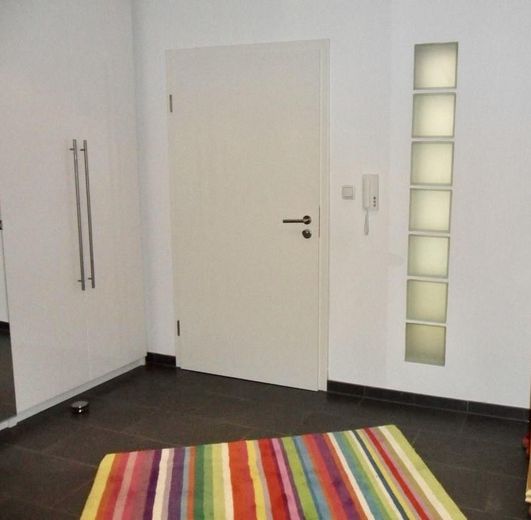
Eingangsbereich
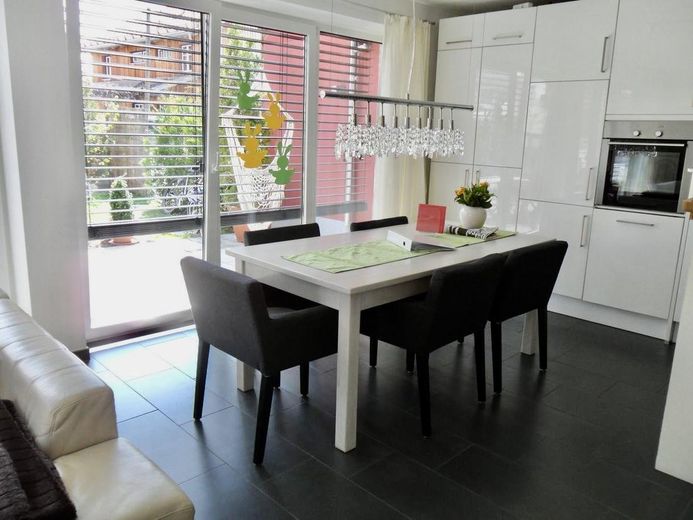
Küche/Essbereich
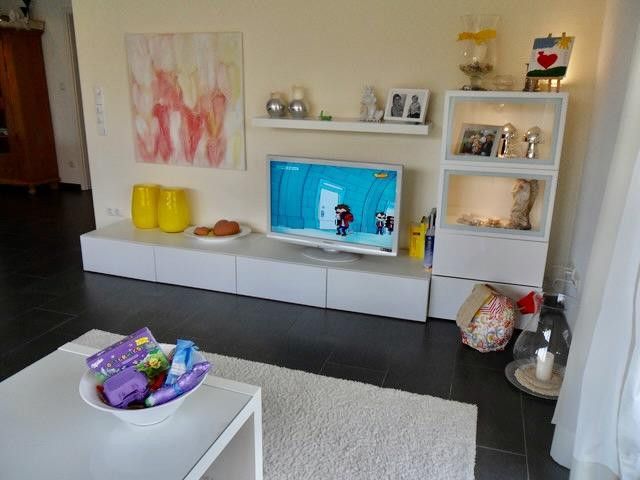
Wohnzimmer
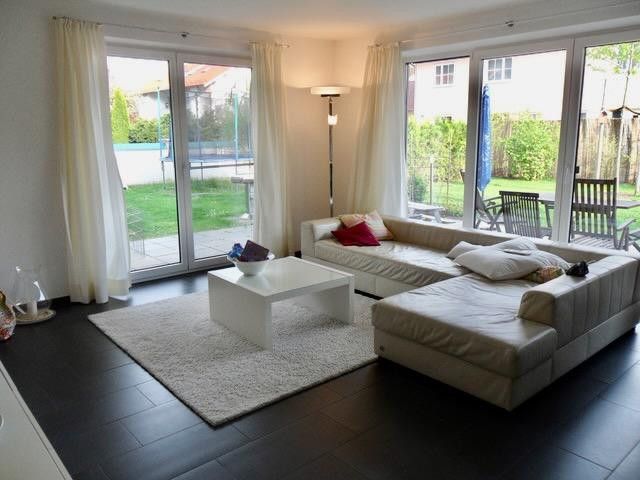
Wohnzimmer
Published on 20/07/2026 · Last checked on 27/07/2026


| Type | Terraced Flat |
|---|---|
| Storey | 0 |
| Living Area ca. | 167 m² |
| Free From | Nach Vereinbarung |
|---|---|
| Rooms | 4 |
| Construction Year | 2007 |
|---|---|
| Condition | Like new |
| Heating Type | Central heating |
| Firing Type | District heating |
| Storeys | 2 |
| Usable Floor Space | 8 m² |
| Bathrooms | 2 |
| Selling Price | 990.000 € |
|---|---|
| Price per m² | 5,928.14 €/m² |
| Courtage | no courtage for buyers |
Well-designed, spacious, and bright 4-room apartment on two levels with terrace and large garden (south-facing) in a 4-family architect-designed house.
In the ground floor there is the entrance to the apartment, kitchen and living area with access to the terrace and garden, a pantry/storage room, two bedrooms and a bathroom with shower and bathtub. In the basement there is the studio with a small wooden terrace in front and also access to the garden, a spacious bathroom with shower and the possibility to install a sauna.
The rooms in the basement have their own access.
The apartment includes a parking space in the double garage with wallbox connection and an outdoor parking space, as well as a locked cellar room (8 sqm).
Low ancillary costs due to solar thermal system for hot water preparation and district heating (primary energy source - renewable fuels = CO2 neutral)
There is a connection for a stove in the living room.
The house was built in 2007 in brick construction with high-quality fittings by regional craft businesses.
All rooms have underfloor heating.
Connection for a stove in the living area (ground floor) available.
Floor coverings: tiles and laminate.
Electric shutters at the bedrooms and electric shading blinds in the kitchen/living area
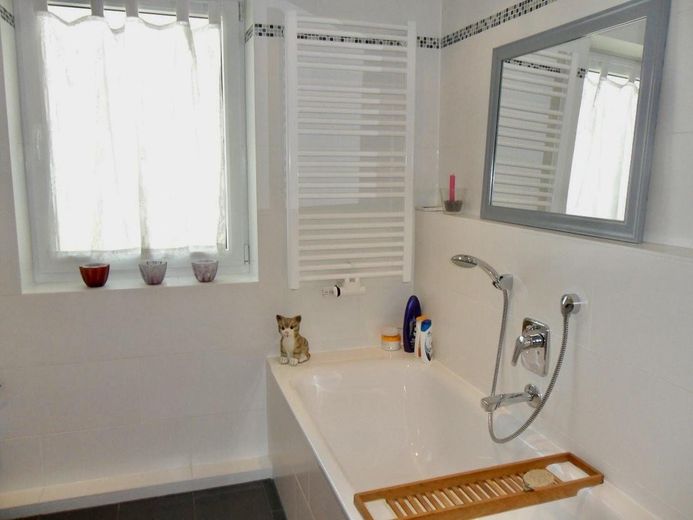
Windows in both bathrooms
Satellite TV
Wallbox connection (11 kW) available in the garage.
There is the possibility in the basement, in the existing laundry room, to install your own washing machine and your own dryer.
By selling directly from the owner there is no commission.
Location data is currently unavailable for this area.
The destination is sent to Google Maps only after submission and is not stored or logged by TraumImmo.
The house is located on a quiet residential street. An established, attractive residential area with small housing units. A few minutes to the S-Bahn (S3) and to the town center.
Meadows/fields and forest are also in the immediate vicinity.
Mountains and lakes can be reached quickly.
