
GR Verwaltung EG ca. 220qm

GR Verwaltung OG ca. 220qm


GR Halle 1-4 ca. 6.900qm

Ziegeleistr. (Büro+Werkstatt)

Ansicht Halle 1
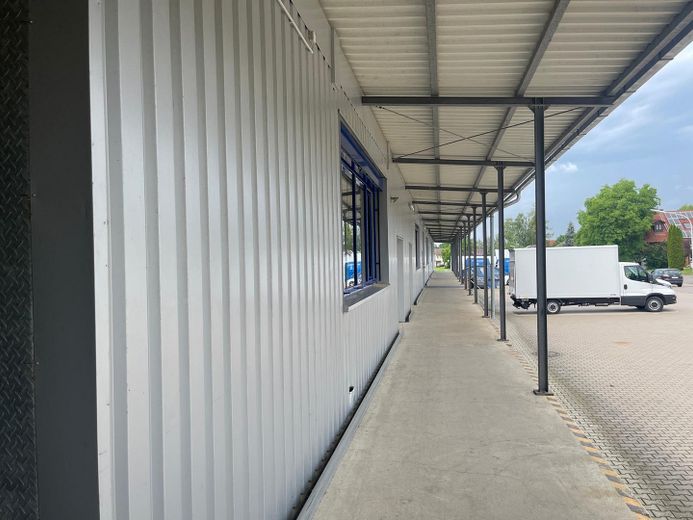
Beladungsfläche
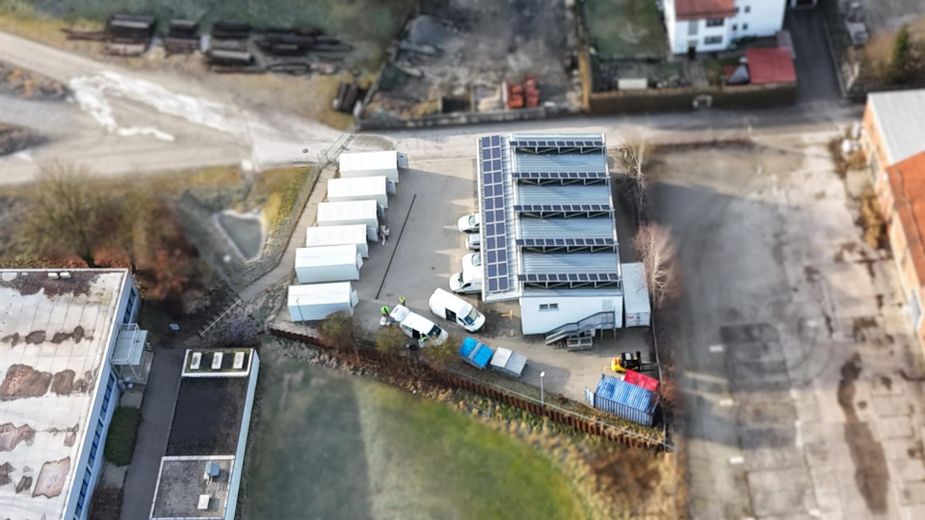
Grundstück Ziegeleistr.
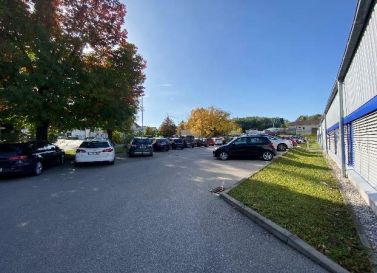
Parkplätze gepflastert
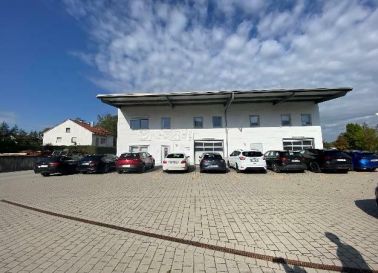
Verwaltungsgebäude + Werkstatt
Published on 12/09/2024 · Last checked on 13/07/2026
| Type | Hall |
|---|
| Free From | Nach Vereinbarung |
|---|
| Property Area | 15649 m² |
|---|---|
| Construction Year | 2014 |
| Condition | Well kept |
| Heating Type | Central heating |
| Firing Type | Gas |
| Courtage | no courtage for buyers |
|---|
The modern property has 4 halls for production and storage as well as office and laboratory rooms. Another administrative building (Ziegeleistr.) is used as an office with workshop space.
The hall areas were built in skeleton construction with flat roofs and sturdy supporting structures. Hall areas 2 to 4 have their own roller doors and loading ramp.
The cladding of the hall façade consists of sheet metal elements. The two-story administrative building was constructed with pitched roofs and 2 sectional doors, the façade is plastered and painted. The representative entrance area with visitor reception has a connecting door leading to a meeting room with folding walls (Hall 1). Equipment details such as external sun protection, IT cabling and sufficient lighting enable a modern and relaxed working environment. Side windows as well as roof windows provide sufficient daylight.
The property is equipped with modern and up-to-date technology, e.g. electric window darkening, locking system, server room as well as fuse boxes and possible chip access.
Furthermore, the halls and workshop areas are ideally designed for, e.g. development, testing, assembly and production of components. The property has its own paved parking lot with sufficient parking spaces for cars and bicycles. Charging stations for electric cars, the so-called wallboxes, are also available.
-Representative main entrance
-approx. 80 sqm conference area
-942 sqm office, training and canteen area
-Plot area: 15.649 sqm
----Hall 1 office/changing room/business kitchen incl. kitchen furniture with dining area approx. 522 sqm
----Hall 1 test laboratory/production/painting shop with extraction approx. 928 sqm
-Total vacant area approx. 6.900 sqm
-Side windows with insulated glazing as well as light dome
-Separation of the halls by walls and roller doors
-Ventilation system with heat recovery
-Changing rooms as well as WC and showers
-Fire alarm system/alarm system/access control
-Green inner courtyard with seating areas with separate smoking area
-Small parts storage room up to 7.77m ceiling height with system control option
-Ceiling height 4.50 meters at the wall connection, 4.74m at the ridge
-Shipping and incoming goods inspection in Hall 2
-Clean room between Hall 3 and 4
----Hall 4 was divided into 2 areas
-3 roller doors with 1.0-1.2m loading ramp height (Hall 2-4)
-Own transformer station on the property
-Large parking options for cars/bicycles/charging stations for electric cars, the so-called wallboxes
-Demand energy certificate Hall 4 (available) energy certificate (available)
-Inventory takeover by arrangement
-2 ground-level sectional doors (administrative building)
-Heating new 2014
-Demand energy certificate Hall 4 (available) energy certificate (available)
-Photovoltaic system by arrangement
Energy performance certificate administration building:
-Certificate type: Consumption certificate
-Year of construction: 2000
Energy performance certificate hall 4:
-Certificate type: Demand certificate
-Year of construction: 2013
Brokerage commission of 1%
Location data is currently unavailable for this area.
The destination is sent to Google Maps only after submission and is not stored or logged by TraumImmo.
The property is located in 84149 Velden
Bavaria is considered one of the most economically and scientifically progressive federal states. The market town of Velden, located approx. 60 kilometers from Munich and at the intersection of the districts of Landshut, Erding and Mühldorf am Inn, is also an industrial and commercial area in Bavaria. There is also a selection of restaurants and stores for daily needs, which can be reached within a few minutes' drive. The uncomplicated connection to the main road and highway as well as the Munich highway enable short distances to the surrounding cities or Munich Airport (35 km).
Transport connections:
-Bus stop Velden (Vils) in 350 m distance
-Vilsbiburg train station 16 km away (RB44, RB45)
-B388 in 2.5 km distance
-Approx. 20 min. drive to the A94 freeway
-Approx. 15 min. drive to Vilsbiburg
-approx. 35 min. drive to Landshut, Moosburg and Mühldorf am Inn
-Approx. 40 min. drive to Munich Airport and the Munich trade fair grounds
