Little house in the countryside
Published on 24/04/2026 · Last checked on 13/07/2026
Commission-freePrivate listingohne-makler.net
Falkensteiner Weg 29
39118 Magdeburg OT Lemsdorf – Lemsdorf
Sachsen-Anhalt

- 1870 €
- Rent without service charge

- 134 m²
- Living Area

- 5
- Rooms
TraumImmo-ID: 3UU25GF
Partner-ID: 421849
Partner-Property by: ohne-makler.net
About this dream house
Property Description
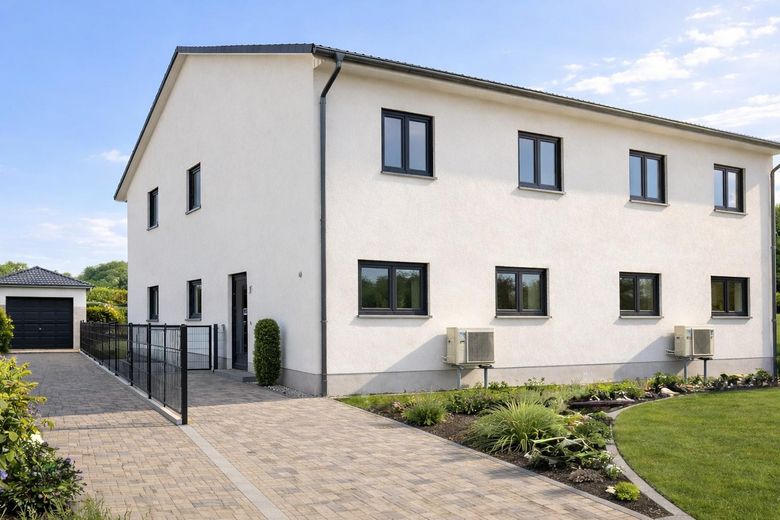
Built as a modern semi-detached house with two fully usable floors, the property is located in the family-friendly and quiet district of Lemsdorf.
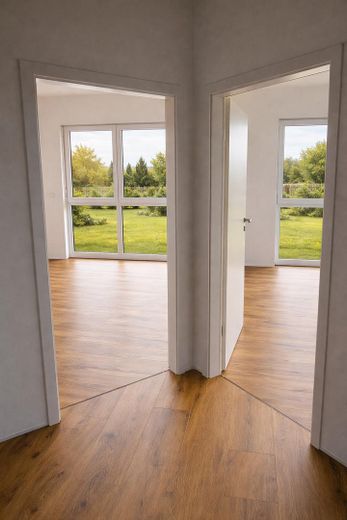
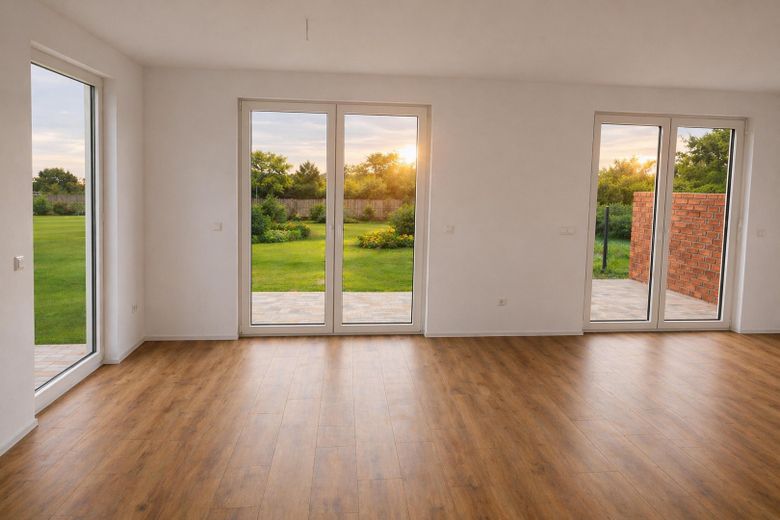
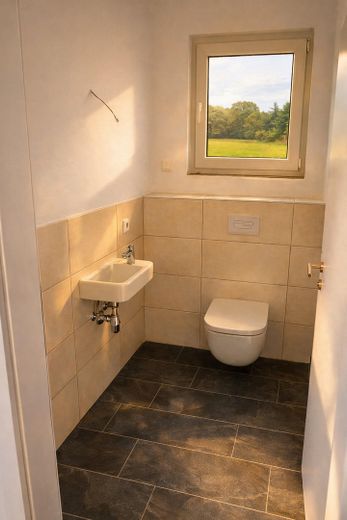
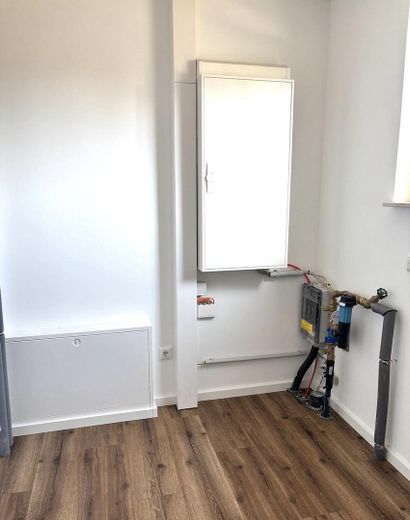
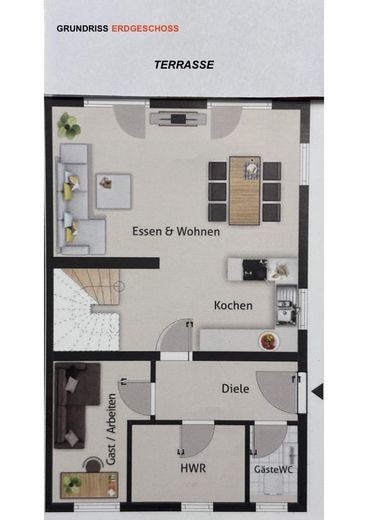
The spacious living comfort on the ground floor is created by the open kitchen, dining room and living area and forms the centerpiece of the 134 m² usable area. A feel-good quality is guaranteed by the large windows and the expansive, unobstructed view of the greenery from the garden. The utility room, the study or guest room, and a guest WC are ideal for everyday comfort and easy movement in daily life.
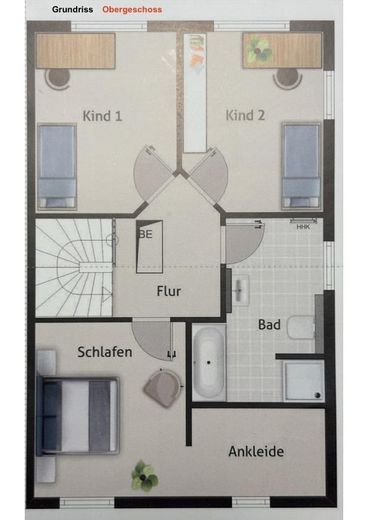
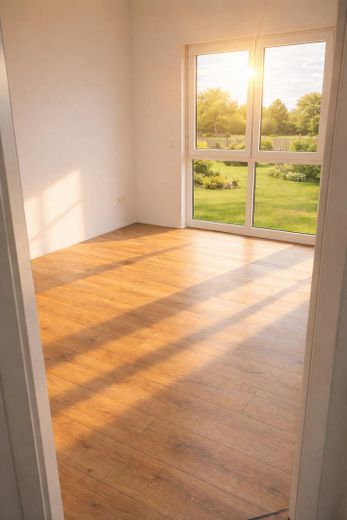
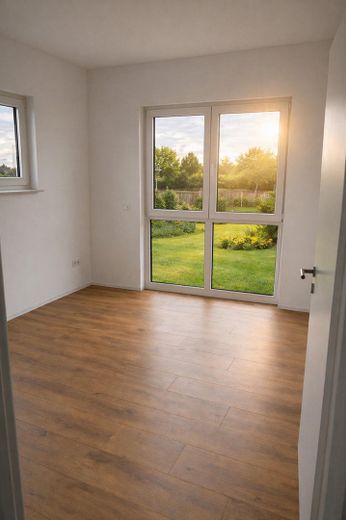
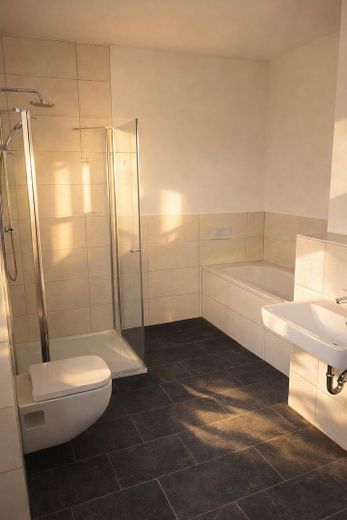
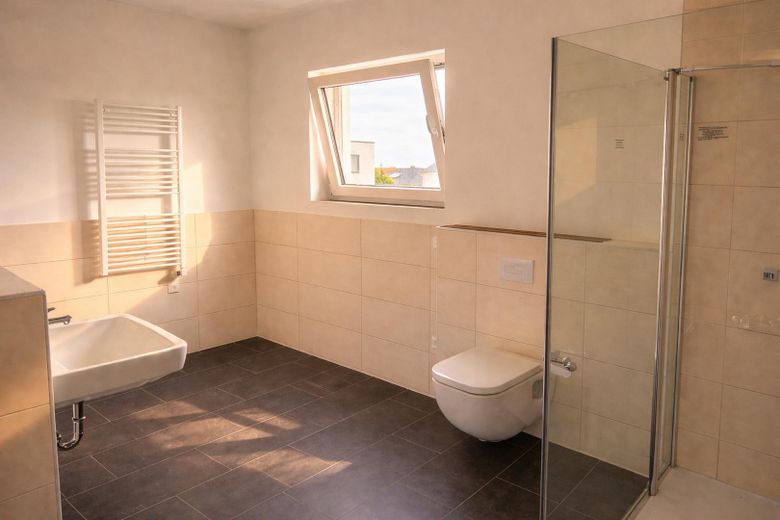
On the upper floor there are three optimally designed bedrooms, two of them with a garden view and a larger room with a walk-in, spacious dressing area. The upper floor is complemented by a bathroom with bathtub, walk-in shower and towel radiator.
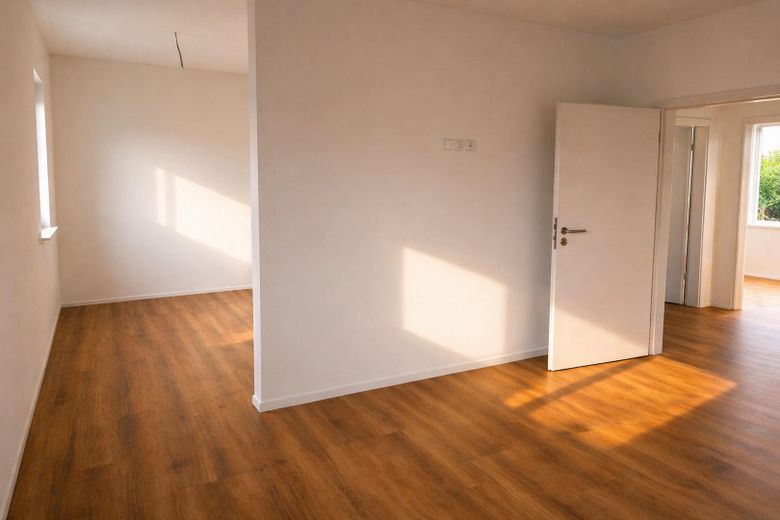
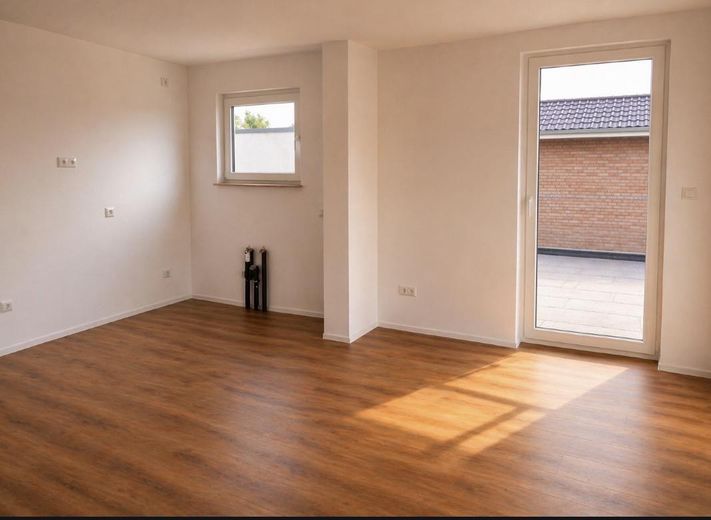
All floors in the living, bathroom and sleeping areas are equipped with underfloor heating including individual room control and high-quality designer flooring. The bathrooms and kitchen area are tiled in large format and stylishly.
The high-quality construction, with triple-glazed windows and electric roller shutters, guarantees safety and privacy standards.
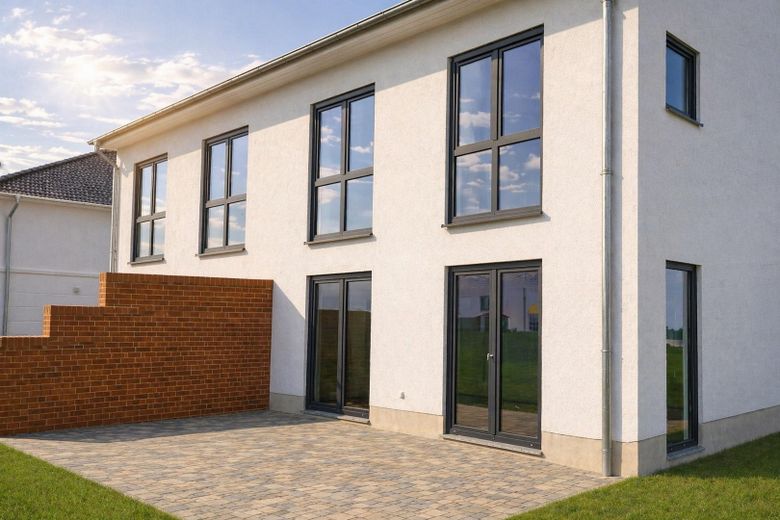
A 24 m² terrace, the fenced, lawned and lockable garden with approx. 280 m² usable area and 2 parking spaces (preparation for a wallbox) round off the highly modern living comfort.
Miscellaneous:
Please note:
Some of the images shown in this exposé are AI-supported (exclusively the building surroundings). They serve to improve the presentation and illustrate a possible environment and garden design after completion of construction.
Furnishing
•approx. 134 m² of residential usable area with a clearly structured floor plan
•approx. 370 m² plot area incl. garden area and 2 parking spaces
•light-filled, open living/dining and kitchen area as the central focal point on the ground floor
•5 rooms – including 3 bedrooms on the upper floor
•ground floor with living room and guest / study room + utility room and guest WC
•upper floor with large daylight bathroom (walk-in shower + bathtub)
•living area, guest / study room and bedrooms with high-quality designer flooring, bathroom, kitchen and guest WC modern tiled
•underfloor heating with individual room control in all rooms
•triple-glazed windows with electric roller shutters in all rooms
•house entrance door with 3-point locking system and security lock
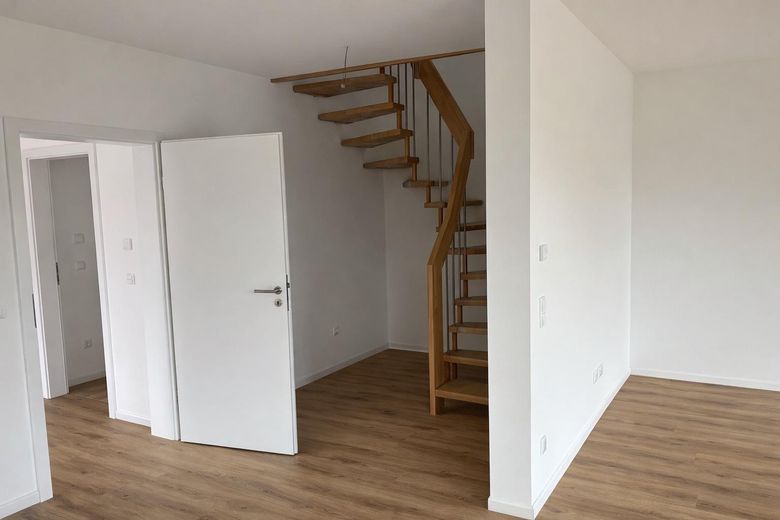
•open wooden staircase for a warm look in the living area
•terrace approx. 24 m² + fenced, lockable garden with laid lawn and view of greenery (including power supply)
•solid partition wall in the terrace area to the neighboring property for improved privacy and noise protection
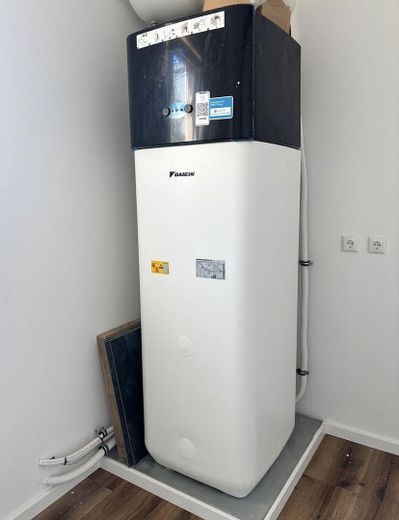
•air-to-water heat pump from a brand manufacturer, energy efficiency class A++ and integrated heat quantity and electricity meter
•attic with drop-down loft ladder for an additional 15 m² of comfortable storage space
•wallbox preparation with heavy-current connection
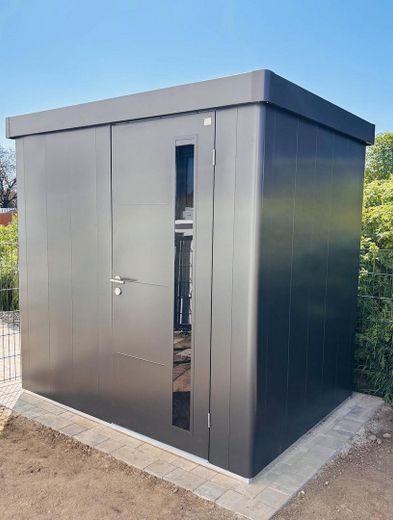
•lockable, hot-dip galvanized metal tool shed (1.80 m x 2.20 m) for garden equipment and bicycles
•pets possible by arrangement, of course
Location
What's nearby?
Location data is currently unavailable for this area.
Plan a route
The destination is sent to Google Maps only after submission and is not stored or logged by TraumImmo.
Location description
Here, a small, individual and manageable new-build residential area has been created in the rural, village-like district of Lemsdorf.
It offers a central, family-friendly location close to the city center (e.g. 10 minutes to the university clinic as a workplace, 6 minutes to the primary school, 5 min to the bus stop or the Obi hardware store, 12 min to the city center or the Bördepark shopping center).
In essence, the excellent infrastructure is characterized by supermarkets, daycare centers, schools, doctors and bakeries, as well as dining options. There are also very good opportunities for leisure activities in the form of parks, green surroundings and fitness studios.
In summary, this is becoming a residential location with demanding quality, perfect for families and anyone who appreciates the quiet and comfortable location in very good proximity to the city center.