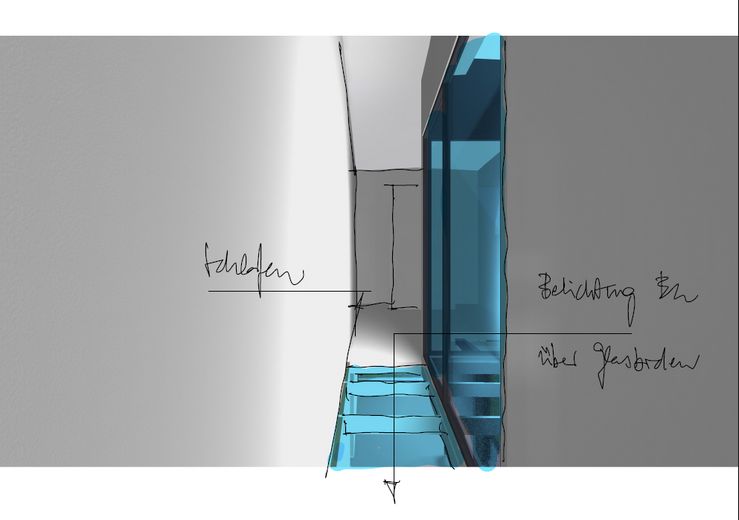
Flur 1.OG mit Verglasung
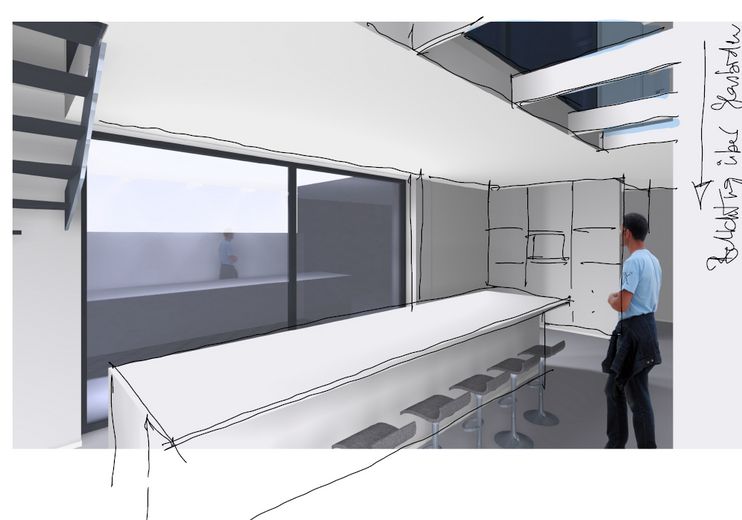
Küche
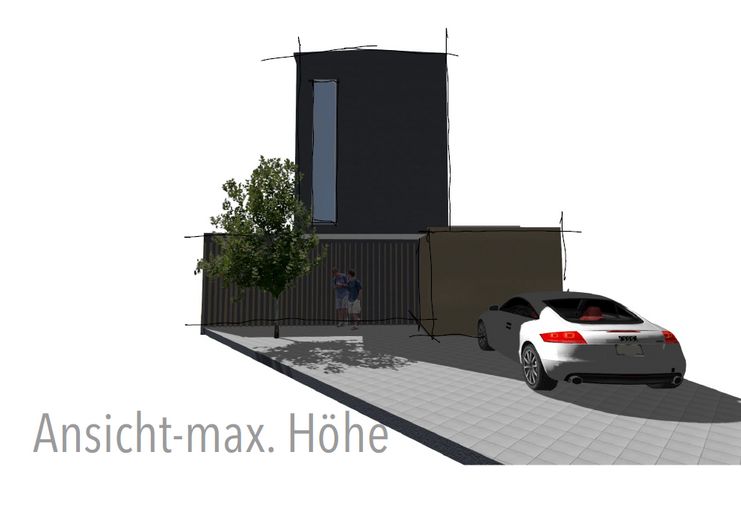
Ansicht
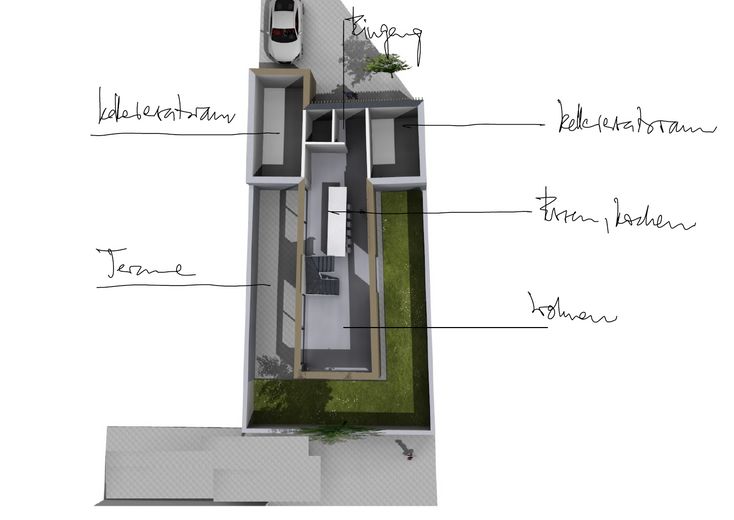
EG
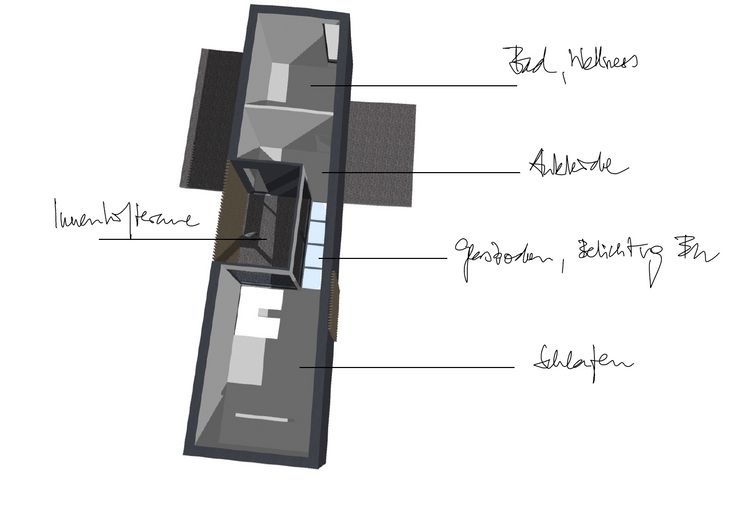
1. OG
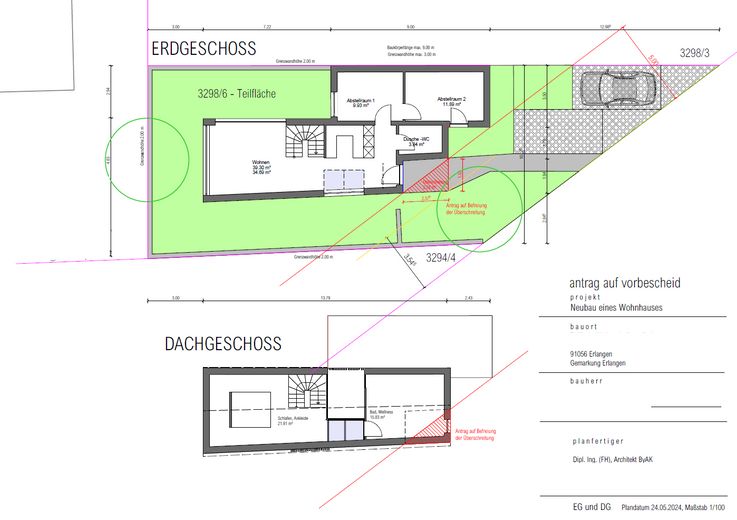
Grundrisse
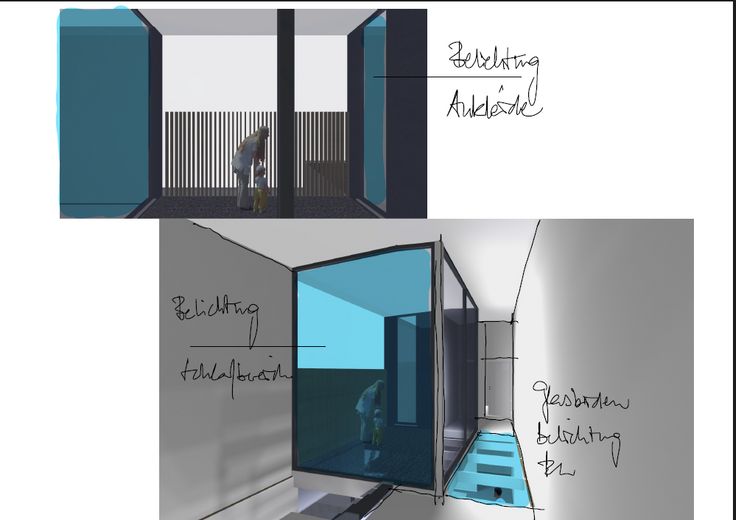
Ansicht
Published on 19/07/2026 · Last checked on 26/07/2026

| Free From | sofort |
|---|
| Property Area | 266 m² |
|---|
| Selling Price | 266.000 € |
|---|---|
| Courtage | no courtage for buyers |
Building plot with approved preliminary building inquiry – architect-designed house in timber construction (KfW-40 / QNG) ready for turnkey realization - in Alterlangen
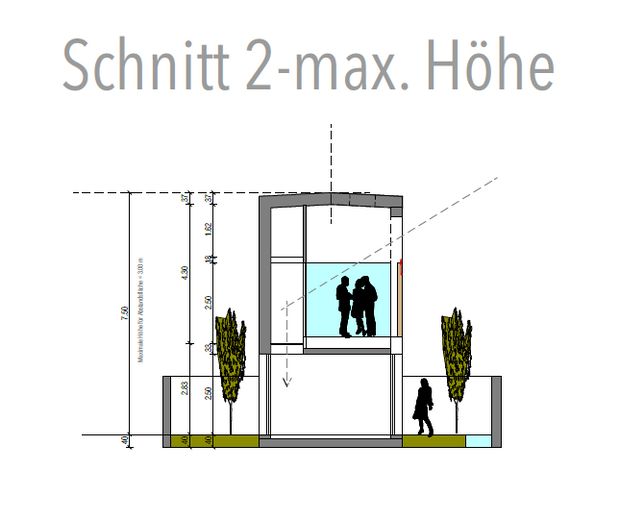
The rare opportunity to build in one of Erlangen’s most sought-after residential areas without years of planning lead time: for this construction-ready plot, an approved preliminary building inquiry for a detached architect-designed house already exists. Design, massing and approval capability have been clarified – you start with complete planning security and a significant time advantage.
The plot:
Own, legally divided parcel of 266 m² in a quiet, almost exclusively resident-used 30 km/h street. Access already exists (curb cut), two parking spaces directly at the house. The plot is partially serviced; water and wastewater lines are in the street, and the surrounding properties are built.
The approved planning:
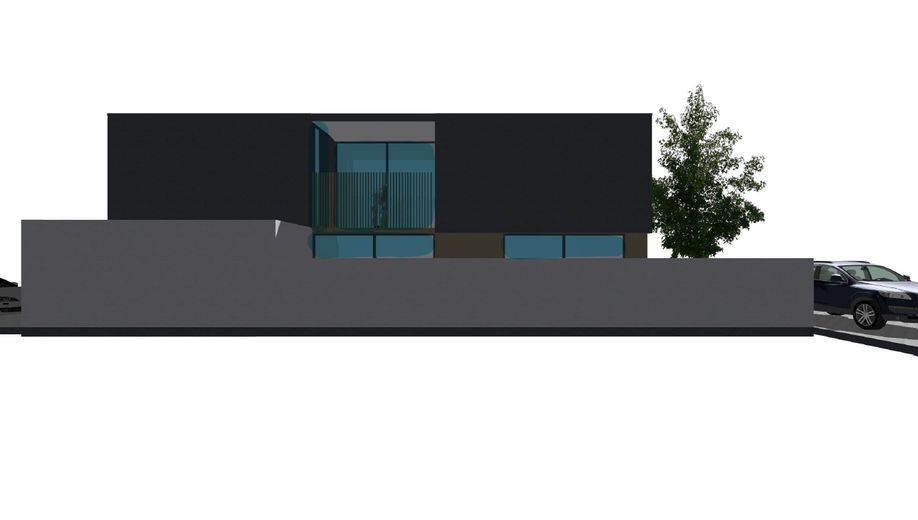
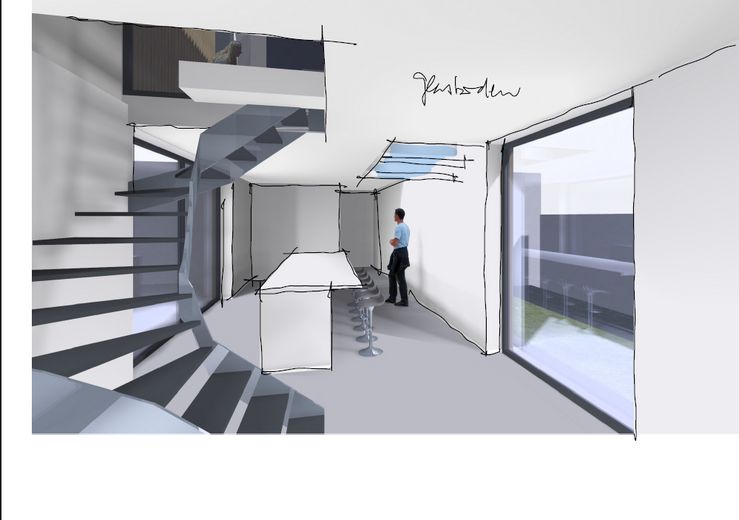
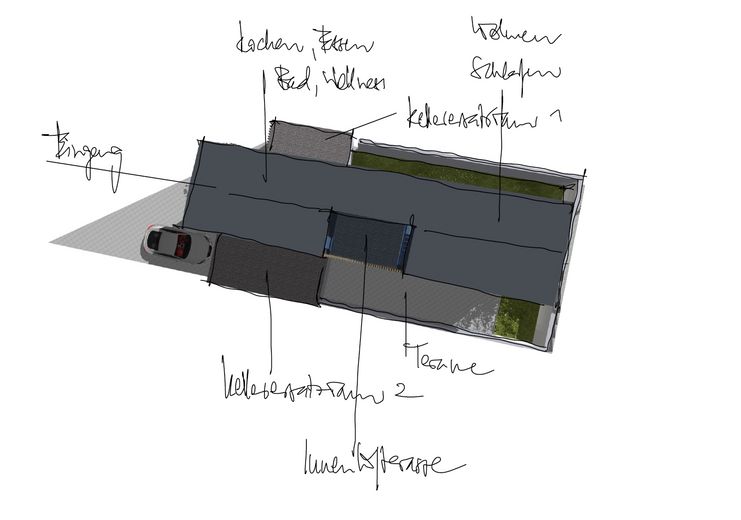
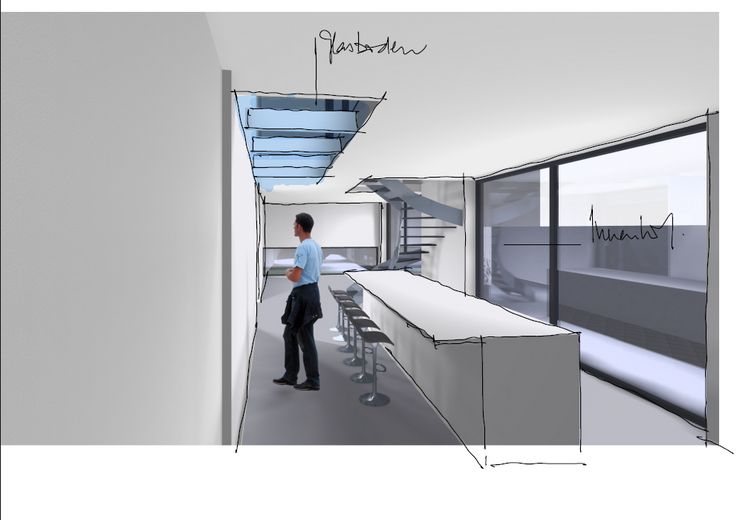
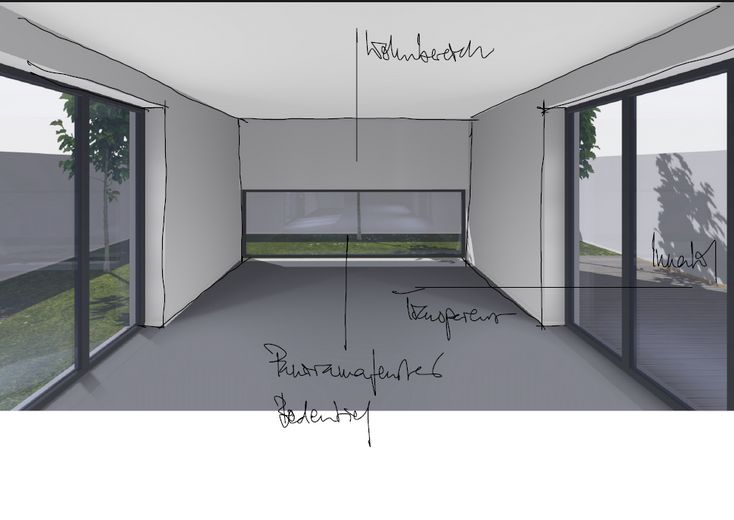
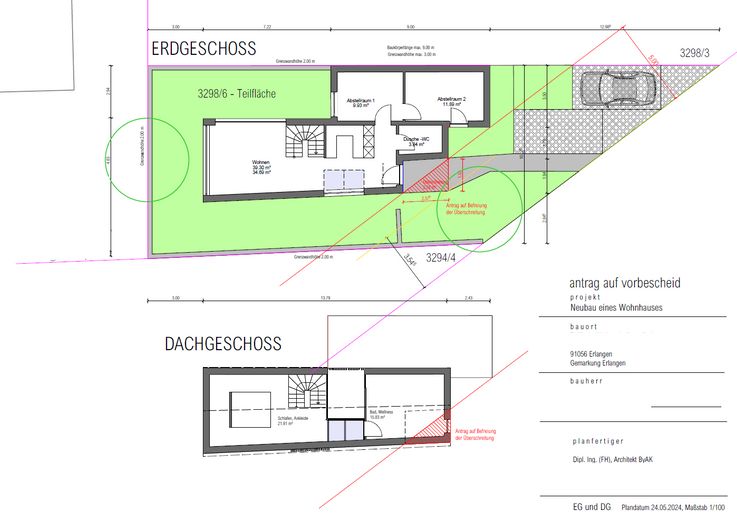
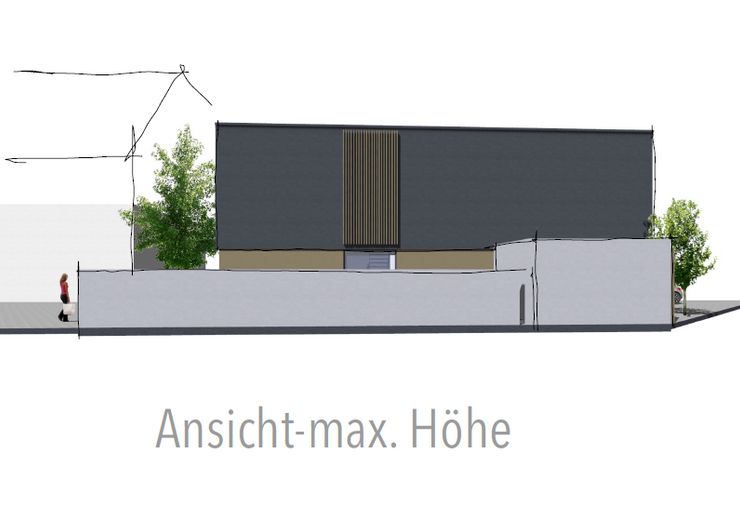
The existing design makes optimal use of the area: a clearly designed, modern building with an open floor plan over two levels. Planned are a spacious living, dining and cooking area with floor-to-ceiling panoramic windows, a sheltered inner terrace and a glass floor that brings daylight into the core of the house, on the upper floor a sleeping area with dressing room as well as a wellness bathroom with sauna, plus a private roof terrace. Storage and technical rooms (“basement replacement rooms") on the ground floor efficiently replace a basement. Around 105 m² of living space – flexibly configurable within the approved volume (additional bedrooms or a study can easily be integrated).
Turnkey realizable – timber construction, KfW-40 / QNG:
The design is deliberately conceived so that it can be implemented in either solid construction or timber construction. On request, the house can be realized turnkey in sustainable timber construction to KfW Efficiency House 40 standard with QNG certification – eligible for funding through the Climate-Friendly New Build (KfW 297/298), with low energy consumption values and a healthy indoor climate. Contact with the commissioned architectural office as well as a regional timber construction company can be arranged in the event of serious interest.
The KfW 300 program for families could also be used.
Key data
Plot: 266 m², own parcel (legally divided)
Living area: approx. 105 m², 2 levels
Location: Erlangen-West, 91056 Erlangen
Building law: approved preliminary building inquiry for detached residential house
Features according to planning: sauna/wellness, roof terrace, inner terrace, glass floor, storage/technical rooms, 2 parking spaces
Construction method: Solid or timber construction; turnkey KfW-40 / QNG feasible
Development status: partially serviced (water/sewage in the street)
Purchase price for plot incl. planning: [e. g. 260.000] €
Turnkey version (plot + house): on request / from approx. [780.000] €
No commission – private sale by the owner
Eckdaten
- Grundstück: 266 m², eigenes Flurstück (real geteilt)
- Wohn-/Nutzfläche ca. 140 m², 2 Ebenen nach Wohnflächenverordnung
- Lage: Alterlangen, 91056 Erlangen
- Baurecht: genehmigte Bauvoranfrage für freistehendes Wohnhaus
- Ausstattung lt. Planung: Sauna/Wellness, Dachterrasse, Innenterrasse, Glasboden, Abstell-/Technikräume, 2 Stellplätze
- Bauweise: Massiv- oder Holzbau; schlüsselfertig KfW-40 / QNG realisierbar
- Erschließung: teilerschlossen (Wasser/Abwasser in der Straße)
- Kaufpreis Grundstück inkl. Planung: 266.000 €
- Schlüsselfertig-Variante (Grundstück + Haus): auf Anfrage, ab ca. 750.000 €
- Provisionsfrei – Privatverkauf vom Eigentümer
Location data is currently unavailable for this area.
The destination is sent to Google Maps only after submission and is not stored or logged by TraumImmo.
Gewachsenes, ruhiges Wohngebiet im Erlanger Westen. Nahversorgung (Supermarkt, Bäcker, Metzger) fußläufig unter 200m, Bushaltestelle in nächster Nähe. Das Stadtzentrum ist in wenigen Minuten erreichbar – mit bester Anbindung an Universität, Kliniken und Siemens.
Ihr Vorteil auf einen Blick:
- Kein Suchen, kein Planungsrisiko, kein Zeitverlust: Grundstück, fertige Architektenplanung und genehmigte Voranfrage aus einer Hand – auf Wunsch inklusive schlüsselfertiger Bau-Option.
