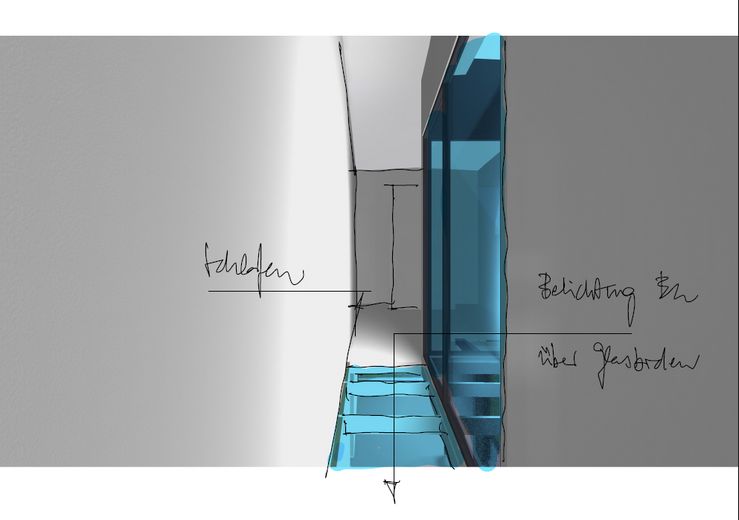
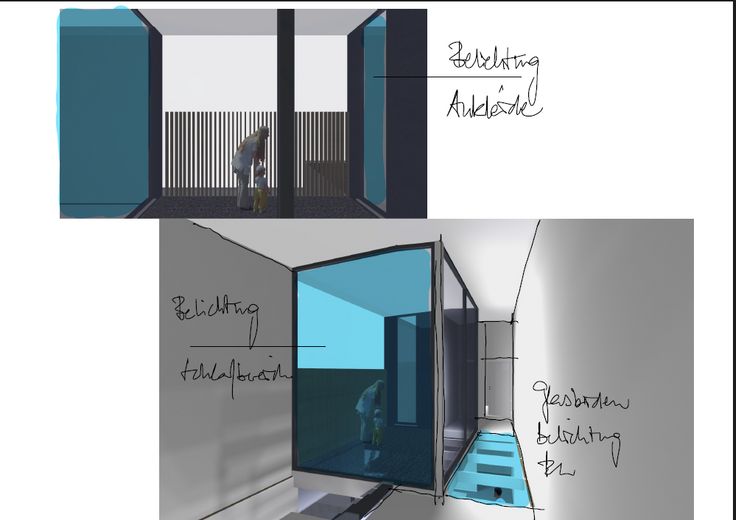
Flur 1.OG mit Verglasung
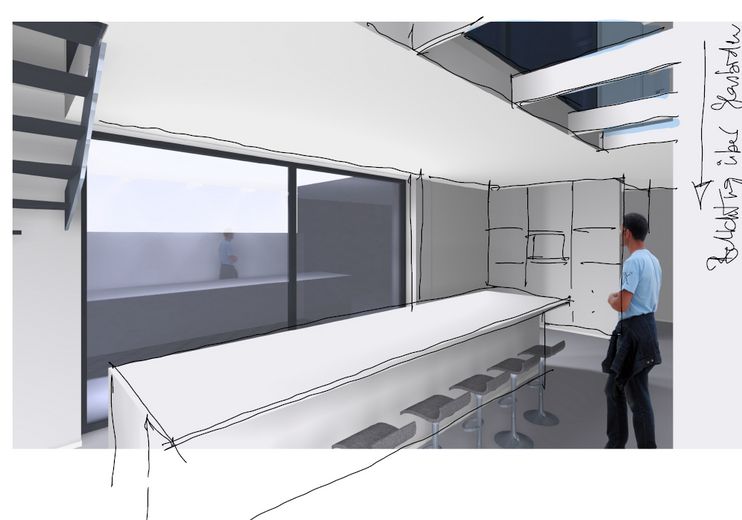
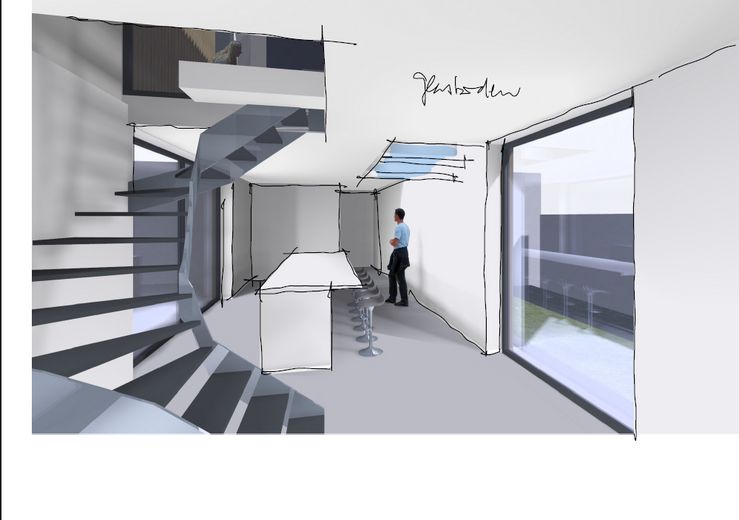
Küche
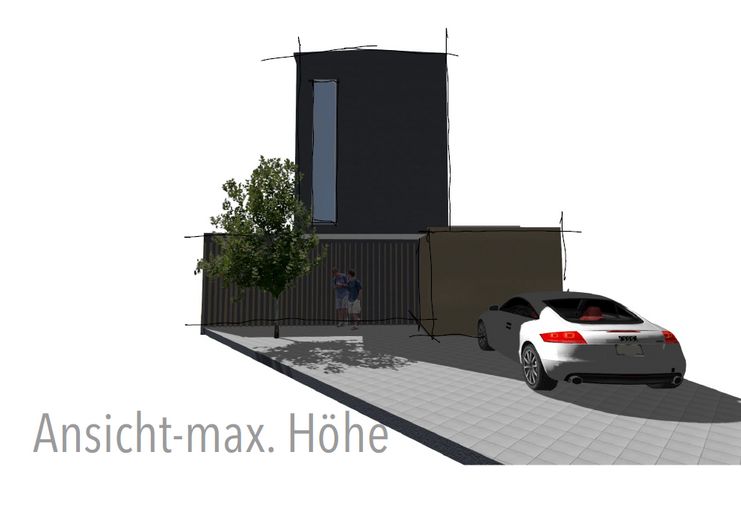
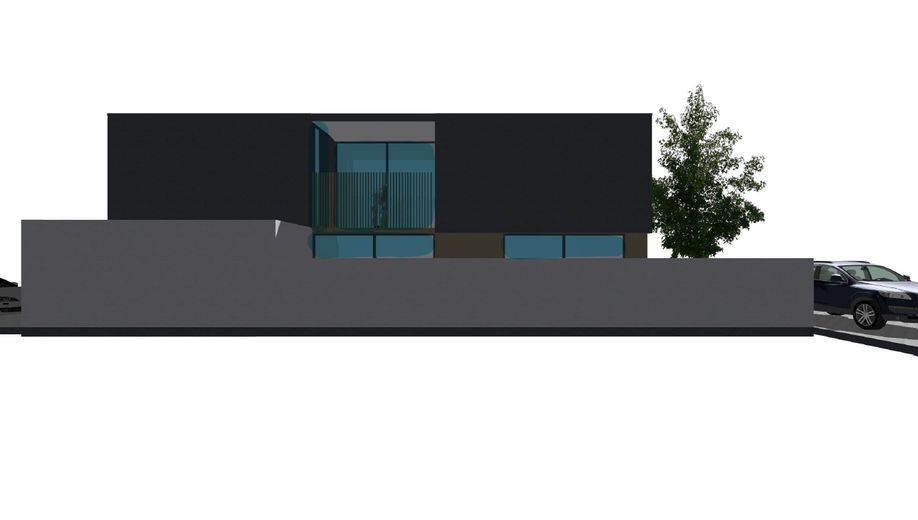
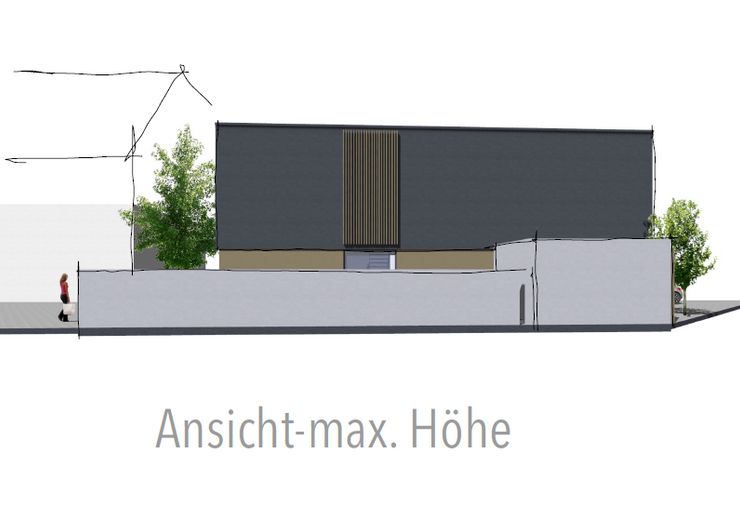
Ansicht
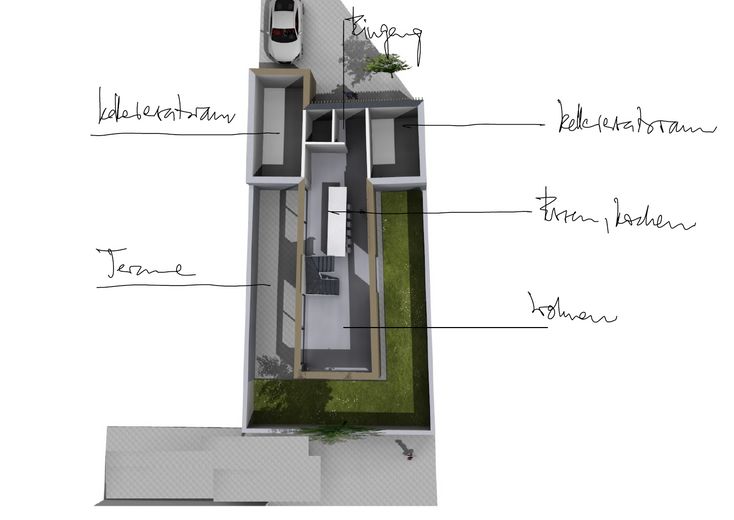
EG
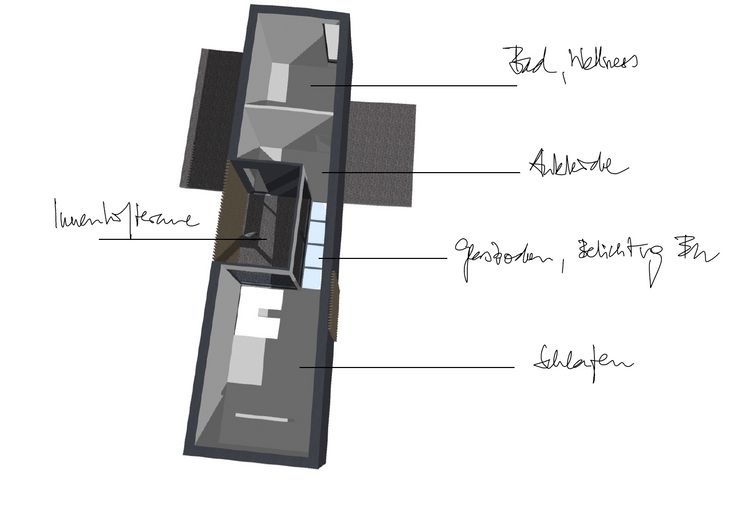
1. OG
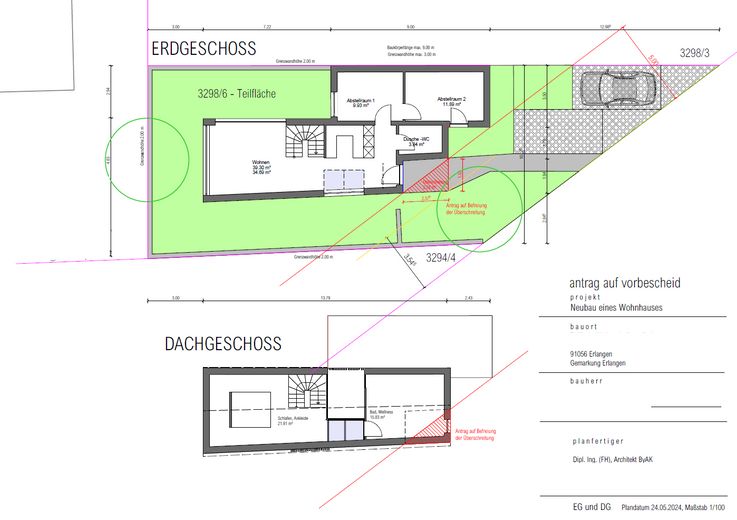
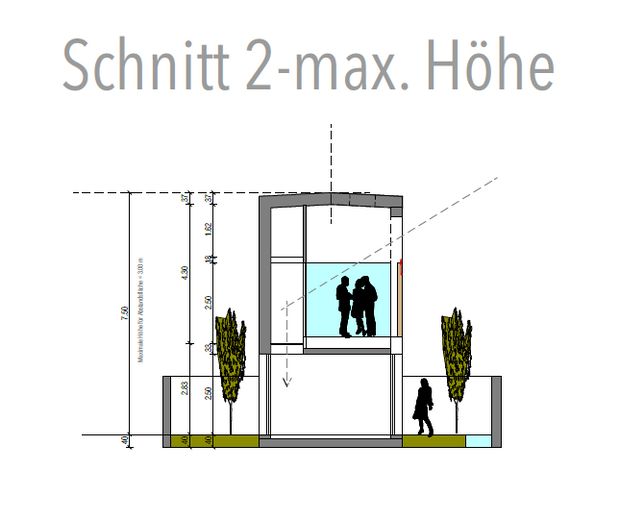
Grundrisse
Ansicht
Ansicht
| Available from | sofort |
|---|
| Plot area | 266 m² |
|---|
| Purchase price | 266.000 € |
|---|---|
| Commission | no commission for buyers |
Calculate using this listing's purchase price. Every assumption is editable and all figures are non-binding estimates.
The initial payment is estimated as loan amount × (interest + repayment) ÷ 12. Individual lending terms, special repayments and further fees are not included. Tax, notary and agent costs may differ in your case. This is not a financing offer or financial advice.
Your inputs are calculated only in this browser and are not saved or sent to TraumImmo.
More financing calculators and assumptionsBuilding plot with approved preliminary building application – turnkey realizable architect-designed timber house (KfW-40 / QNG) – in Alterlangen
The rare opportunity to build in one of Erlangen’s most sought-after residential locations without years of preliminary planning: For this building-ready plot, an approved preliminary building application already exists for a detached architect-designed house. The design, building volume and eligibility for approval have been clarified – you can start with complete planning certainty and a significant time advantage.
The plot:
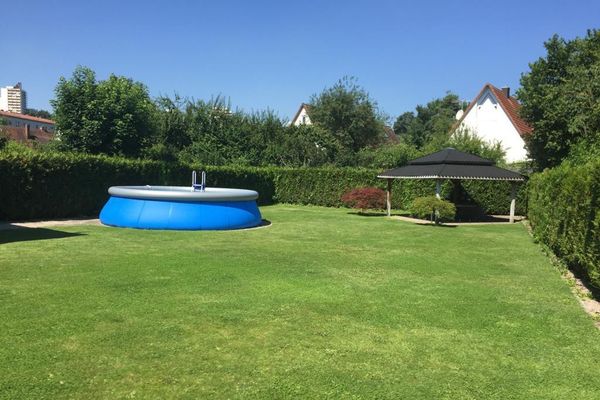
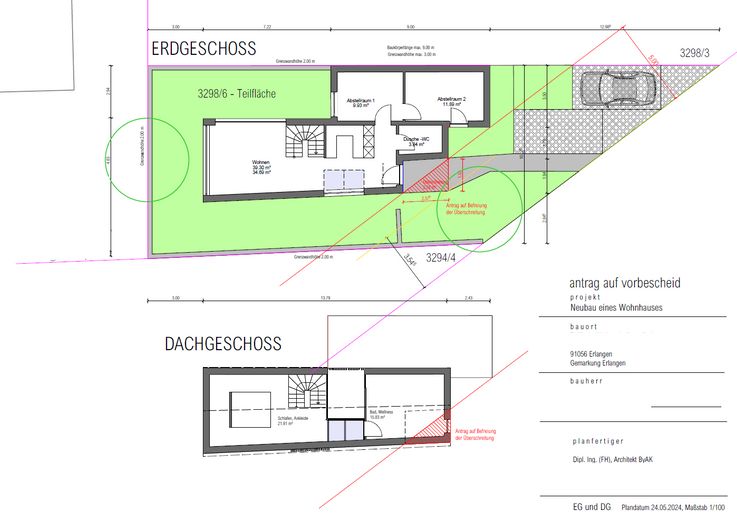
Own, genuinely subdivided cadastral parcel of 266 m² on a quiet 30 km/h street used almost exclusively by residents. The access already exists (lowered kerb), with two parking spaces directly at the house. The plot is partially serviced; water and wastewater pipes are located in the street, and the surrounding plots are built up.
The approved planning:
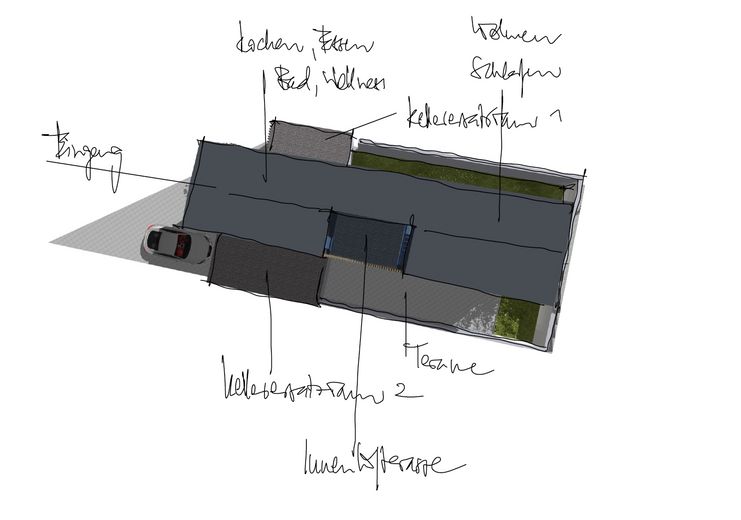
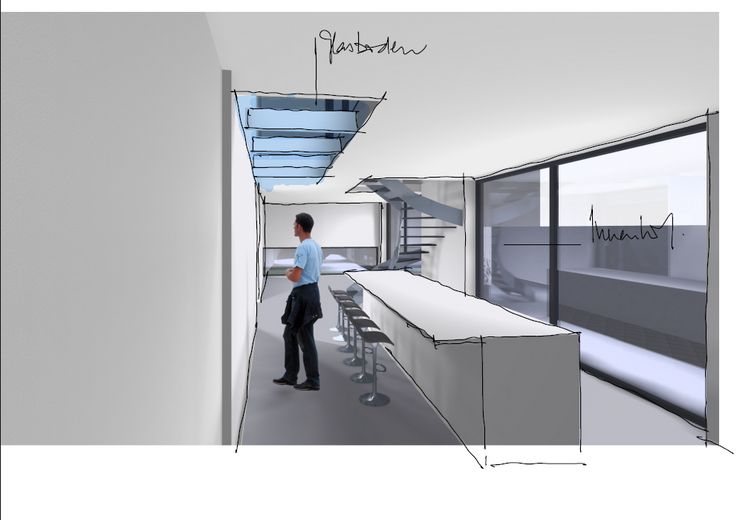
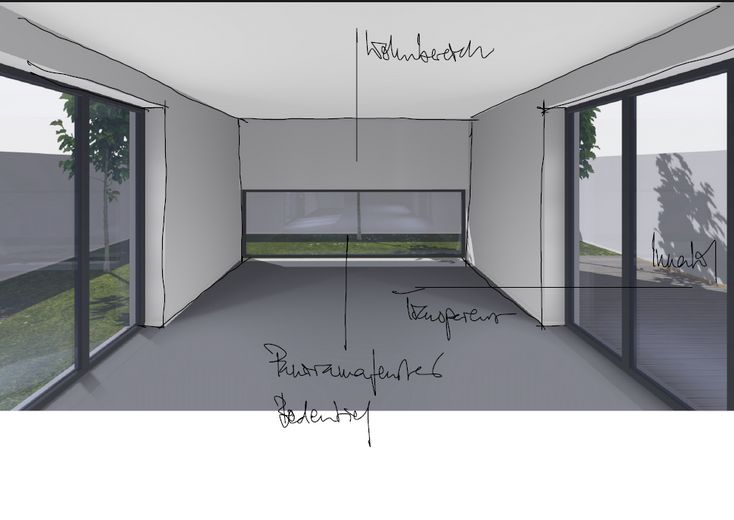
The existing design makes optimal use of the space: a clearly designed, modern building volume with an open-plan layout over two levels. Planned features include a spacious living, dining and kitchen area with floor-to-ceiling panoramic windows, a sheltered indoor terrace and a glass floor that bring daylight into the centre of the building, a sleeping area with dressing room upstairs, as well as a wellness bathroom with sauna and a private roof terrace. Storage and utility rooms (“basement replacement rooms”) on the ground floor efficiently replace a basement. Approximately 105 m² of living space – flexibly configurable within the approved building volume (additional bedrooms or workrooms can easily be integrated).
Turnkey realizable – timber construction, KfW-40 / QNG:
The design has deliberately been planned so that it can be implemented either in solid construction or timber construction. On request, the house can be realized turnkey in sustainable timber construction to the KfW Efficiency House 40 standard with QNG certification – eligible for funding through Climate-Friendly New Construction (KfW 297/298), with low consumption values and a healthy indoor climate. Upon serious interest, contact with the commissioned architectural firm and a regional timber construction company can be arranged.
The KfW 300 programme for families could also be used.
Key facts
Plot: 266 m², own cadastral parcel (genuinely subdivided)
Living space: approx. 105 m², 2 levels
Location: Erlangen-West, 91056 Erlangen
Building law: approved preliminary building application for a detached residential house
Features according to planning: sauna/wellness, roof terrace, indoor terrace, glass floor, storage/utility rooms, 2 parking spaces
Construction method: Solid or timber construction; turnkey KfW-40 / QNG feasible
Development: partially serviced (water/wastewater in the street)
Commission-free – private sale by the owner
Key details
- Plot: 266 m², own parcel (legally subdivided)
- Living/useable area approx. 140 m², 2 levels in accordance with the German Living Space Ordinance
- Location: Alterlangen, 91056 Erlangen
- Building rights: approved preliminary building inquiry for a detached residential house
- Features according to plans: sauna/wellness area, roof terrace, interior terrace, glass floor, storage/technical rooms, 2 parking spaces
- Construction method: solid or timber construction; turnkey KfW-40 / QNG feasible
- Utilities: partially serviced (water/wastewater in the street)
- Purchase price for plot including plans: €266,000
- Turnkey option (plot + house): on request, from approx. €750,000
- No commission – private sale by the owner
Your destination goes to Google Maps only when you submit the form. TraumImmo neither stores nor logs it.
Established, quiet residential area in western Erlangen. Local amenities (supermarket, bakery, butcher) are less than 200 m away on foot, with a bus stop in the immediate vicinity. The city centre can be reached within a few minutes – with excellent connections to the university, clinics and Siemens.
Your advantages at a glance:
- No searching, no planning risk, no loss of time: plot, completed architect’s plans and approved preliminary building inquiry from a single source – optionally including a turnkey construction option.