Published on 29/06/2026 · Last checked on 29/06/2026


| Type | Semi-Detached House |
|---|---|
| Living Area ca. | 148 m² |
| Free From | sofort |
|---|---|
| Rooms | 5 |
| Property Area | 278 m² |
|---|---|
| Construction Year | 2026 |
| Condition | First occupancy |
| Firing Type | Electricity |
| Storeys | 3 |
| Usable Floor Space | 18 m² |
| Bathrooms | 1 |
| Selling Price | 489.000 € |
|---|---|
| Price per m² | 3,304.05 €/m² |
| Courtage | no courtage for buyers |
A beautiful and high-quality house in a pleasant residential area.
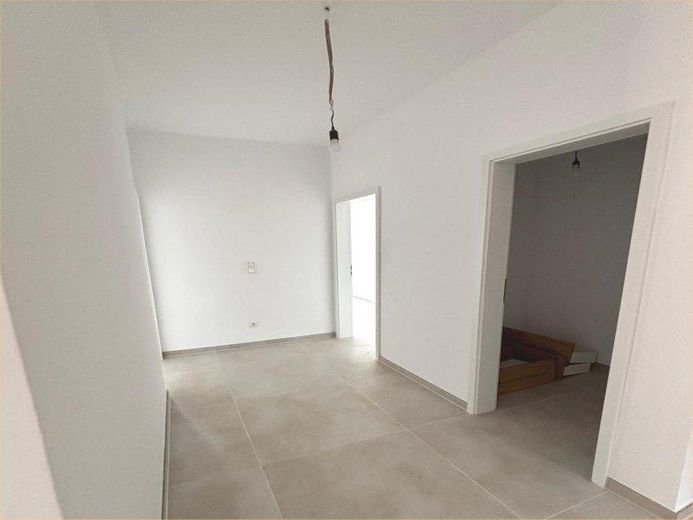
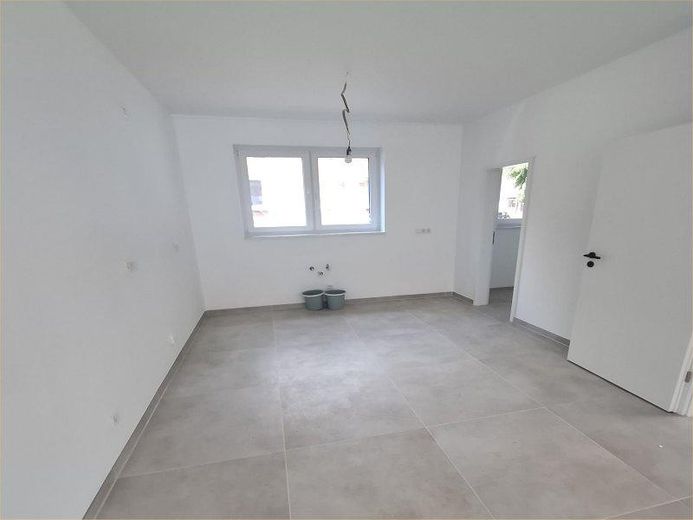
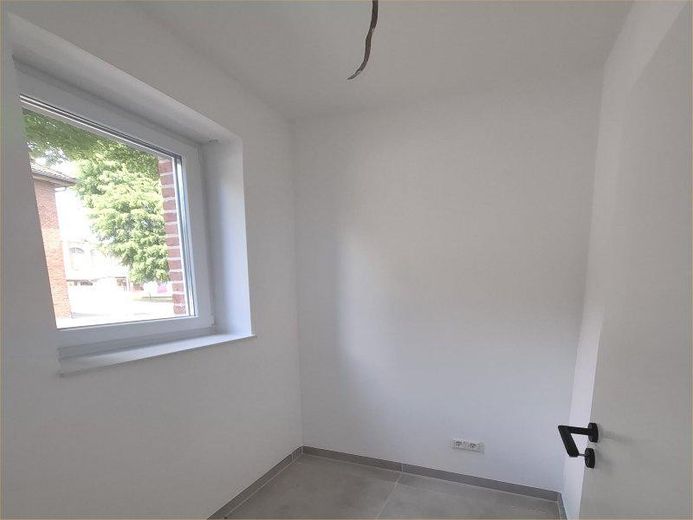
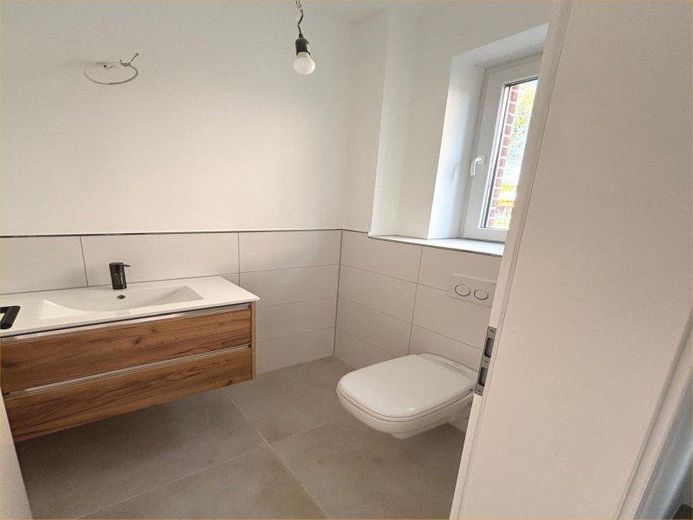
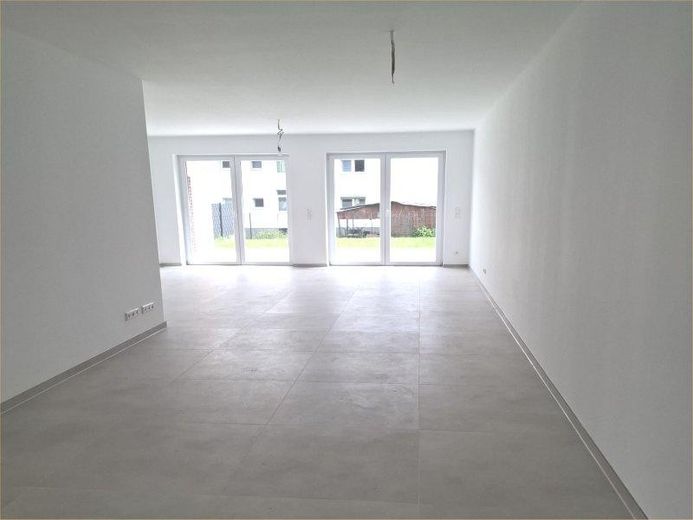
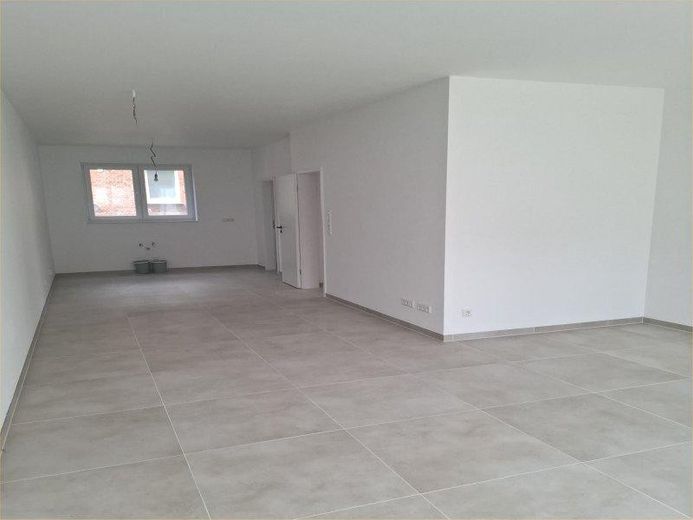
On the ground floor there is the hallway with access to the guest WC and the very large living room with open kitchen. The kitchen also has a pantry room directly adjacent.
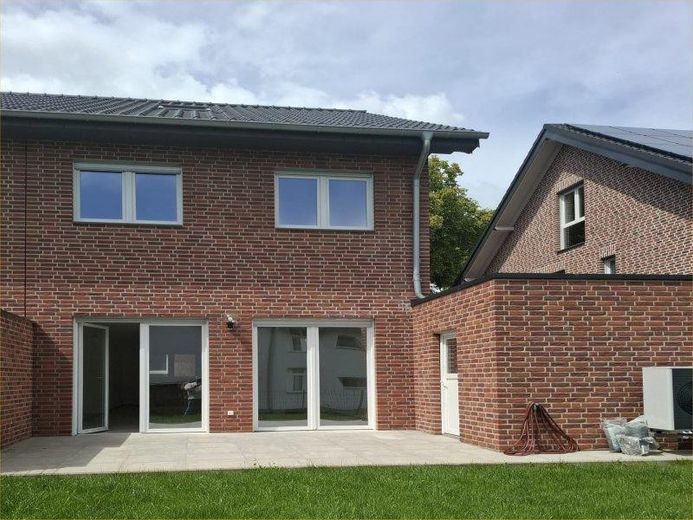
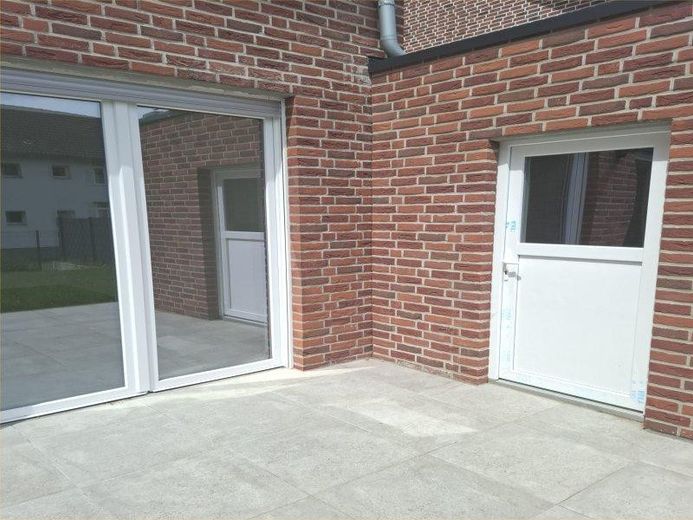
In the living room, you enter the low-maintenance garden and terrace through two large patio doors.
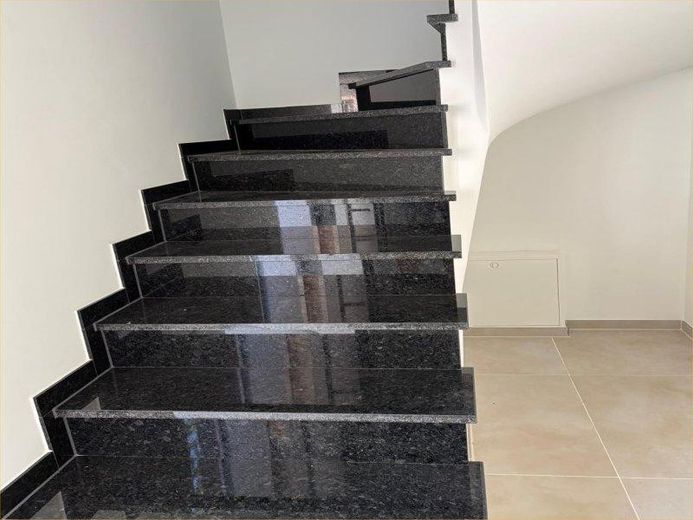
An elegant staircase leads to the upper floor and up to the attic, clad and covered with black granite.
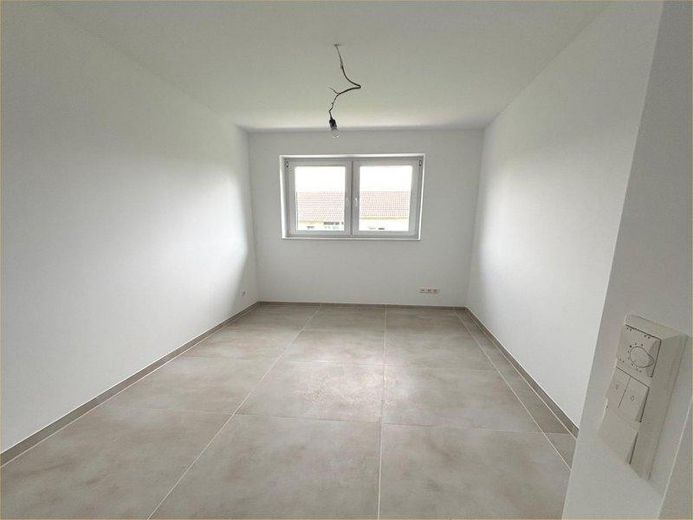
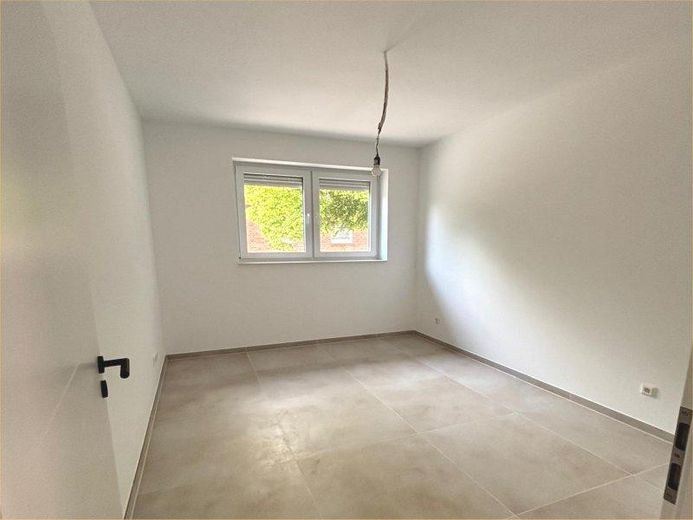
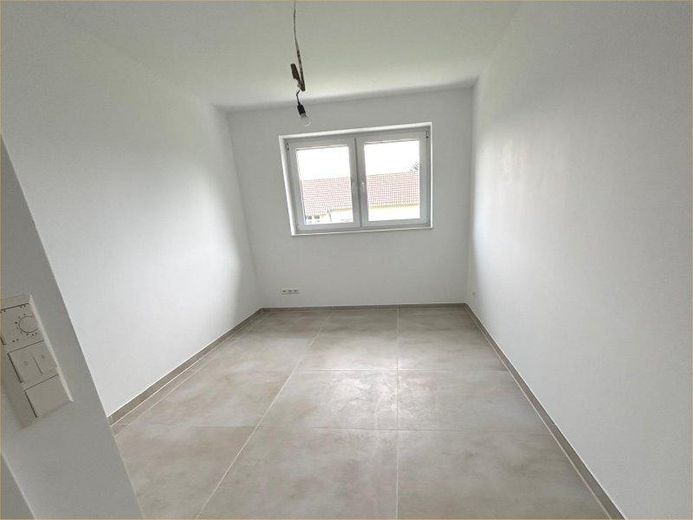
On the upper floor there are 3 bedrooms as well as a full bathroom with walk-in shower, a bathtub, a modern WC and a double washbasin.
The finished attic will surprise you due to its enormous size.
High-quality tiled floors have been laid on all levels, and light interior doors with black door handle sets round off the modern appearance.
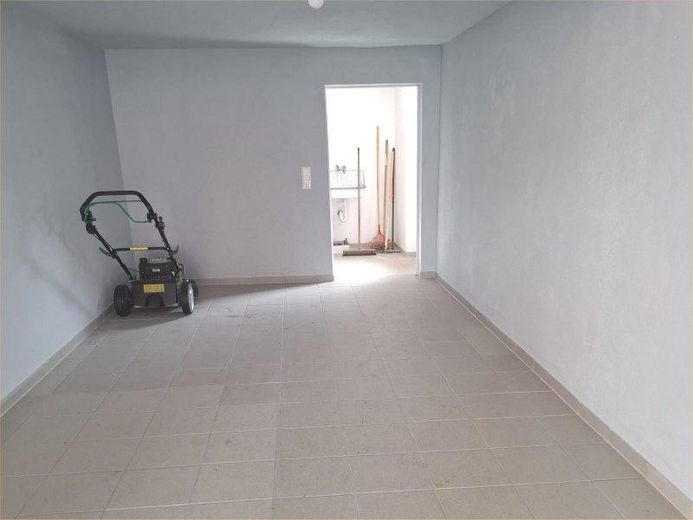
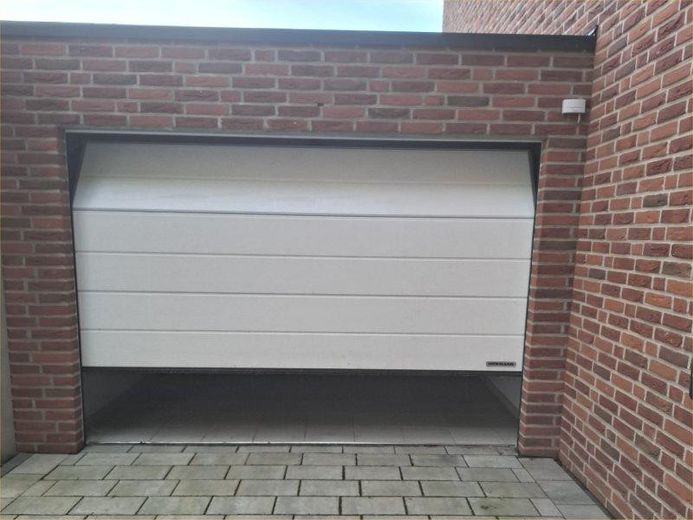
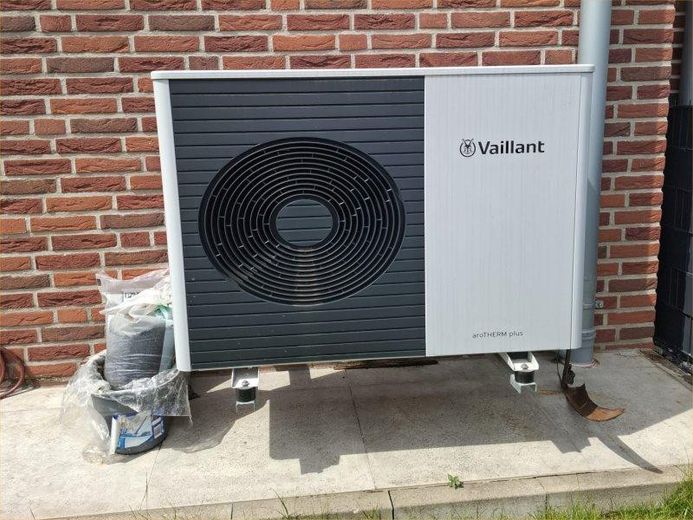
In the large garage with a length of 9 meters, there is also the utility room with a modern heat pump from Vailant.
Here you also have access to the terrace
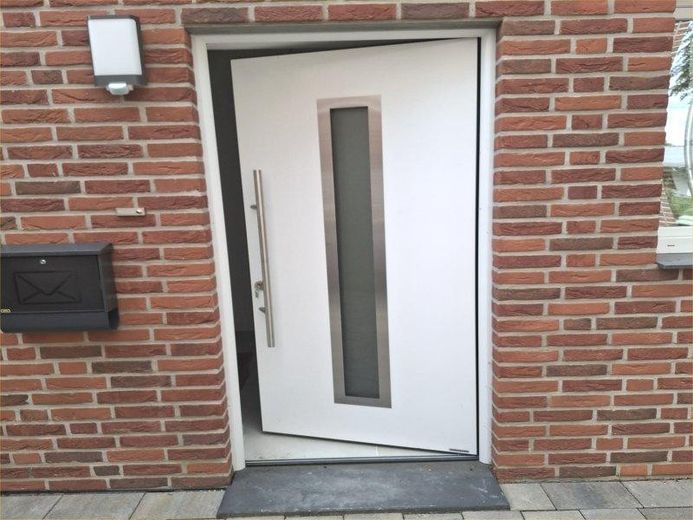
The high-quality clinker brick facade, granite window sills, windows with triple glazing and electric shutters are likewise present.
The house offers plenty of power outlets as well as network sockets.
A photovoltaic system can be retrofitted, but it is not necessary.
Upscale and completely finished fittings
Pack your clothes and furniture and move in immediately.
Further information is available during a viewing.
Location data is currently unavailable for this area.
The destination is sent to Google Maps only after submission and is not stored or logged by TraumImmo.
The solid house is located in a quiet residential area with access to public transportation. Everything necessary is largely within walking distance.
