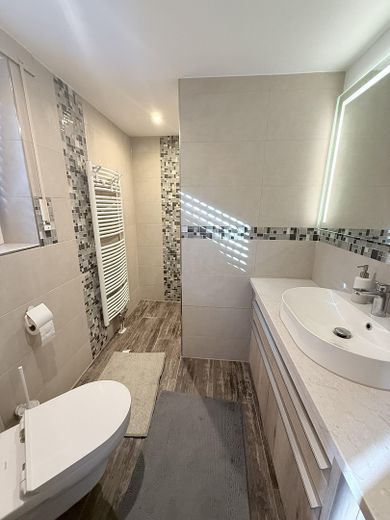
Badezimmer Einliegerwohnung
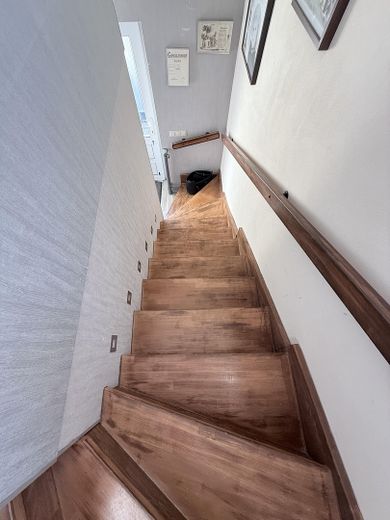
Treppe mit Holzhandlauf
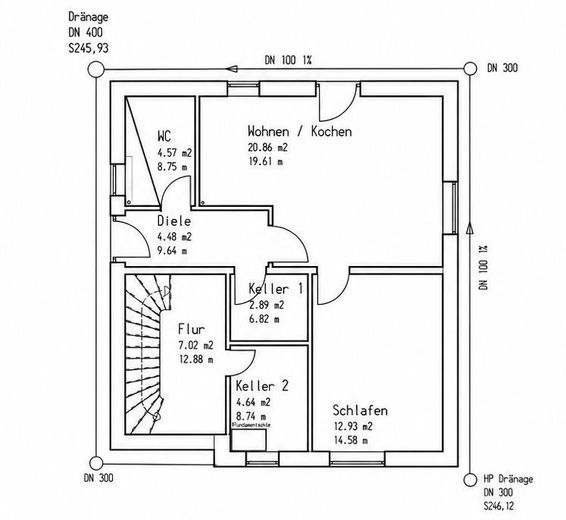
Grundriss Einliegerwohnung
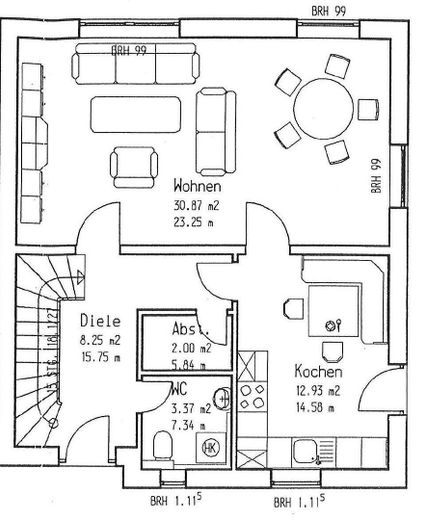
Grundriss EG
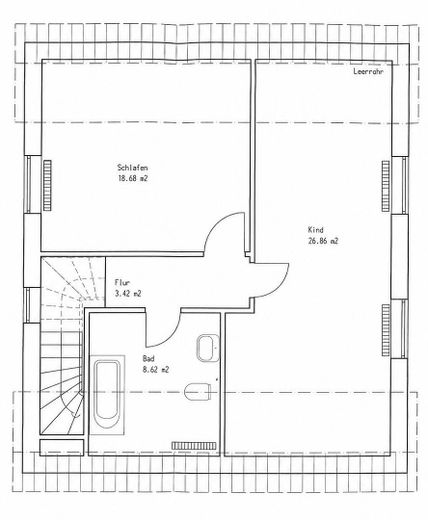
Grundriss OG
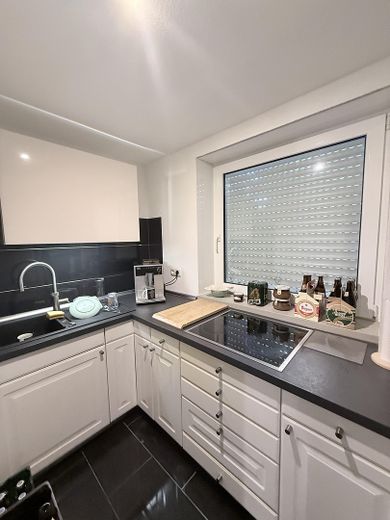
Einbauküche Einliegerwohnung
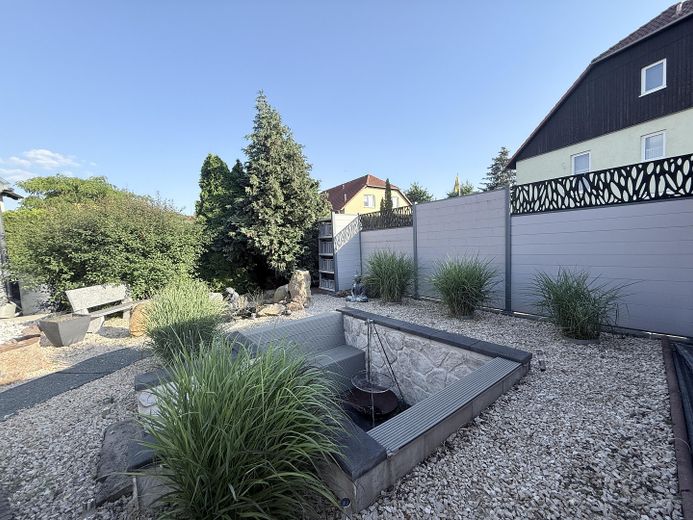
gepflegter Außenbereich
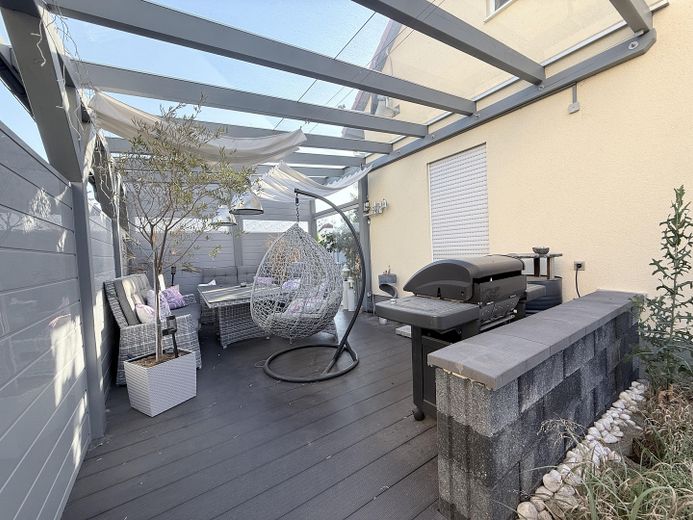
überdachte Lounge
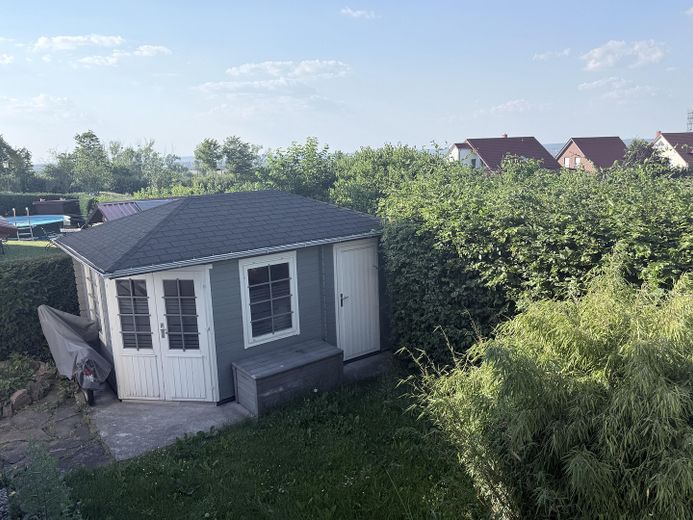
Gartenhäuschen
Published on 18/07/2026 · Last checked on 25/07/2026


| Type | Single Family House |
|---|---|
| Living Area ca. | 145 m² |
| Free From | Nach Vereinbarung |
|---|---|
| Rooms | 5 |
| Property Area | 436 m² |
|---|---|
| Construction Year | 2000 |
| Condition | Well kept |
| Heating Type | Central heating |
| Firing Type | Gas |
| Storeys | 2 |
| Bathrooms | 2 |
| Selling Price | 479.000 € |
|---|---|
| Price per m² | 3,303.45 €/m² |
| Courtage | no courtage for buyers |
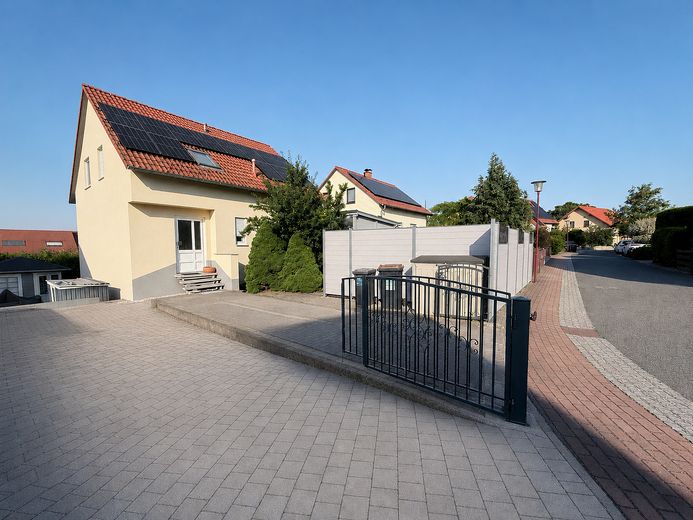
This well-maintained detached house impresses with a living area of approx. 155 m² on a plot of approx. 436 m². The house, built solidly in 2000, has been continuously modernized in recent years and today offers a contemporary living environment for families or multi-generational households.
A special highlight is the granny flat with a living area of approx. 40 sqm, which is ideal for renting out, as a living area for family members or as a separate home office, thus opening up a wide range of possible uses.
The living area in the main part of the house is approx. 115 sqm, whereby approx. 10 sqm must be deducted for the sloping ceilings in the attic.
Two full bathrooms as well as an additional guest WC ensure a high level of living comfort, so that larger families or visitors also enjoy sufficient space and comfort.
In 2020, the façade was renewed and an attractive terrace was created, which significantly enhances the outdoor area and invites you to relax or socialize.
The condensing boiler installed in 2021 ensures an efficient and future-oriented heat supply, increasing living comfort and contributing to economical energy consumption.
Overall, the house presents itself in a very well-kept condition and combines solid construction with ongoing modernizations. The well thought-out room layout, the generous living space, the separate granny flat as well as the well-kept outdoor area make this property an ideal home for anyone who values comfort, quality and flexible usage options.
An energy certificate is being prepared and will be presented during the viewing.
The monthly heating and electricity costs amount to approx. €260.
Location data is currently unavailable for this area.
The destination is sent to Google Maps only after submission and is not stored or logged by TraumImmo.
The property is located in the district of Goppeln, which belongs to the municipality of Bannewitz. The location is characterized by an established, family-friendly residential character. Enjoy the rural tranquility combined with perfect access to the city. The A17 motorway can be reached in just approx. 3 minutes, offering fast connections. The nearby B170 provides quick access to Dresden city center.
