Detached house (zero energy costs!) with geothermal energy, PV, storage, no agent (suitable for multiple generations)
Published on 11/11/2025 · Last checked on 28/07/2026
Commission-freeohne-makler.net
Get the full address via contact
18209 Bad Doberan – Bad Doberan
Mecklenburg-Vorpommern

- 610.000 €
- Selling Price

- 168 m²
- Living Area

- 6
- Rooms
TraumImmo-ID: 36ZGFK5
Partner-ID: 405997
Partner-Property by: ohne-makler.net
About this dream house
Property Description
The house was built using solid construction (Ytong). Sustainability and ecology were a priority. It is also suitable as a multi-generational house (also tax-advantageous). It does not require an expensive core renovation like houses with gas, oil or coal heating with all necessary conversions in the house (underfloor heating, windows, insulation, etc.), which costs far more than €150,000.
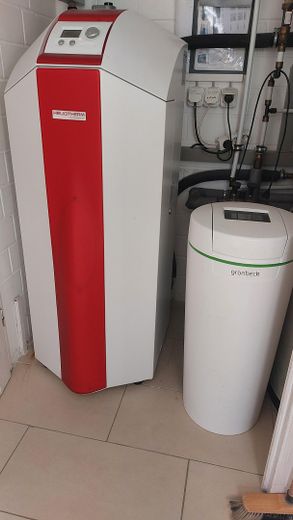
It is heated by a brine heat pump (2024) with hot water storage tank (600 liters) via low-temperature underfloor heating throughout the house. It has a fresh-water system (no salmonella or legionella). In addition, a water softening system (2022 / Grünbeck) was installed.
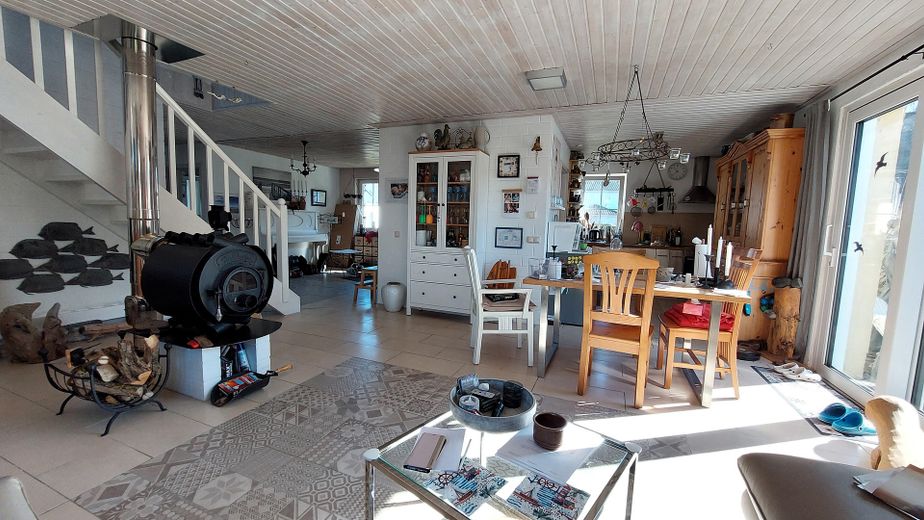
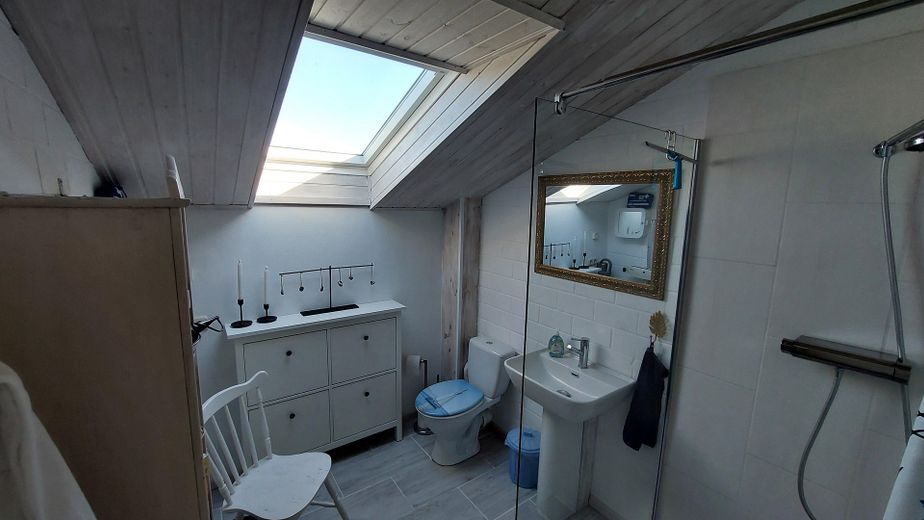
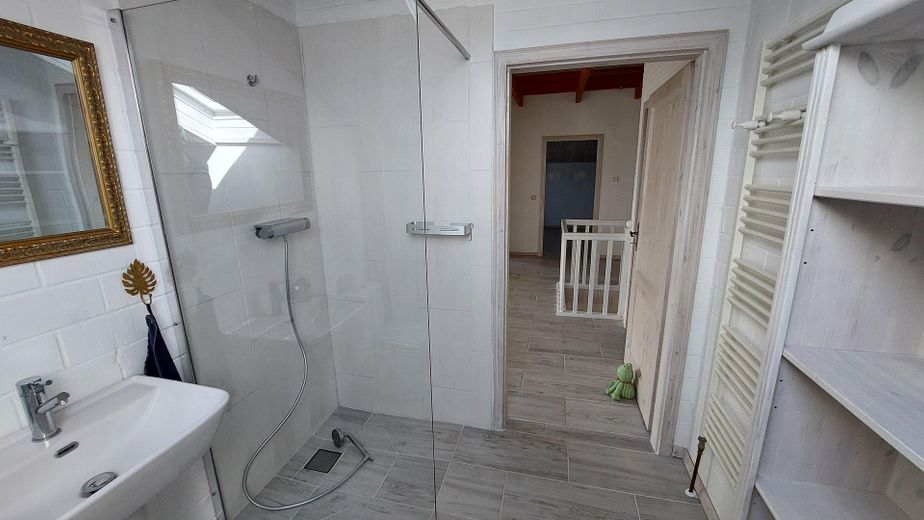
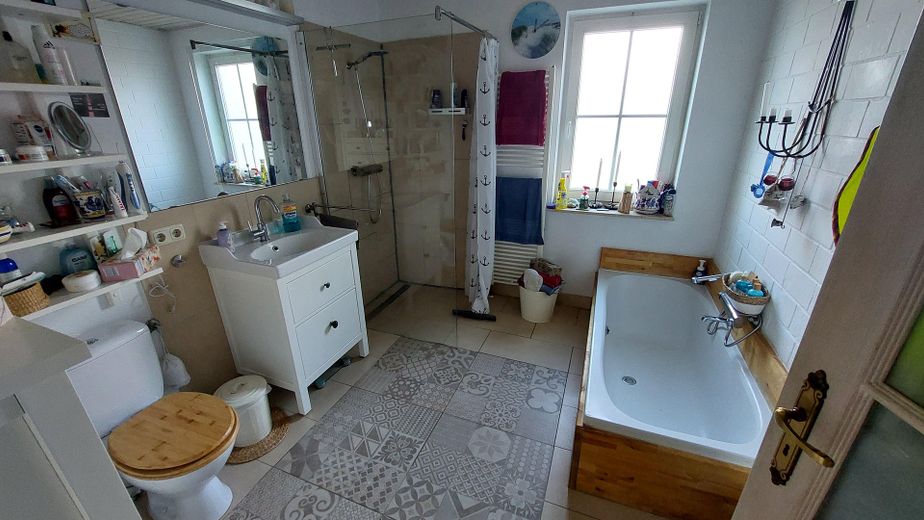
A Bullerjahn stove provides additional warmth and comfort. Both bathrooms are additionally equipped with a hot-water bathroom radiator (no electricity), which operate separately from the underfloor heating. The showers are flush with the floor.
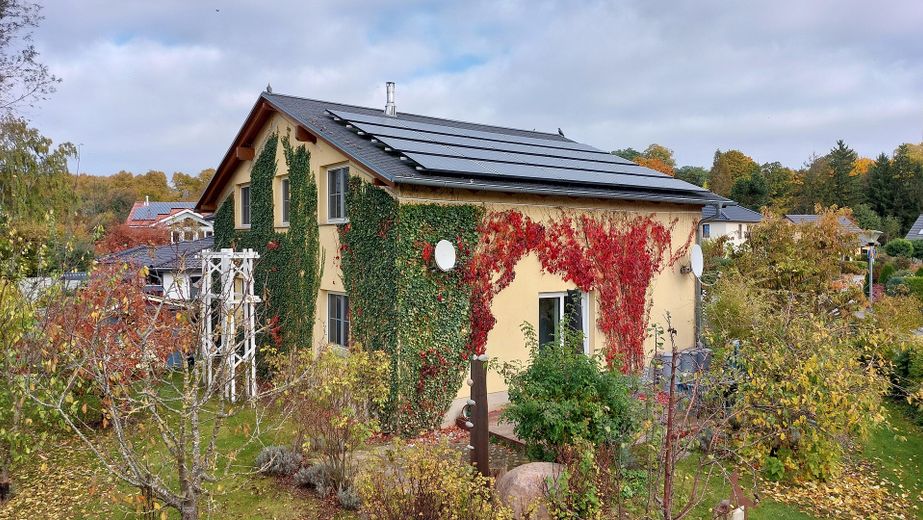
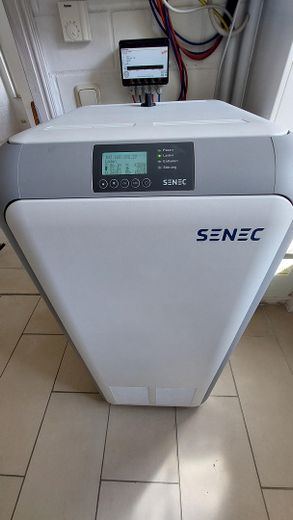
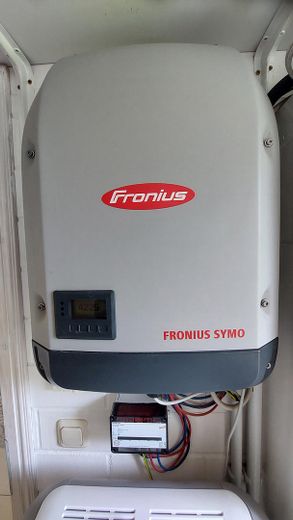
Electricity is supplied by the photovoltaic system (2019) with storage (2025 / 10 KW). Surplus electricity generated is stored in a cloud and drawn from it during the low-sun season. This makes the house self-sufficient. There are no heating, hot-water or electricity costs, only an administrative fee of €30 (other models are of course also possible). In the event of a power outage, there is a connection for a generator.
A fiber-optic connection ensures fast internet.
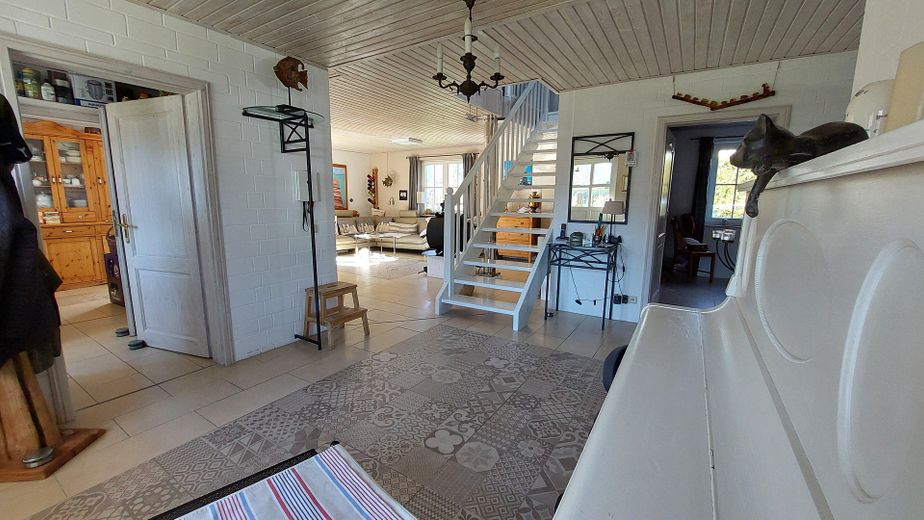
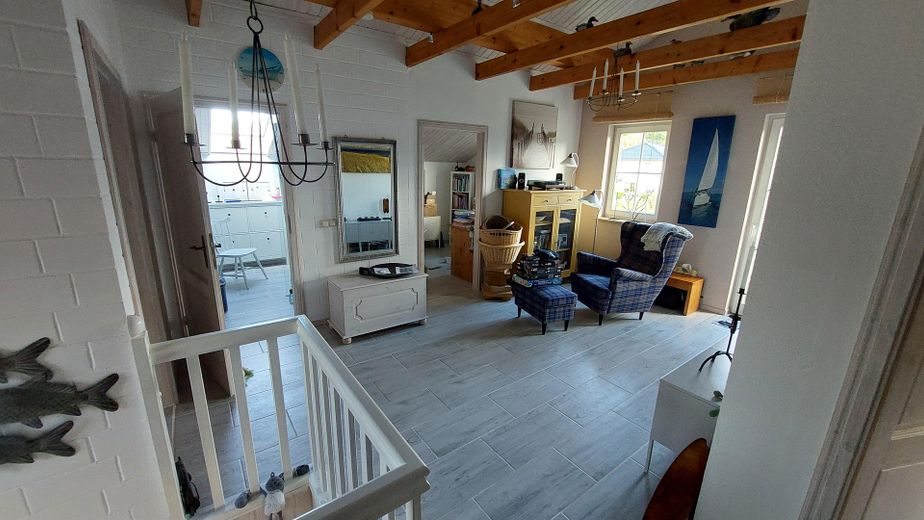
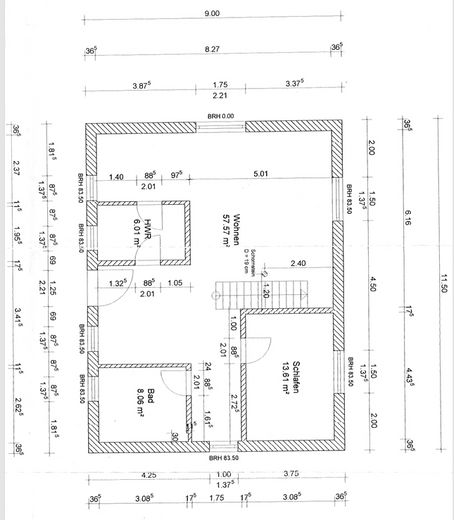
On the ground floor, from the spacious open hallway, you enter on one side the also open living, dining and kitchen area with access to the terrace. The utility room has access both from the hallway and from the kitchen.
On the other side, the hallway leads to an open cloakroom with access to the bedroom and the bathroom with a flush-with-the-floor shower and bathtub.
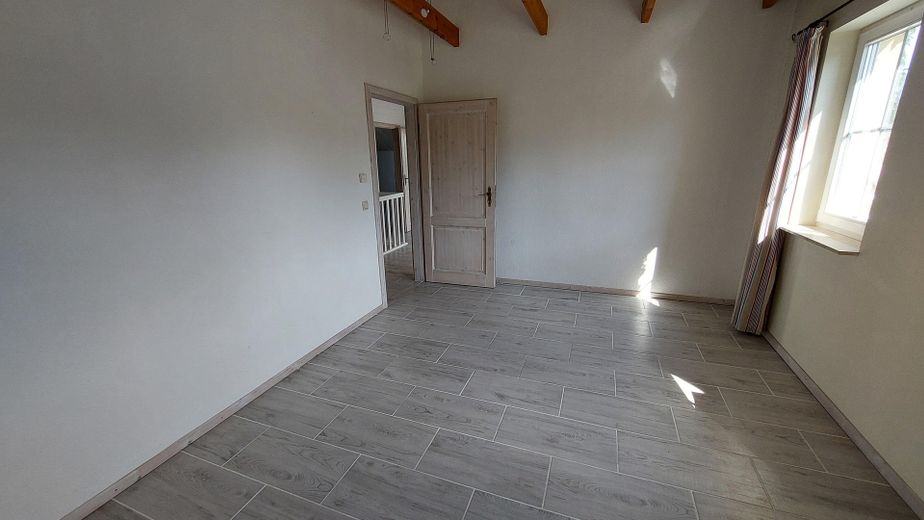
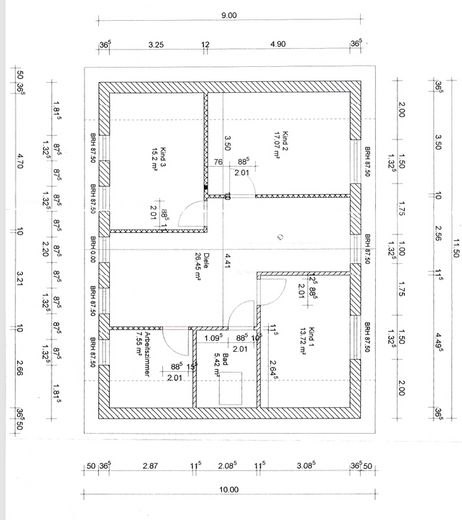
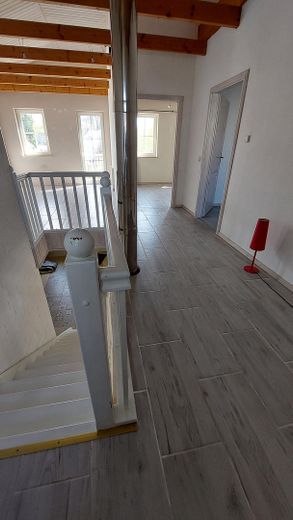
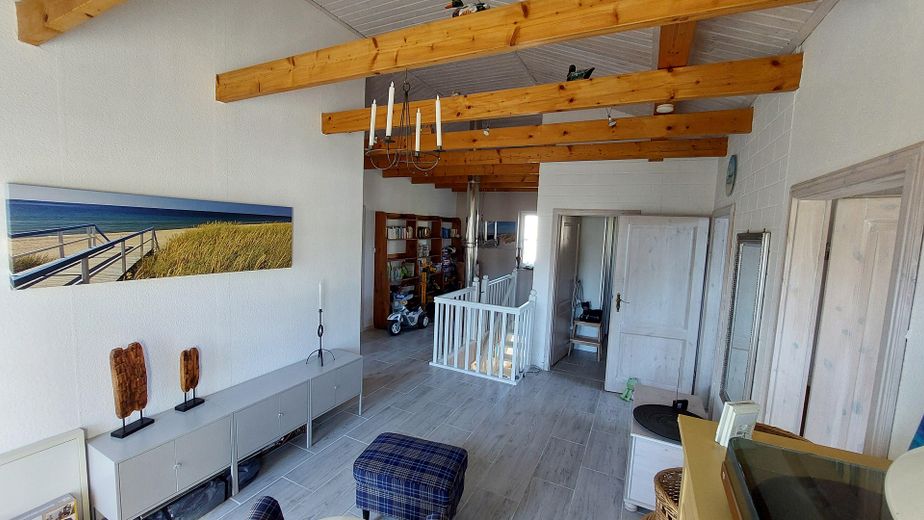
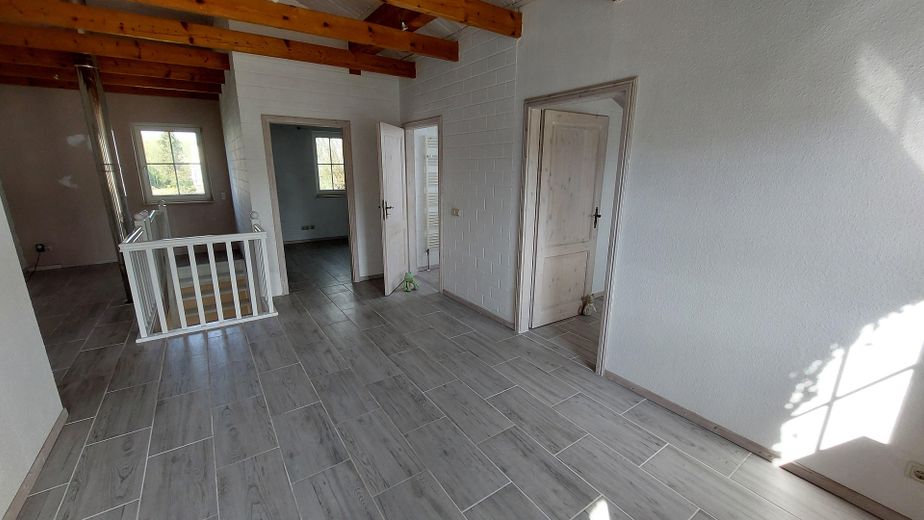
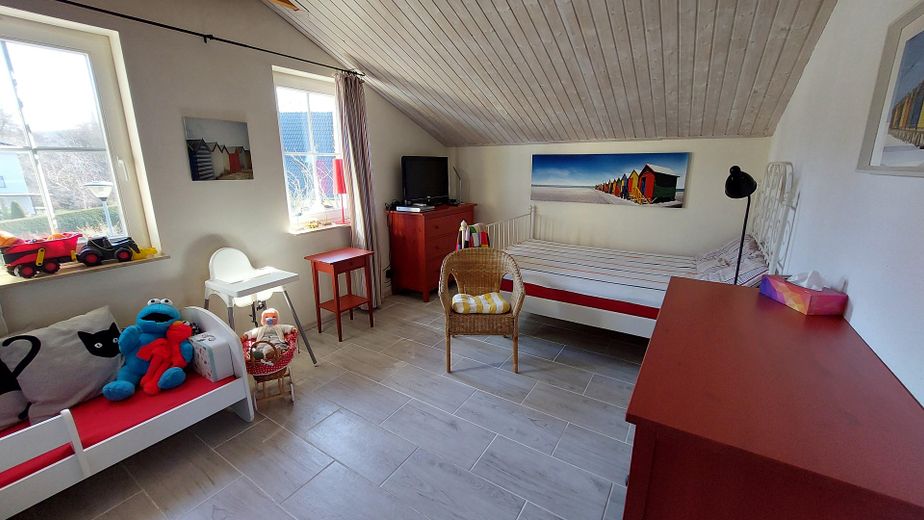
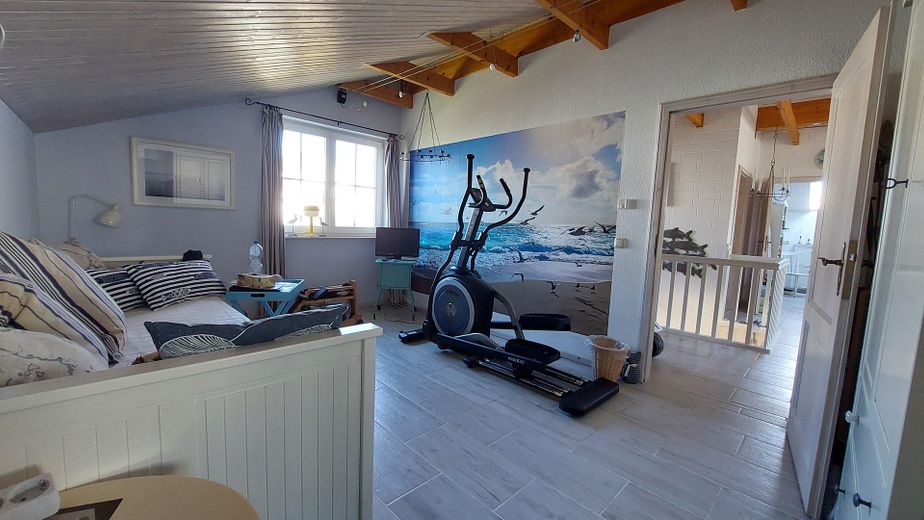
A straight staircase leads to the upper floor with a spacious gallery, four further rooms, a bathroom with a flush-with-the-floor shower and the balcony.
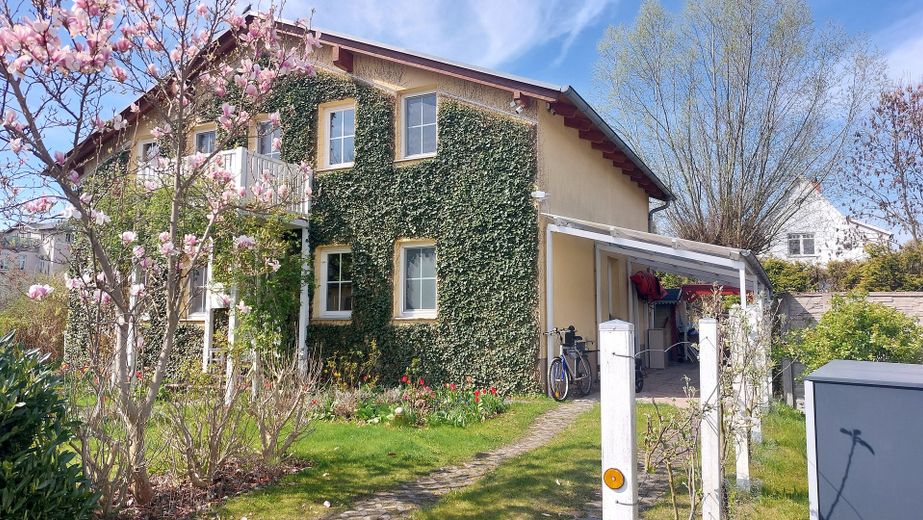
The double thermally glazed Meranti wood windows, the triple-glazed PVC terrace sliding door as well as the carport and balcony (both made of galvanized and powder-coated metal) are low-maintenance and durable.
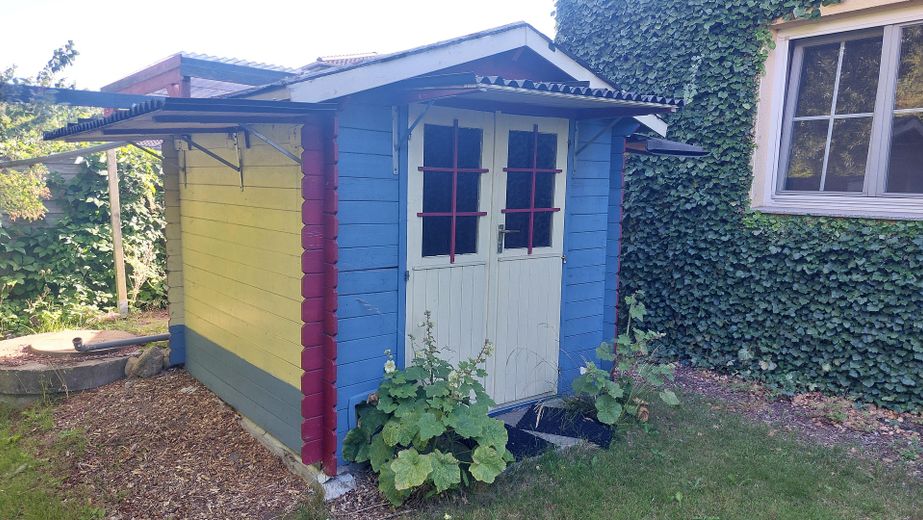
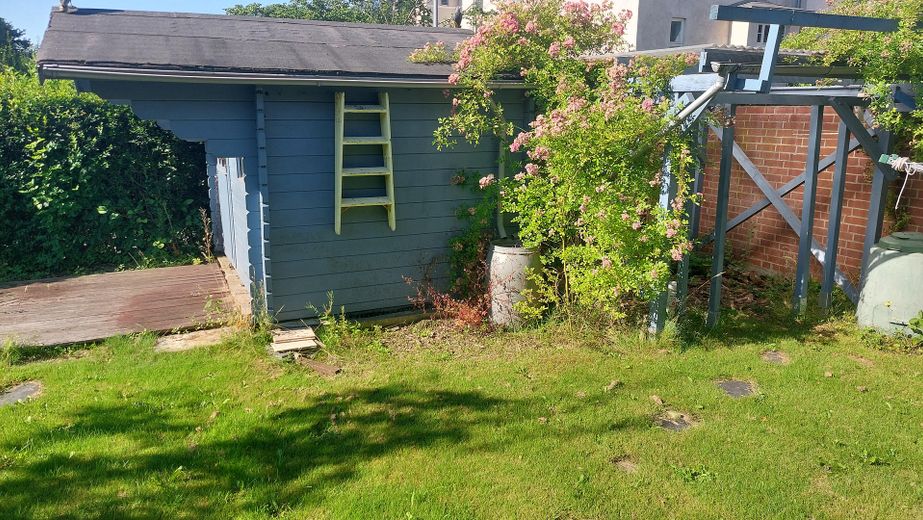
Two garden sheds and two covered ports offer storage space and shelter for garden tools, tools, bicycles, firewood, etc.
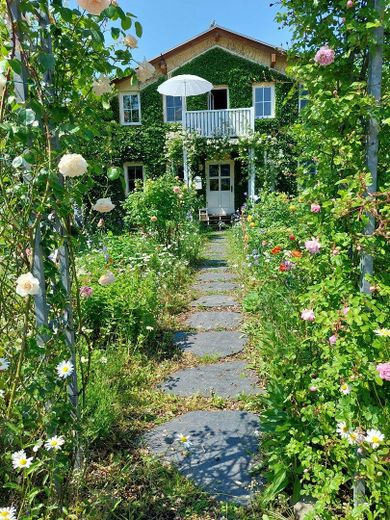
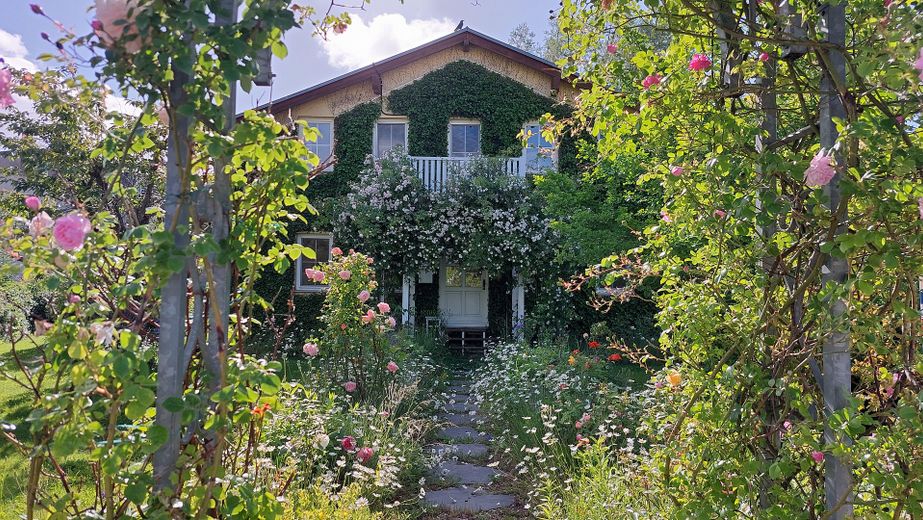
The façade greening provides additional insulation naturally in cold weather and pleasant cooling at high outside temperatures.
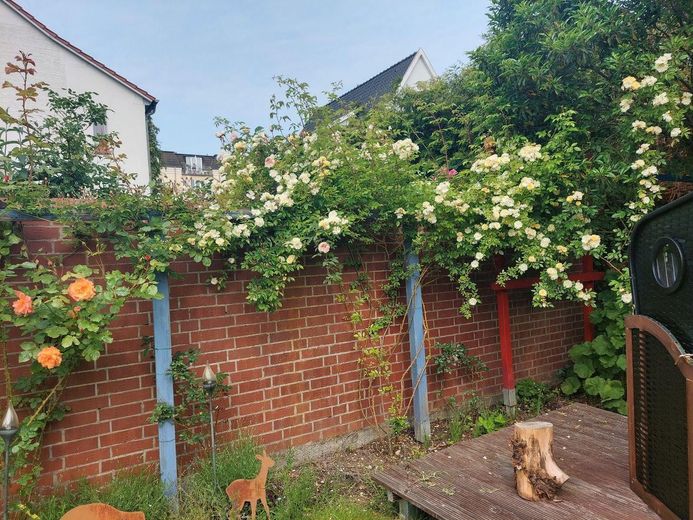
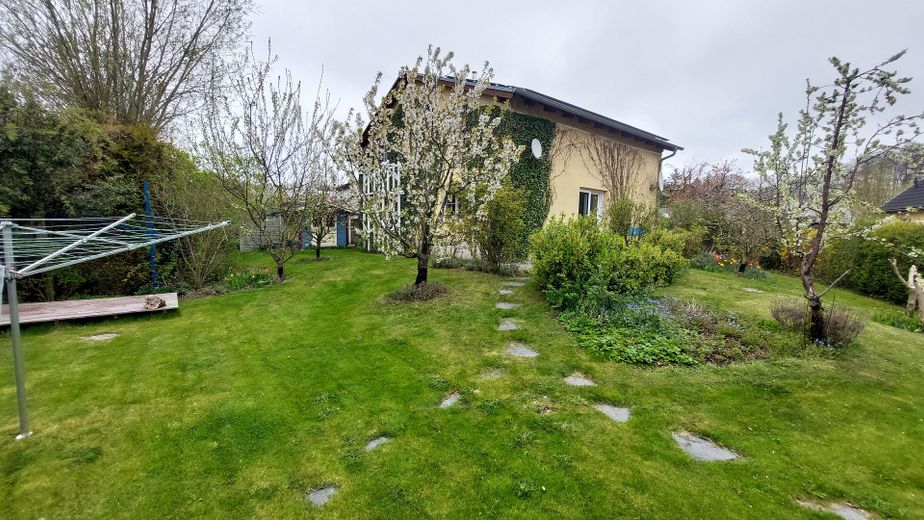
Two underground Cisterns (approx. 2800 liters) collect rainwater for garden irrigation. The property is enclosed by a mixed hedge and planted with blooming roses and perennials, berry bushes, fruit trees, a beautiful ornamental cherry, magnolia, a ginkgo tree, among others. The wires for the lawn robot are laid at a depth of 10 cm.
- brine heat pump
- photovoltaic system 5.6 kW
- storage 10 kW
- Bullerjahn stove
- connection for power generator
- hot water storage tank 600 liters
- water softening system (Grünbeck)
- balcony
- terrace
- carport for 2 cars
- quiet cul-de-sac location
- garden plot in the city center
- outbuilding
- insulating and cooling façade greenery
- two underground cisterns for garden irrigation
Location
What's nearby?
Location data is currently unavailable for this area.
Plan a route
The destination is sent to Google Maps only after submission and is not stored or logged by TraumImmo.
Location description
The house is located in a very small and quiet residential area, with no through traffic, framed by villa plots, in the center of the town of Bad Doberan (approx. 13,000 inhabitants, district of the seaside resort Heiligendamm, cathedral, Molli narrow-gauge railway). Supermarkets, weekly market, other shopping facilities, day-care centers, primary and secondary schools, grammar school, a wide range of sports and cultural activities, pharmacies, bus station and regional train station (to the Hanseatic cities of Rostock and Wismar), forest and fields are within walking distance. The Baltic Sea beach is only a few minutes away by bicycle, car, bus or Molli.