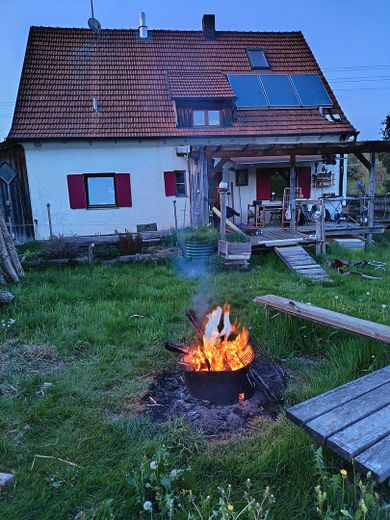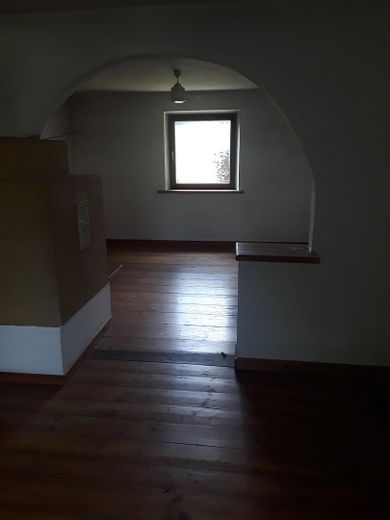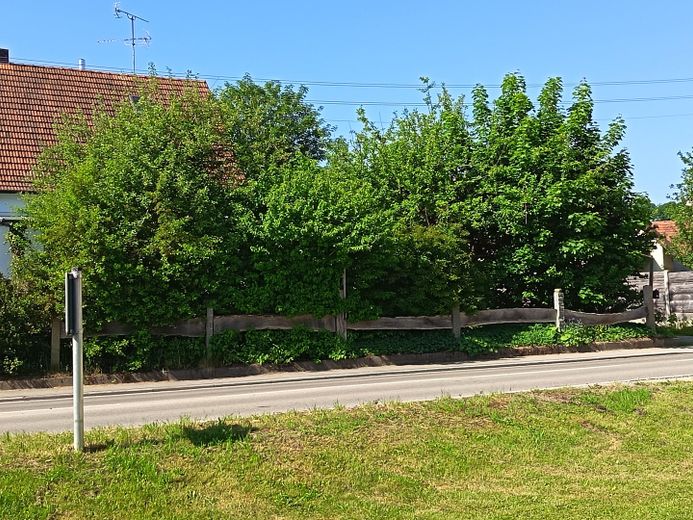
House on the edge of the village – Vorderansicht des Hauses
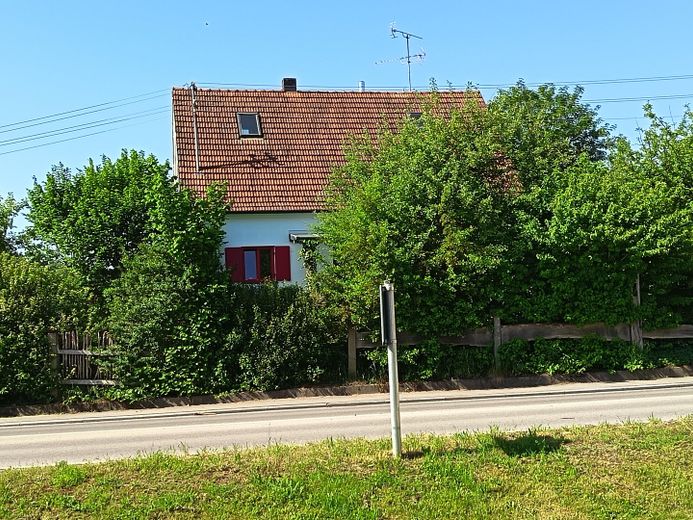
House on the edge of the village – Vorderseite des Hauses
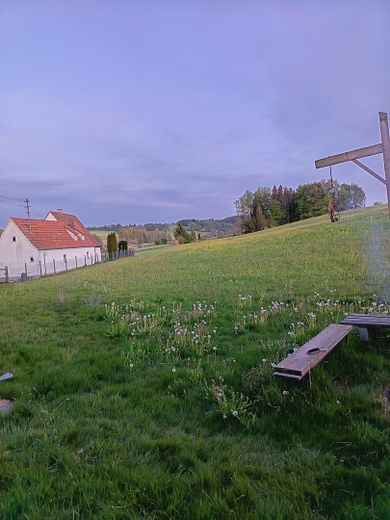
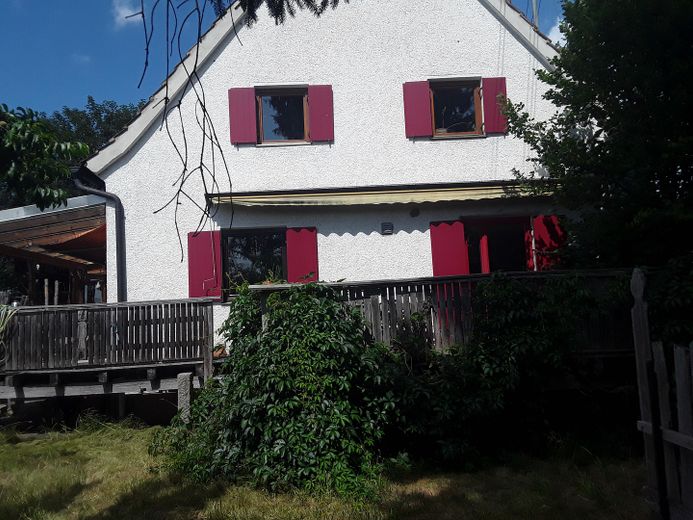
House on the edge of the village – Rückseite des Hauses
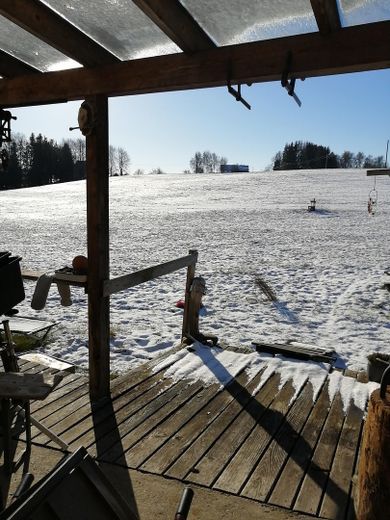
House on the edge of the village – Ausblick von der Westterrasse
House on the edge of the village – Foto 5
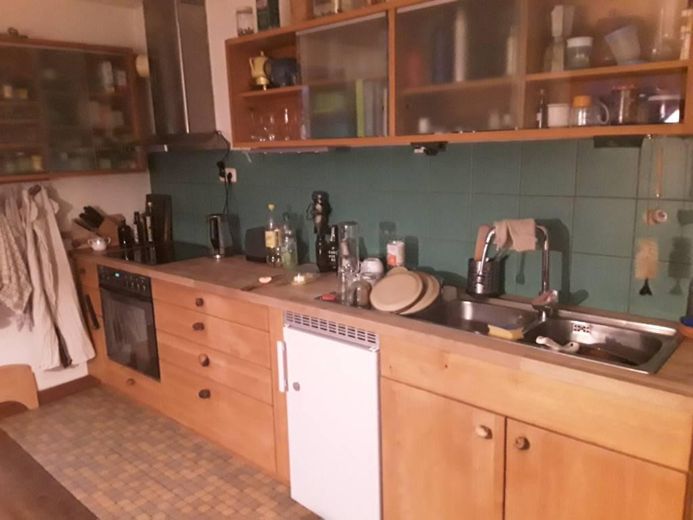
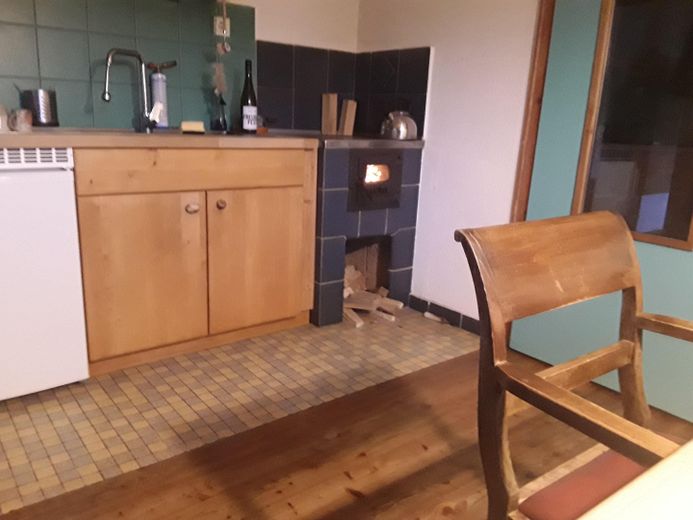
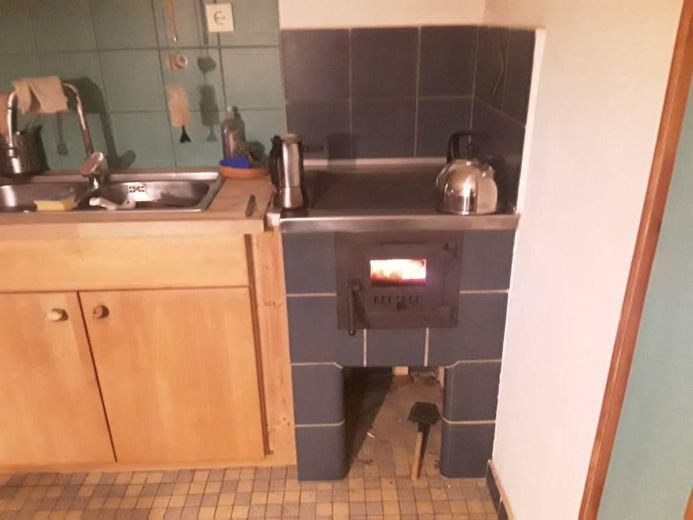
House on the edge of the village – Küche
House on the edge of the village – Küche mit Holzofen
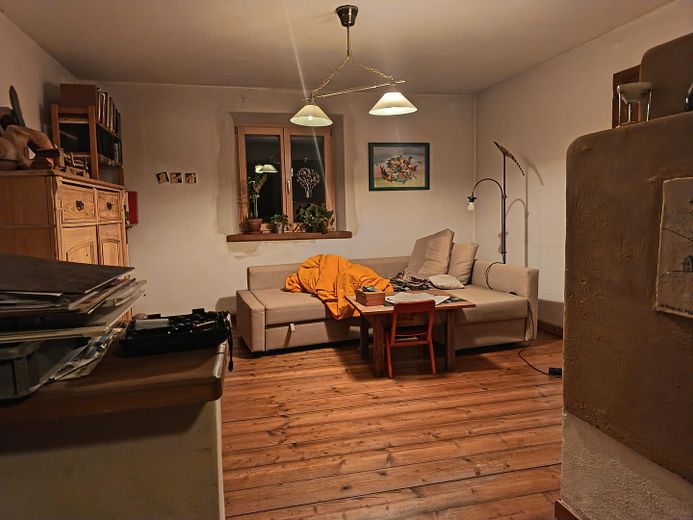
House on the edge of the village – Wohnzimmer
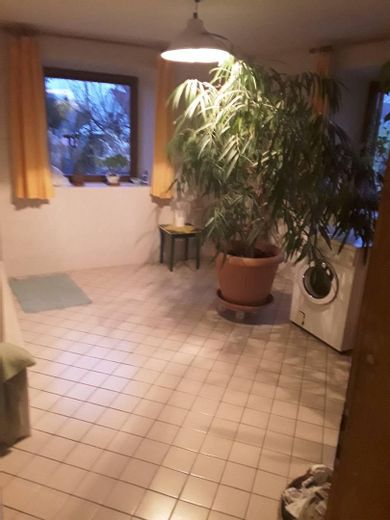
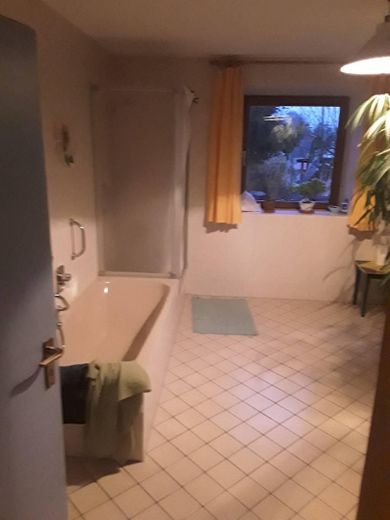
House on the edge of the village – Bad EG
House on the edge of the village – Ansicht der Südterrasse
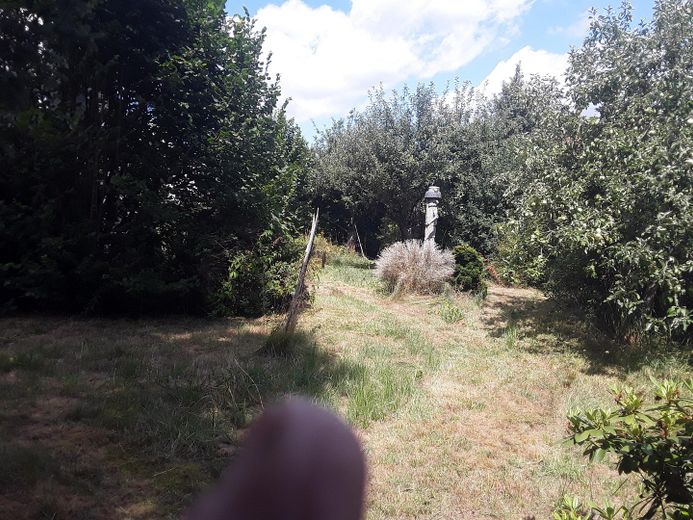
House on the edge of the village – Vordergarten
House on the edge of the village – Eingangsbereich
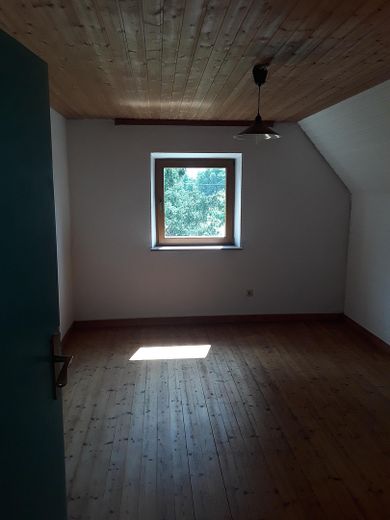
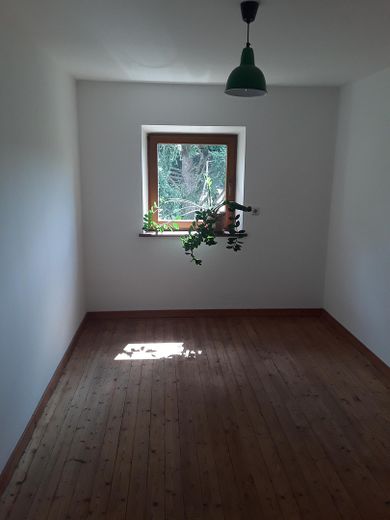
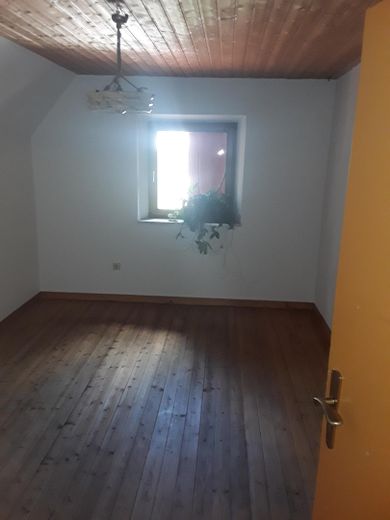
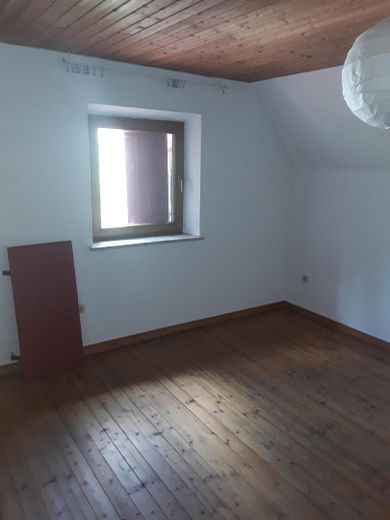
House on the edge of the village – Schlafzimmer 1
House on the edge of the village – Schlafzimmer 2
House on the edge of the village – Schlafzimmer 3
House on the edge of the village – Schlafzimmer 4
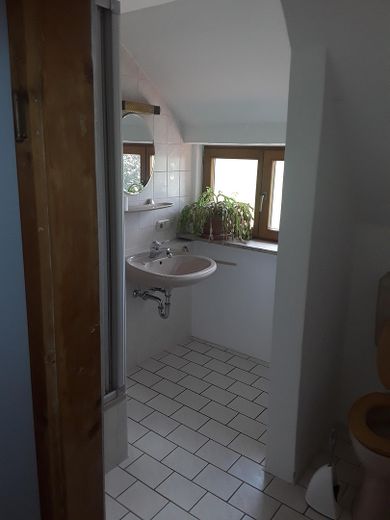
House on the edge of the village – Bad OG
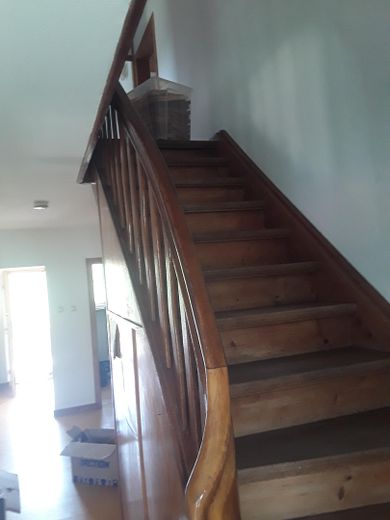
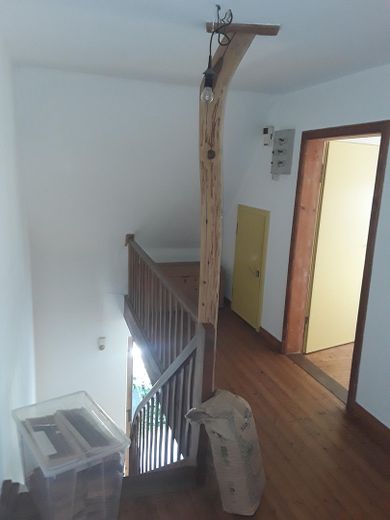
House on the edge of the village – Gang OG
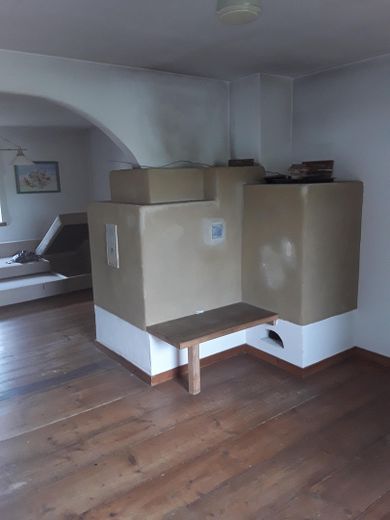
House on the edge of the village – Kachelofen mit Bank
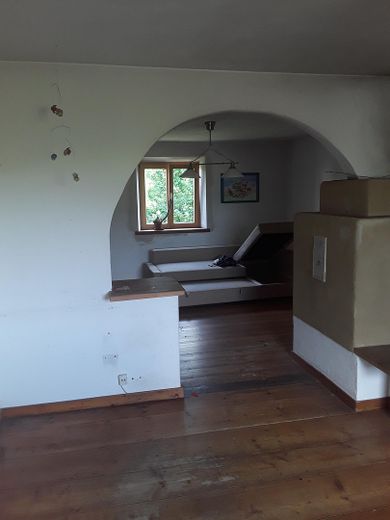
House on the edge of the village – Wohn- und Arbeitszimmer
House on the edge of the village – Foto 23
House on the edge of the village – Foto 24
House on the edge of the village – Foto 25
House on the edge of the village – Foto 26
House on the edge of the village – Wohn- und Arbeitszimmer

House on the edge of the village

Published on 26/07/2026 · Last checked on 27/07/2026

Commission-freePrivate listingohne-makler.net
Hauptstr 66
86877 Walkertshofen – Walkertshofen
Bayern
439.000 €
Selling Price
142 m²
Living Area
6
Rooms
TraumImmo-ID: K4QD38Y
Partner-ID: 467211
Partner-Property by: ohne-makler.net
Contact:
Privat vom Eigentümer

Information

TypeSingle Family House
Living Area ca.142 m²
Free FromNach Vereinbarung
Rooms6
CellarHandicapped AccessibleKitchenGarden

Property Area1780 m²
Construction Year1952
ConditionWell kept
Heating TypeStove heating
Storeys2
Usable Floor Space87 m²
Bathrooms2

Selling Price & Extra Costs

Selling Price439.000 €
Price per m²3,091.55 €/m²
Courtageno courtage for buyers

About this dream house

Property Description

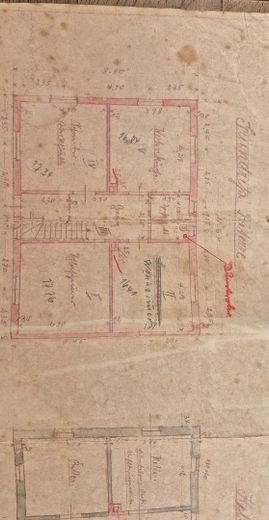
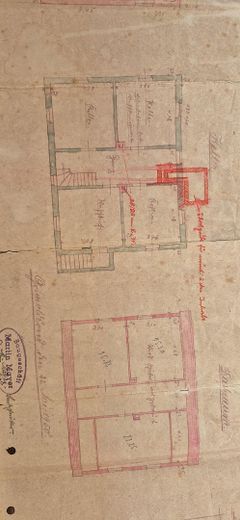
Dieses freisstehende Einfamilienhaus aus dem Baujahr 1952 befindet sich auf einem großzügigen Grundstück mit einer Fläche von 1.780,00m² und bietet eine Wohnfläche von ca. 142m².

Die Wohnfläche verteilt sich auf mehrere gut geschnittene Zimmer und bietet ausreichend Platz für Familien.
Das große Grundstück eröffnet zahlreiche Möglichkeiten, ob als Gartenparadies, Spielfläche für Kinder oder als Rückzugsort im Grünen.
Das Haus befindet sich in einem gepflegten Zustand und bietet je nach persönlichem Anspruch, Potenzial für Mordernisierungsmaßnahmen.


Furnishing

- Freistehendes Einfamilienhaus
- Baujahr 1952
- ca. 142m² Wohnfläche
- großzügiges Grundstück mit ca. 1780m²
- Ruhige Ortsrandlage am Ende der Ortschaft
- Energieausweis vorhanden
- 2 Bäder
- 6 Zimmer
- 1 Küche mit Zugang auf Terrasse im Süden
- 1 Südterrasse
- 1 Westterrasse
- voll unterkellert
- Sauna im Keller
- Stellplätze vorhanden
- Großer Garten mit vielfältigem Nutzungsmöglichkeiten
- Potenzial für individuelle Modernisierungs- und Gestaltungsmaßnahmen
- eigener Brunnen
- Ideal für Familien sowie Naturliebhaber
- Kachelofen
- Dachboden (isoliert mit ökoligischen Baustoffen 2004)
- Carport
- 6m² Photovoltaikanlage (Warmwasser)


Location

What's nearby?

Location data is currently unavailable for this area.

Plan a route

The destination is sent to Google Maps only after submission and is not stored or logged by TraumImmo.

Location description

Das Haus befindet sich in der Gemeine Walkertshofen und liegt am Ortsrand in ruhiger, naturnaher Lage.

ohne-makler.net
Contact:
Privat vom Eigentümer

Contact now