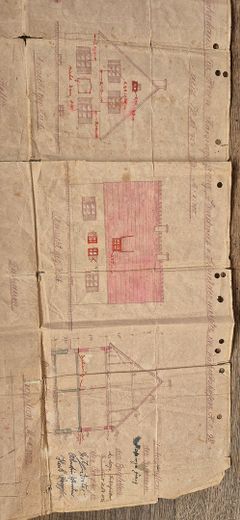
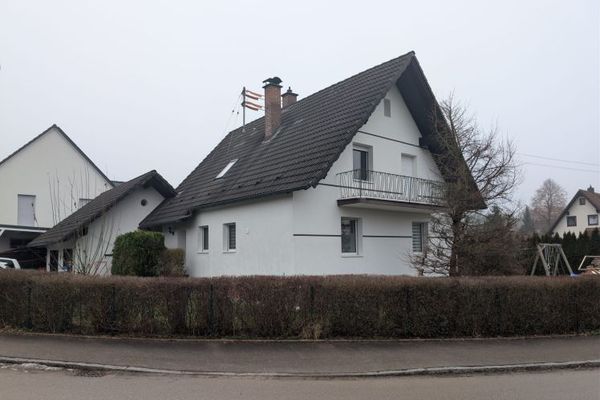
House on the outskirts of the village . Augsburg District . Western Forests – Vorderseite des Hauses
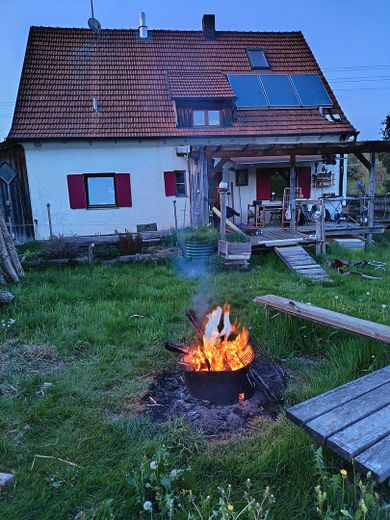
House on the outskirts of the village . Augsburg District . Western Forests – Vorderansicht des Hauses
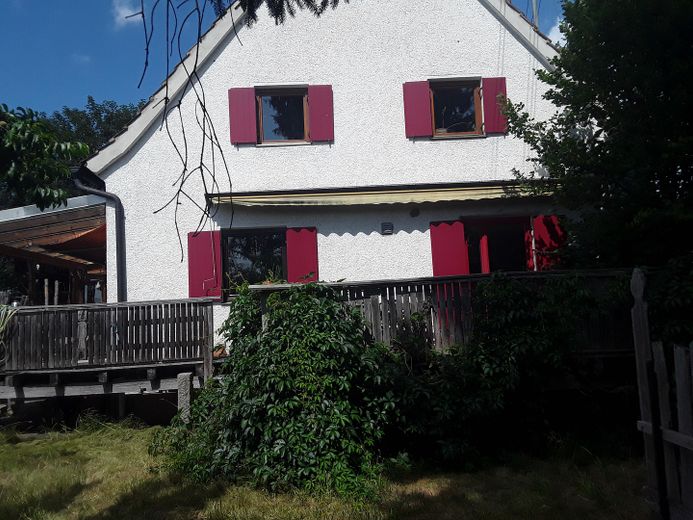
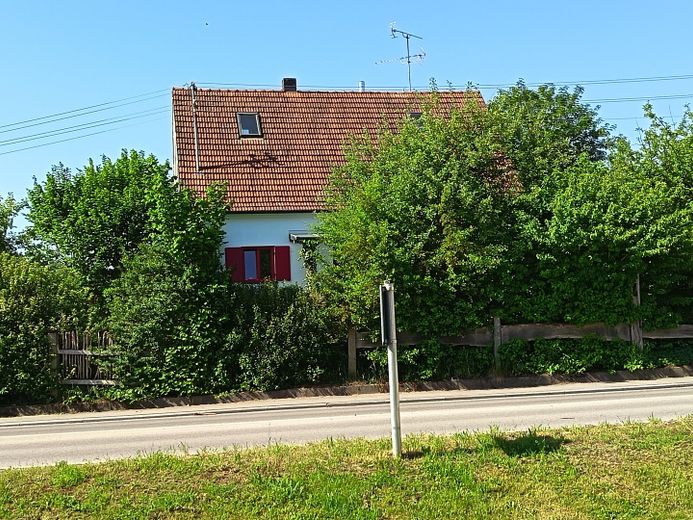
House on the outskirts of the village . Augsburg District . Western Forests – Rückseite des Hauses
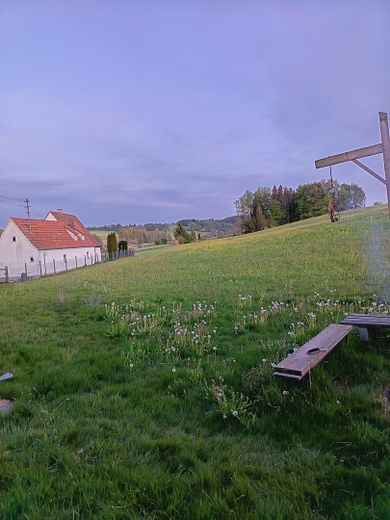
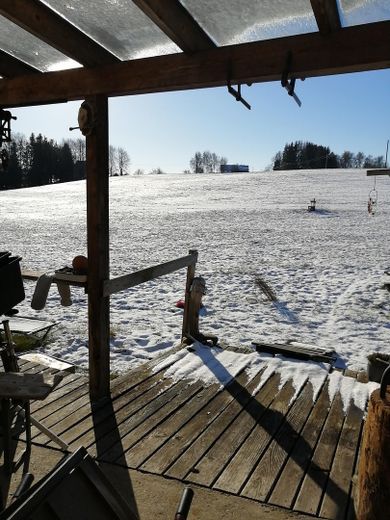
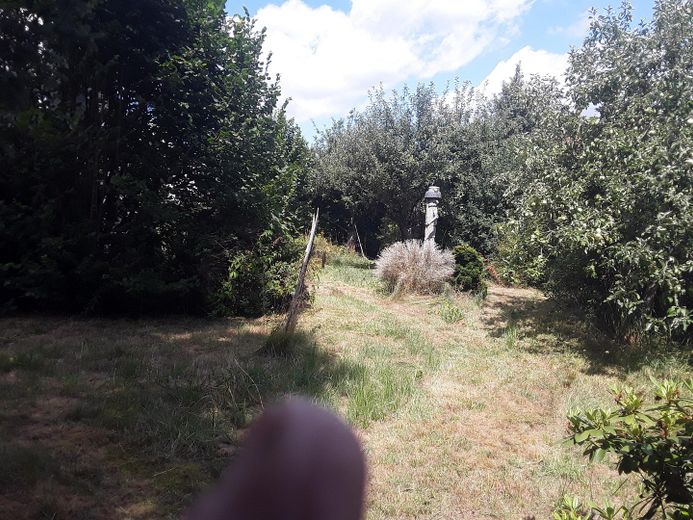
House on the outskirts of the village . Augsburg District . Western Forests – Ausblick von der Westterrasse
House on the outskirts of the village . Augsburg District . Western Forests – Photo 5
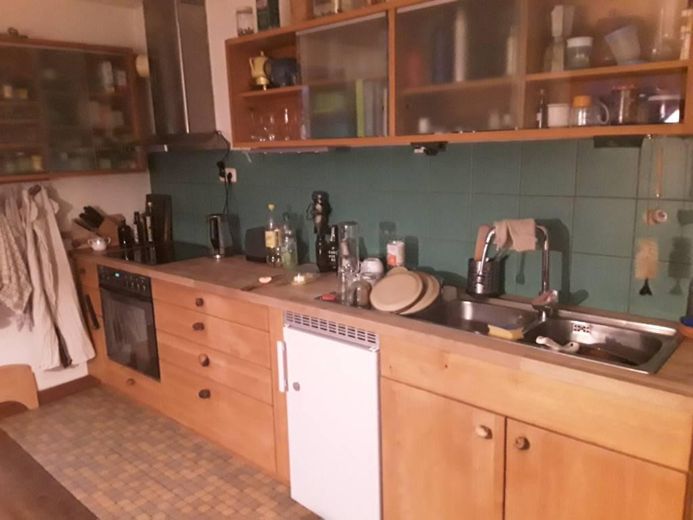
House on the outskirts of the village . Augsburg District . Western Forests – Küche
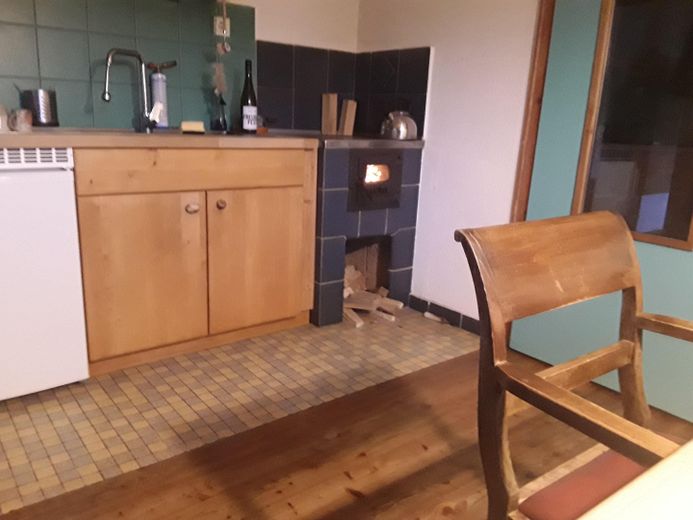
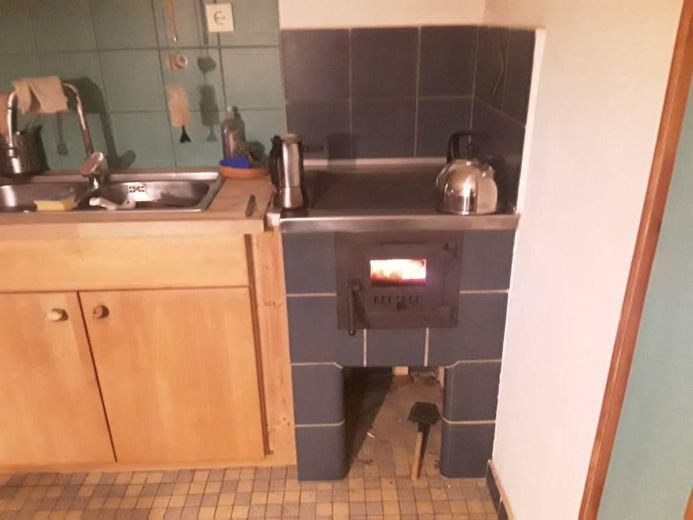
House on the outskirts of the village . Augsburg District . Western Forests – Küche mit Holzofen
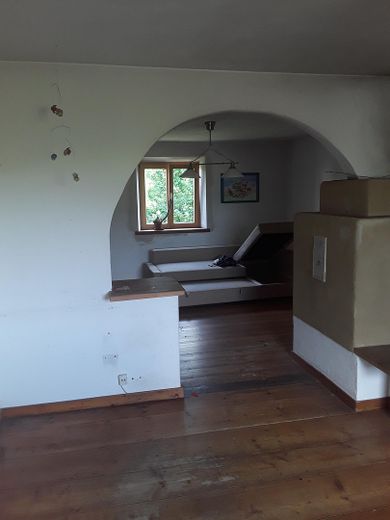
House on the outskirts of the village . Augsburg District . Western Forests – Wohnzimmer
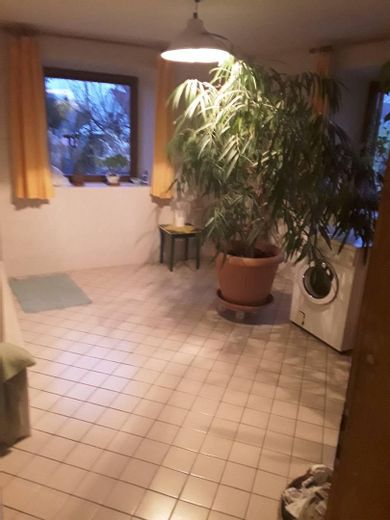
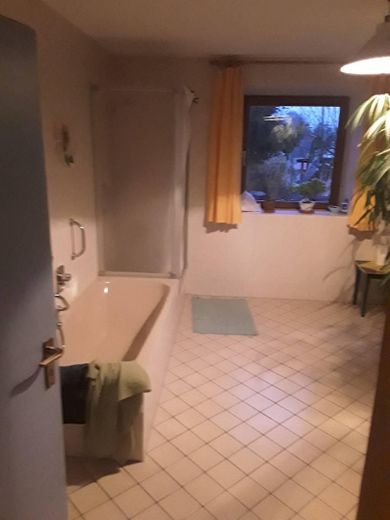
House on the outskirts of the village . Augsburg District . Western Forests – Bad EG
House on the outskirts of the village . Augsburg District . Western Forests – Ansicht der Südterrasse
House on the outskirts of the village . Augsburg District . Western Forests – Vordergarten
House on the outskirts of the village . Augsburg District . Western Forests – Eingangsbereich
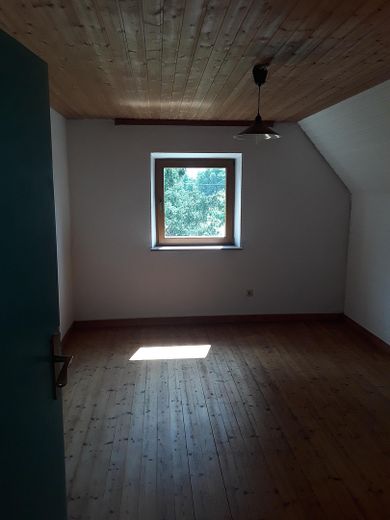
House on the outskirts of the village . Augsburg District . Western Forests – Schlafzimmer 1
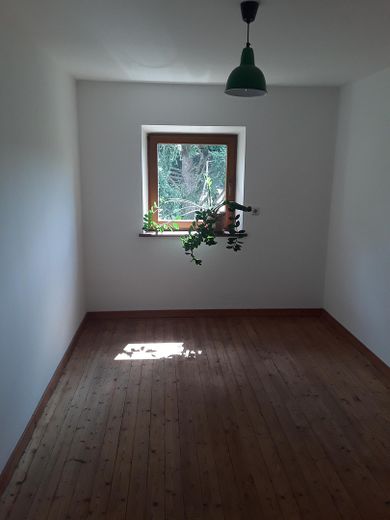
House on the outskirts of the village . Augsburg District . Western Forests – Schlafzimmer 2
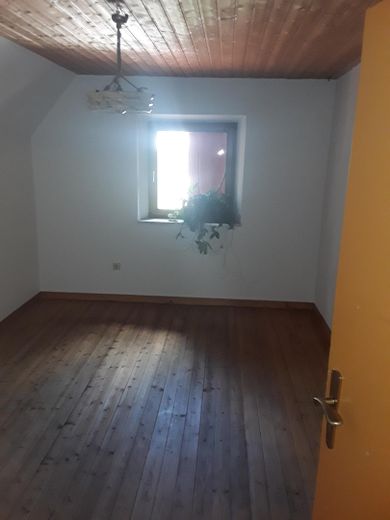
House on the outskirts of the village . Augsburg District . Western Forests – Schlafzimmer 3
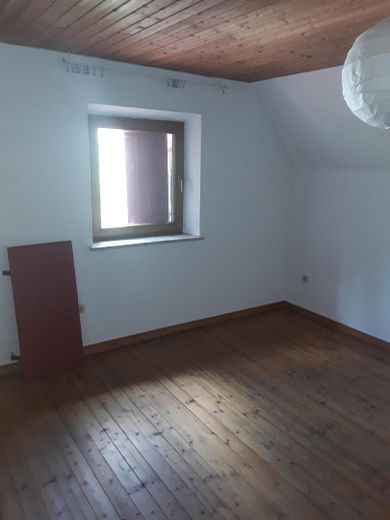
House on the outskirts of the village . Augsburg District . Western Forests – Schlafzimmer 4
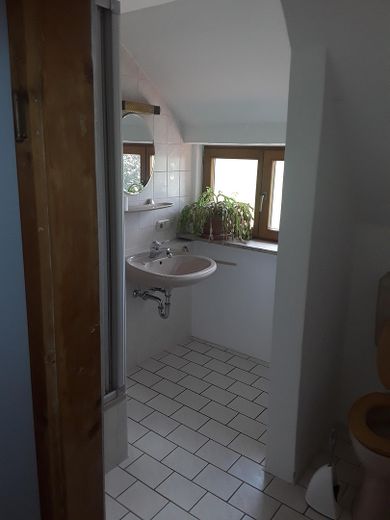
House on the outskirts of the village . Augsburg District . Western Forests – Bad OG
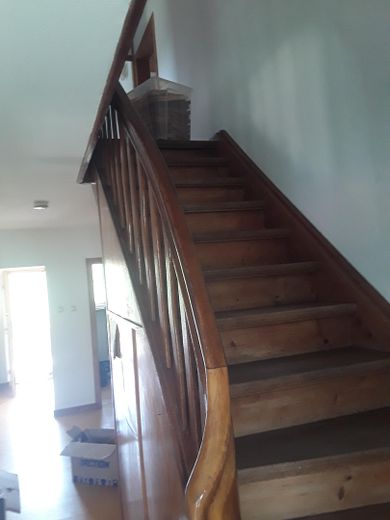
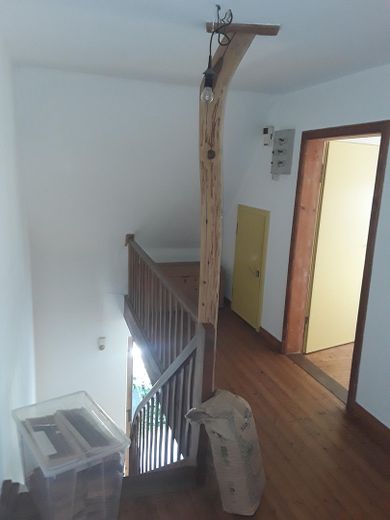
House on the outskirts of the village . Augsburg District . Western Forests – Gang OG
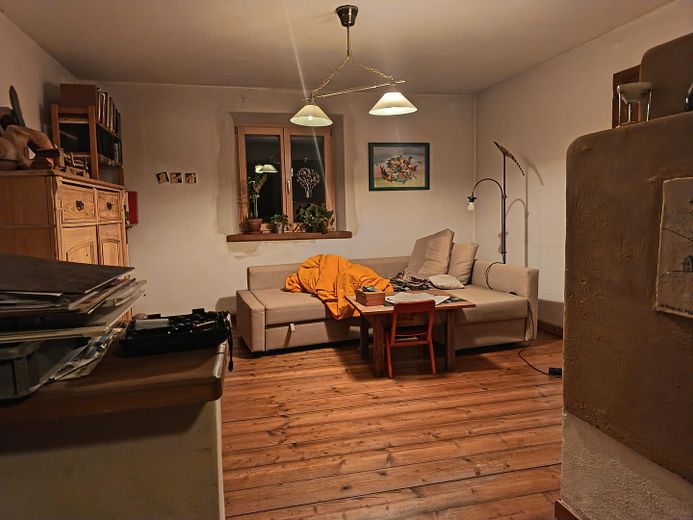
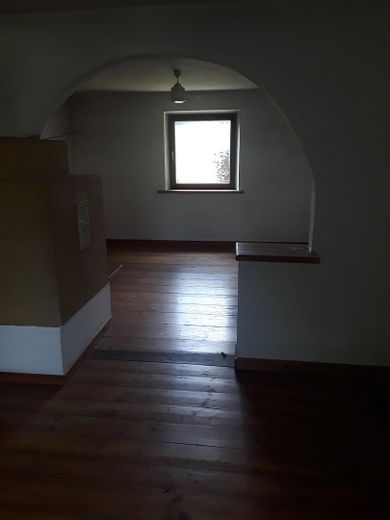
House on the outskirts of the village . Augsburg District . Western Forests – Wohn- und Arbeitszimmer
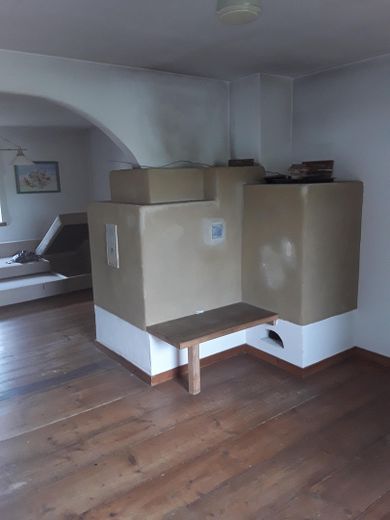
House on the outskirts of the village . Augsburg District . Western Forests – Kachelofen mit Bank
House on the outskirts of the village . Augsburg District . Western Forests – Wohn- und Arbeitszimmer
House on the outskirts of the village . Augsburg District . Western Forests – Photo 24
House on the outskirts of the village . Augsburg District . Western Forests – Photo 25
House on the outskirts of the village . Augsburg District . Western Forests – Photo 26
House on the outskirts of the village . Augsburg District . Western Forests – Photo 27

House on the outskirts of the village . Augsburg District . Western Forests

Commission-freePrivate listingohne-makler.net
Hauptstr 6686877 Walkertshofen – WalkertshofenBayern
Purchase price
439.000 €
Living area
142 m²
Rooms
6
TraumImmo ID: K4QD38Y
Partner ID: 467211

Published on 26/07/2026 · Last checked on 28/09/2026

Advertiser:
Privat von Britzlmair

Key facts

TypeDetached house
Living area approx.142 m²
Year built1999
Available fromNach Vereinbarung
Rooms6
Bathrooms2
HeatingStove heating
CellarStep-free accessParkingFitted kitchenBalconyShowerBathtubTerraceFireplaceSaunaGarden

Plot area1780 m²
Parking spaces6
ConditionModernised
Floors in the building2
Usable floor area87 m²

Energy certificate

E
136,6 kWh/(m²·a) Energy consumption

Purchase price & costs

Purchase price439.000 €
Price per m²3,091.55 €/m²
Commissionno commission for buyers

Estimate financing and purchase costs

Calculate using this listing's purchase price. Every assumption is editable and all figures are non-binding estimates.

The initial payment is estimated as loan amount × (interest + repayment) ÷ 12. Individual lending terms, special repayments and further fees are not included. Tax, notary and agent costs may differ in your case. This is not a financing offer or financial advice.

Your inputs are calculated only in this browser and are not saved or sent to TraumImmo.

More financing calculators and assumptions

About this house

This detached single-family house, built in 1952, is situated on a spacious plot with an area of 1,780.00m² and offers a living area of approx. 142m².

The living area is distributed across several well-laid-out rooms and offers sufficient space for families.
The large plot opens up numerous possibilities, whether as a garden paradise, play area for children, or as a retreat in the greenery.
The house is in a well-kept condition and, depending on personal requirements, offers potential for modernization measures.


Fittings and features, as described

- Detached single-family house
- Built in 1952, renovated in 1999/2004. Insulated roof and exterior walls, partially wood-aluminum windows
- approx. 142 m² living space
- Spacious plot of approx. 1,780 m²
- Quiet location on the outskirts at the end of the village
- Energy performance certificate available
- 2 bathrooms
- 6 rooms
- 1 kitchen with access to a south-facing terrace
- 1 south-facing terrace
- 1 west-facing terrace
- Fully basemented
- Sauna in the basement
- Parking spaces available
- Large garden with diverse possible uses
- Potential for individual modernization and design measures
- Private well
- Ideal for families and nature lovers
- Brunner tiled stove with large ceramic heat storage. 10 steres of wood are available for the upcoming heating season
- Attic (insulated with ecological building materials in 2004)
- Carport
- 6 m² photovoltaic system (hot water)


Location

Area and routes

Plan a route

Your destination goes to Google Maps only when you submit the form. TraumImmo neither stores nor logs it.

Location details

The house is located in the municipality of 86877 Walkertshofen, on the outskirts of the village in a quiet, natural setting. Augsburg District . Western Forests
More houses in Walkertshofen

All listings in Walkertshofen
ohne-makler.net
Interested in this property?
Contact the advertiser
Advertiser:
Privat von Britzlmair
Partner listing by: ohne-makler.net
Calculate financing