| Type | Detached house |
|---|---|
| Living area approx. | 206 m² |
| Bedrooms | 6 |
| Rooms | 7 |
|---|---|
| Bathrooms | 2 |
| Plot area | 655 m² |
|---|---|
| Usable floor area | 70 m² |
| Purchase price | 960.000 € |
|---|---|
| Price per m² | 4,660.19 €/m² |
| Commission | 3.57 |
Calculate using this listing's purchase price. Every assumption is editable and all figures are non-binding estimates.
The initial payment is estimated as loan amount × (interest + repayment) ÷ 12. Individual lending terms, special repayments and further fees are not included. Tax, notary and agent costs may differ in your case. This is not a financing offer or financial advice.
Your inputs are calculated only in this browser and are not saved or sent to TraumImmo.
More financing calculators and assumptionsSpacious villa with over 200 sqm of pure living space plus approximately 70 sqm of usable space and a plot with far-reaching views.
From the spacious entrance area, you can access the individual floors.
GROUND FLOOR: The ground floor contains the large living and dining area with a stylish wood-burning stove and access to the balcony.
Here you can spend cool winter evenings by the cozy, warm fireplace, as well as warm summer days outdoors on the balcony. The spacious dining table offers room for the large family; from here, you enter the modern kitchen with a stylish fitted kitchen that leaves nothing to be desired.
There is also a guest room or office, as well as the stylishly, modernly designed bathroom with a level-access, walk-in shower.
UPPER FLOOR: The bedrooms are located here, five in total. There is a suitable size for everyone. The large master bedroom provides access to a walk-in closet and a balcony from which you can enjoy unobstructed panoramic views across the Taunus.
BASEMENT: Here too, there are additional, spacious rooms offering space for hobbies, work, storage for all kinds of useful items, a heating room, and a large utility room for washing and drying laundry; from here, you can access the garden and outdoor area.
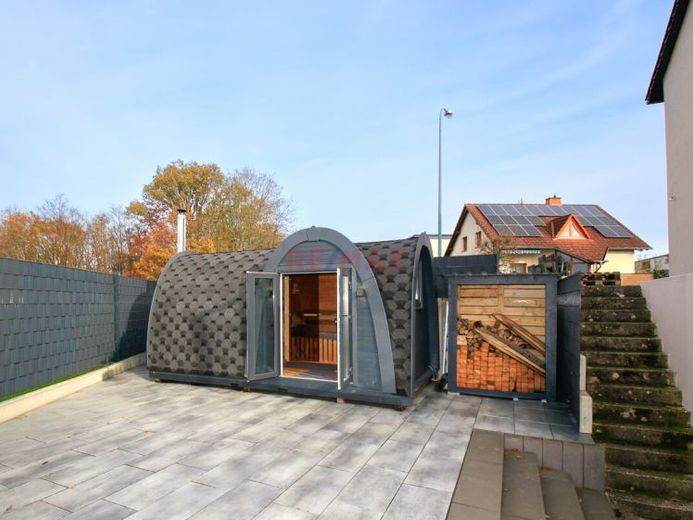
OUTDOOR AREA: This offers enough space to enjoy time outdoors, for barbecuing and relaxing. The highlight is the exceptional, stylish outdoor sauna house with outdoor sauna. There is also plenty of space for children to play and for planting fruit and vegetables.
GARAGE: A large double garage and 2-4 outdoor parking spaces provide room for all family members' vehicles.
Why build new when you can move in here with nothing but packed suitcases.
Don't hesitate—arrange a viewing appointment today and see for yourself.
Your destination goes to Google Maps only when you submit the form. TraumImmo neither stores nor logs it.
 490.000 € Spacious single-level living – bungalow with conservatory in Limburg65549 Limburg
 479.000 € Spacious detached single-family house in Limburg65549 Limburg– Limburg an der Lahn
 699.000 € Top Investment!! 5-family house with subdivided land register, garages & parking spaces65549 Limburg

