| Type | Detached house |
|---|---|
| Living area approx. | 195 m² |
| Year built | 1969 |
| Bedrooms | 5 |
| Available from | Nach Vereinbarung |
|---|---|
| Rooms | 7 |
| Bathrooms | 2 |
| Heating | Central heating |
| Fuel type | Gas |
| Plot area | 447 m² |
|---|---|
| Parking spaces | 2 |
| Condition | Well kept |
| Floors in the building | 4 |
| Purchase price | 479.000 € |
|---|---|
| Price per m² | 2,456.41 €/m² |
| Commission | no commission for buyers |
Calculate using this listing's purchase price. Every assumption is editable and all figures are non-binding estimates.
The initial payment is estimated as loan amount × (interest + repayment) ÷ 12. Individual lending terms, special repayments and further fees are not included. Tax, notary and agent costs may differ in your case. This is not a financing offer or financial advice.
Your inputs are calculated only in this browser and are not saved or sent to TraumImmo.
More financing calculators and assumptionsDetached single-family house in a very good residential location with 2 full floors as well as an attic, basement and garage.
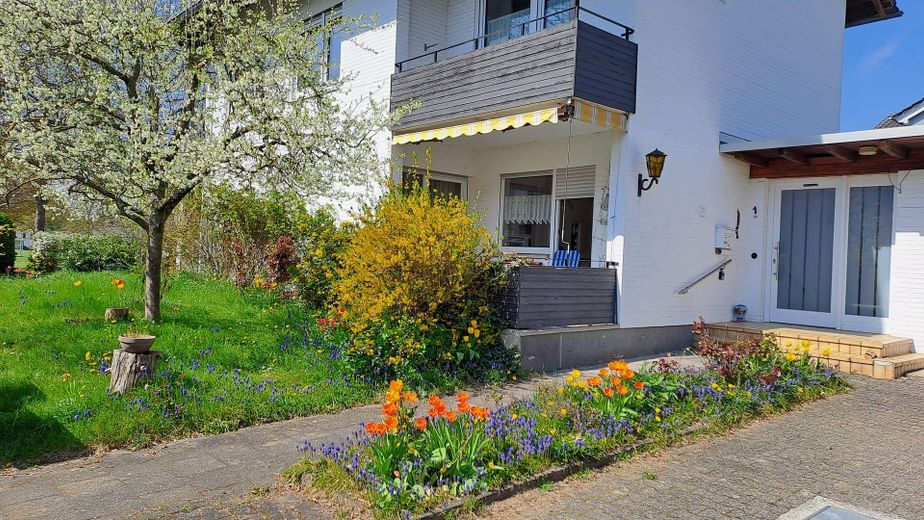
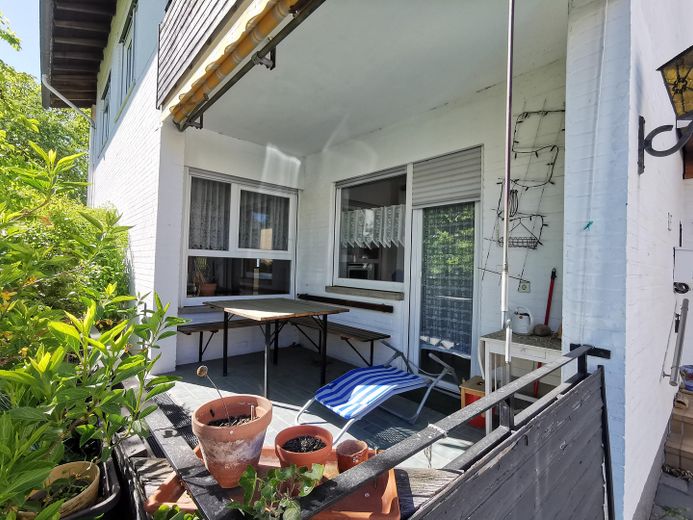
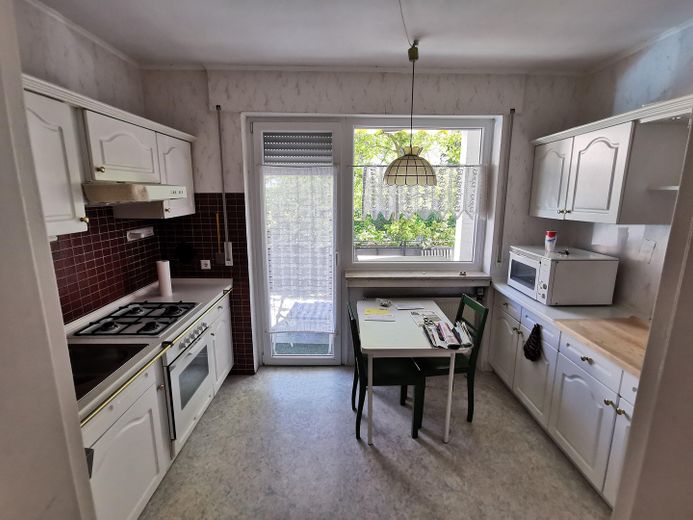
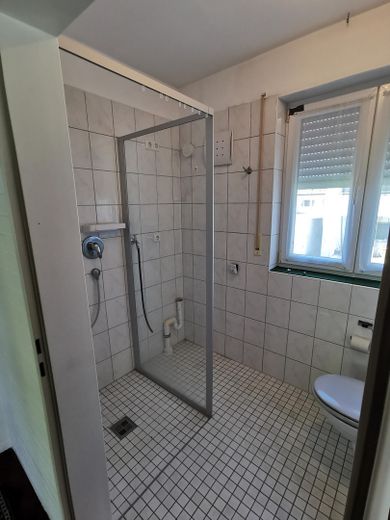
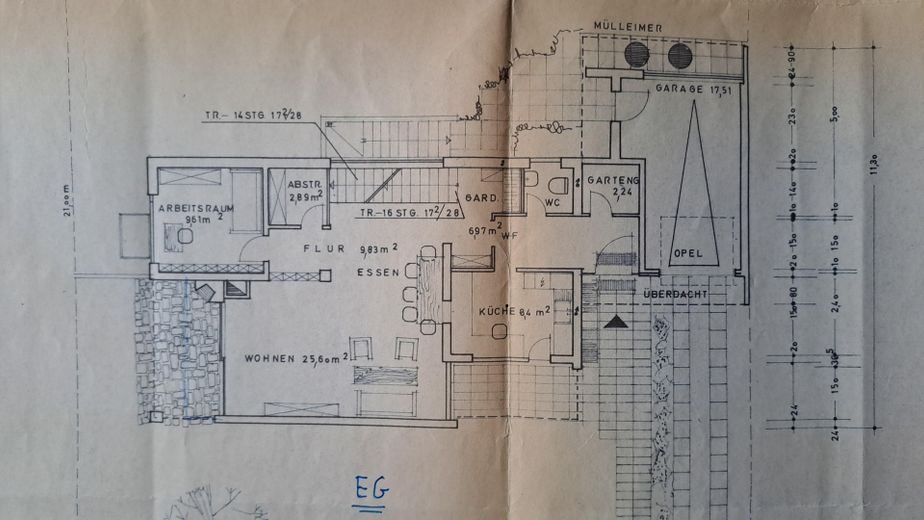
Bright entrance area with coat racks and a short hallway leading to the kitchen with its own south-facing terrace, a barrier-free converted bathroom with walk-in shower, and a pantry.
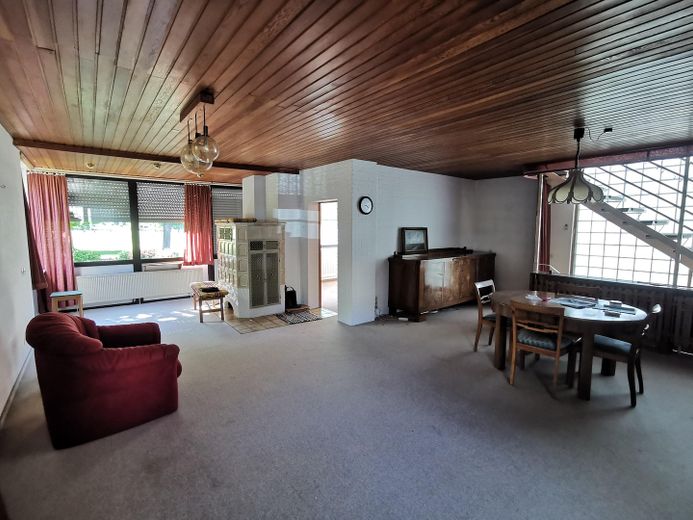
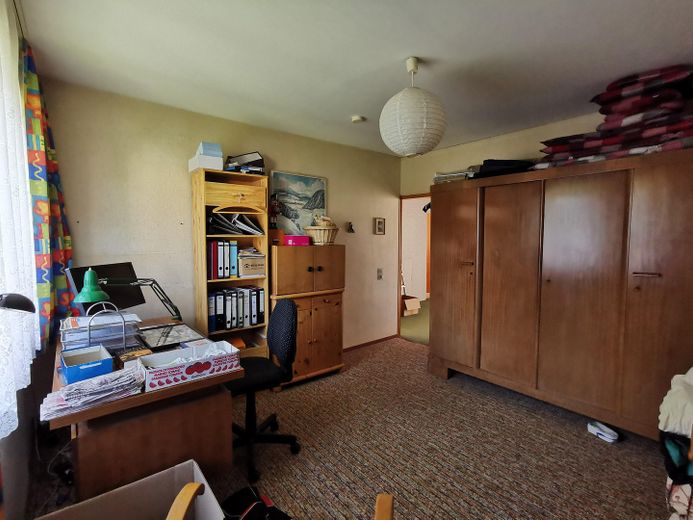
Spacious living/dining room with serving hatch to the kitchen and access to a separate study/bedroom/guest room.
Open-plan conservatory facing the living area on the west side.
Tiled stove with recently renewed operating permit between the living area and conservatory.
North wall in the area of the two-storey staircase with insulated glass blocks for a light-filled atmosphere.
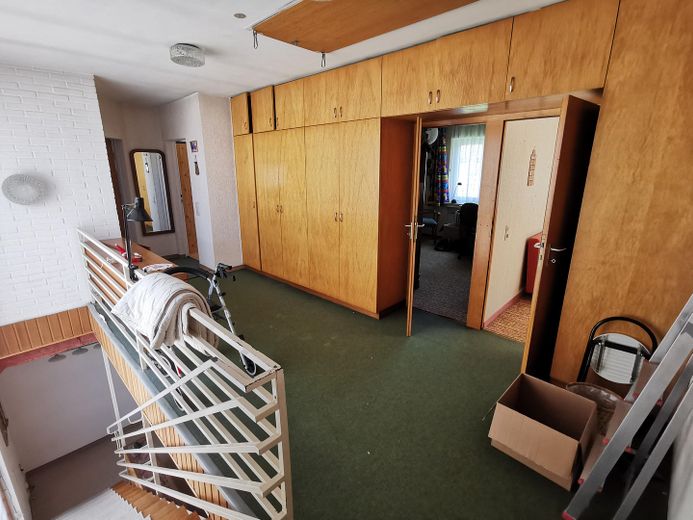
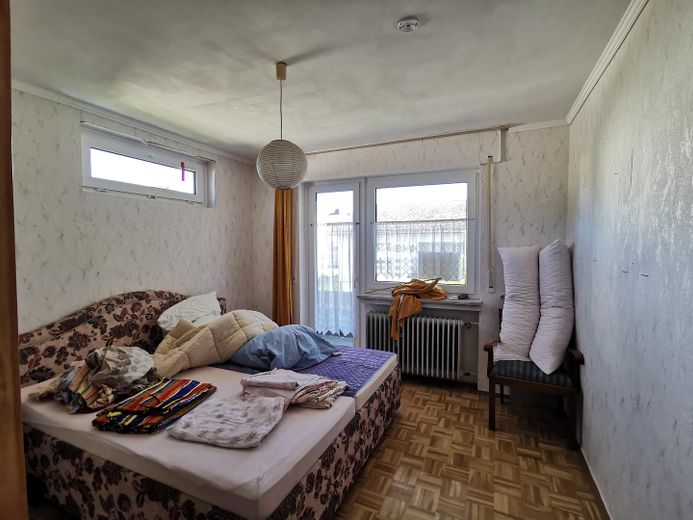
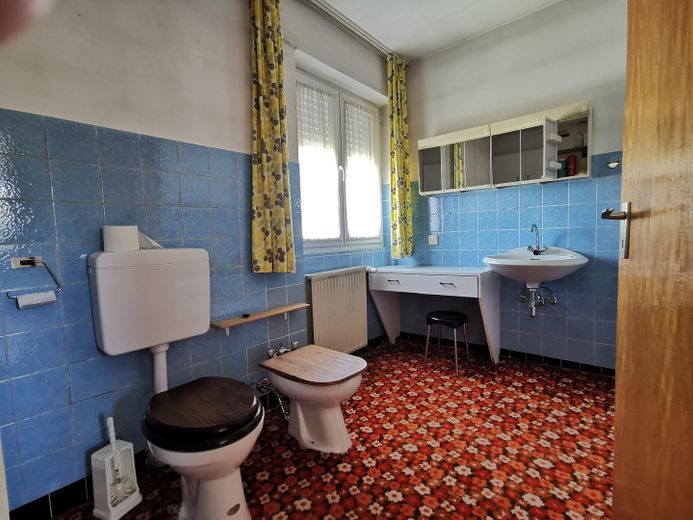
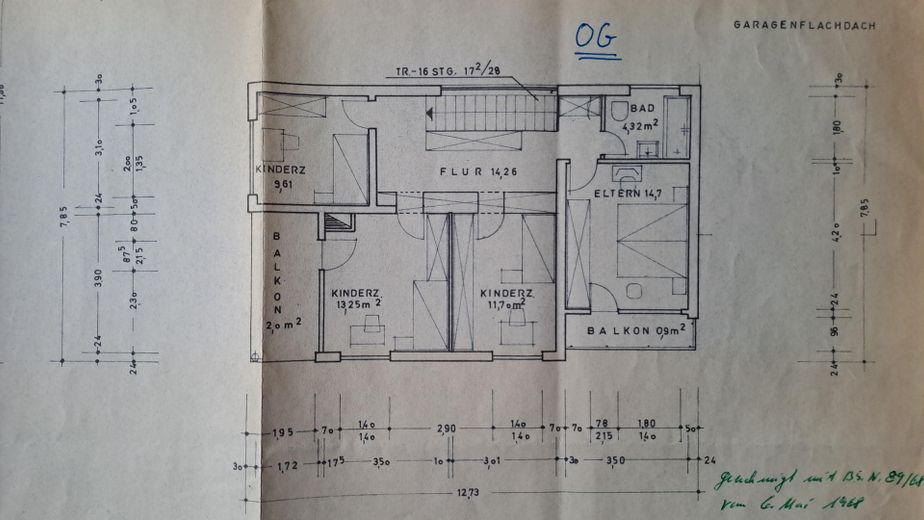
Open staircase integrated into the living area leading to the upper floor at full room height, opening onto a gallery from which 4 bedrooms and a spacious bathroom with 2 washbasins, toilet, bidet and bathtub branch off.
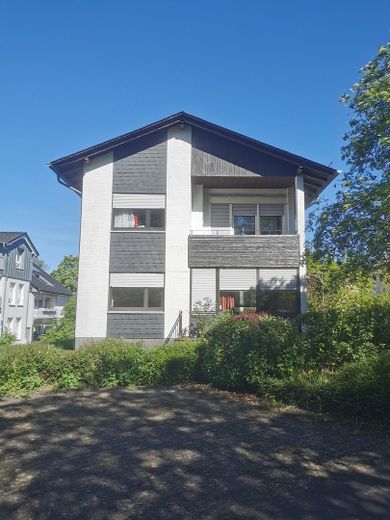
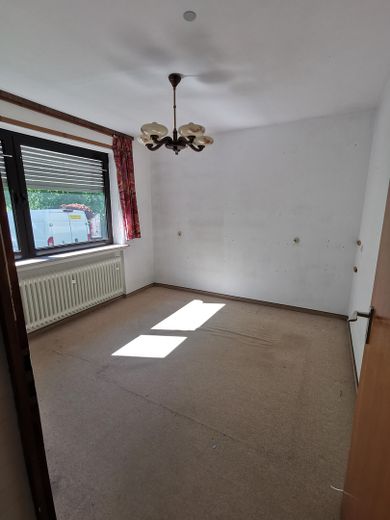
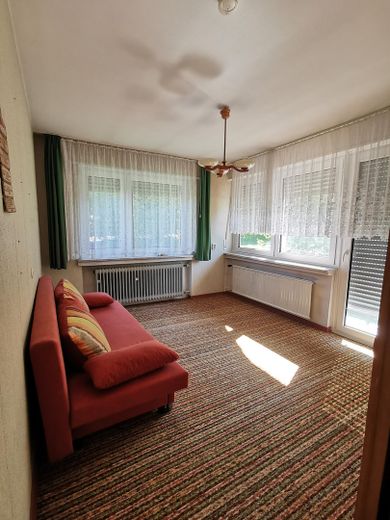
Two of the four bedrooms each have their own balcony facing south and west, respectively. Some of the bedrooms are separated from the gallery by ceiling-high built-in wardrobes.
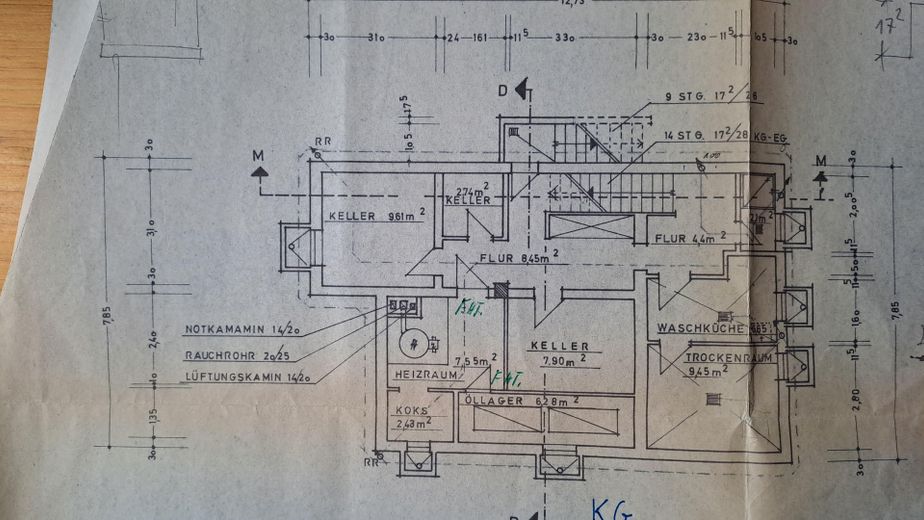
The basement, also accessible via the integrated staircase, additionally has a separate exterior entrance to the rear garden.
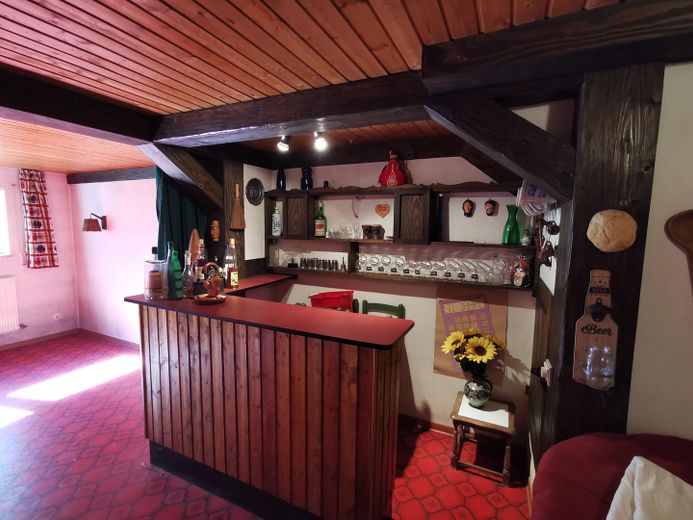
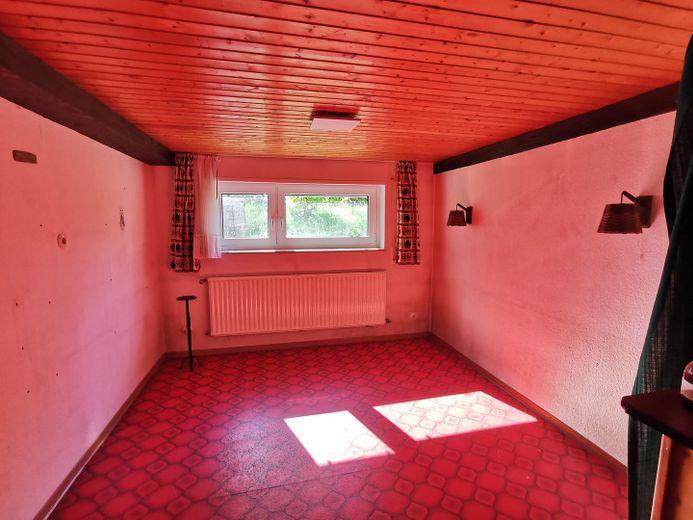
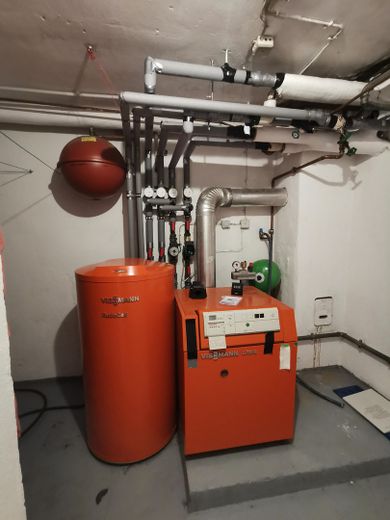
It offers plenty of usable space with a utility room with WC/shower, a hobby room, a storage room, the heating cellar and an open living area with west-facing windows, which was used as a party room with a built-in bar.
The attic, extending over the entire house area, is accessible from the upper floor via a folding staircase and is only partially finished, thus offering plenty of storage space.
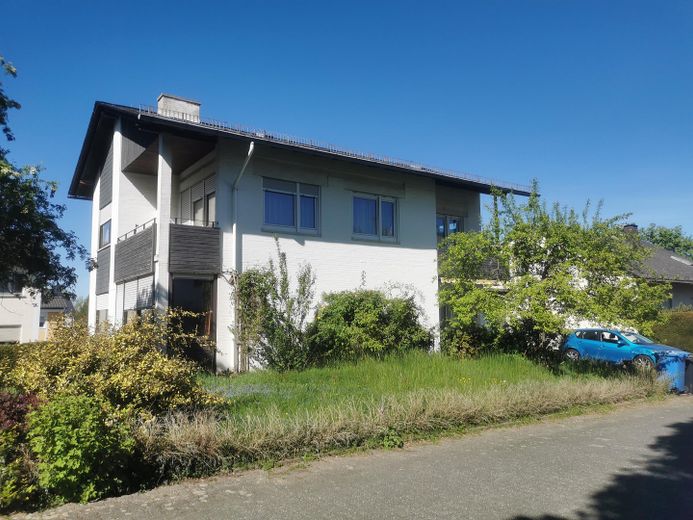
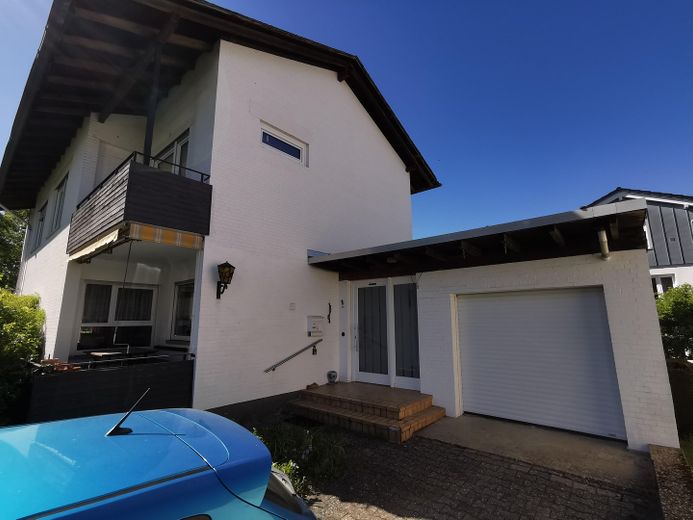
Exterior façade made of precisely laid, low-maintenance exposed masonry in sand-lime brick.
The garage connected to the house, with a separate exit to the garden, offers additional usable space with a pit beneath the garage. Electric garage door with remote control.
The property includes a garden with lawns, a plum tree, bushes and roses.
The property offers interesting design potential for open-plan living or division into smaller rooms.
Some renovation work is currently required; the bathtub needs to be reinstalled in the upper-floor bathroom.
Fitted kitchen
Your destination goes to Google Maps only when you submit the form. TraumImmo neither stores nor logs it.
The corner plot with detached house offered for sale is located in a quiet cul-de-sac in Limburg-Blumenrod. Opposite is a spacious green area used as a playground and ball court for children.
Numerous shopping facilities for everyday needs can be found nearby. There is also a general practitioner’s and a dentist’s practice, as well as a kindergarten and church facilities, in the neighborhood. Several large schools and sports facilities are within walking distance.
Limburg’s old town can be reached on foot and by public bus.
A frequent bus connection to Limburg city center with its main railway station, as well as to Limburg-Süd ICE railway station on the Cologne—Rhine/Main high-speed line, is in the immediate vicinity on Zeppelinstraße.
The Limburg-Süd motorway junction on the A 3, providing access to the major cities of Frankfurt, Wiesbaden, or Cologne, can be reached within a few minutes without passing through the city center.
The B 49 toward Wetzlar and Gießen provides good road access to the A 45.
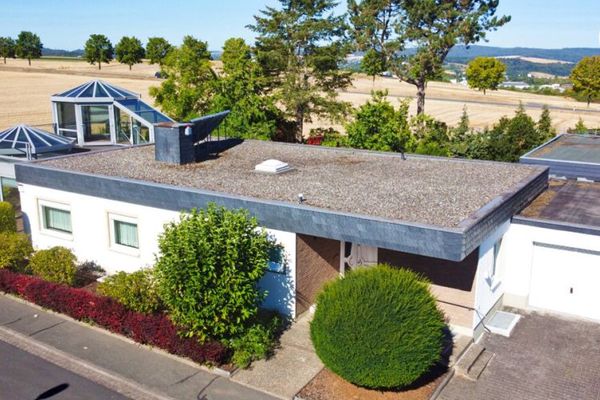 490.000 € Spacious single-level living – bungalow with conservatory in Limburg65549 Limburg
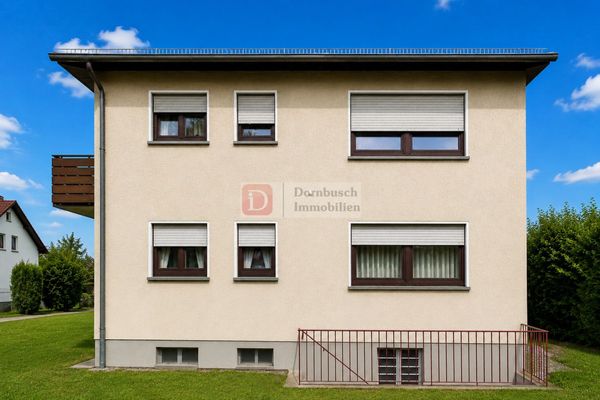 699.000 € Top investment!! 5-family house with separate land register, garages & parking spaces65549 Limburg
 699.000 € Top investment!! 5-family house with separate land register, garages & parking spaces65549 Limburg


