| Type | Detached house |
|---|---|
| Living area approx. | 279 m² |
| Year built | 1912 |
| Bedrooms | 4 |
| Available from | sofort |
|---|---|
| Rooms | 10 |
| Bathrooms | 3 |
| Heating | Central heating |
| Fuel type | Gas |
| Plot area | 1066 m² |
|---|---|
| Parking spaces | 3 |
| Condition | Refurbished |
| Floors in the building | 3 |
| Purchase price | 1.000.000 € |
|---|---|
| Price per m² | 3,584.23 €/m² |
| Commission | no commission for buyers |
Calculate using this listing's purchase price. Every assumption is editable and all figures are non-binding estimates.
The initial payment is estimated as loan amount × (interest + repayment) ÷ 12. Individual lending terms, special repayments and further fees are not included. Tax, notary and agent costs may differ in your case. This is not a financing offer or financial advice.
Your inputs are calculated only in this browser and are not saved or sent to TraumImmo.
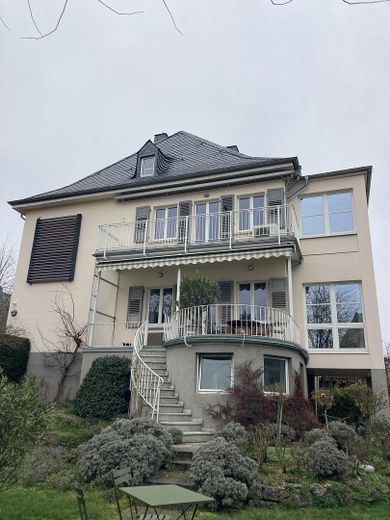
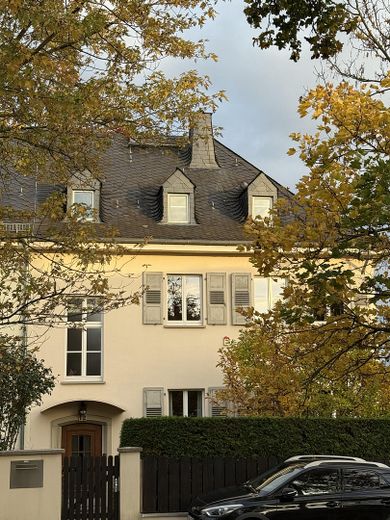
More financing calculators and assumptionsThis exceptional urban villa combines historic charm with timeless architecture and modern living comfort. In a prime location, it stands out for its clean-lined architecture, generous ceiling heights and light-filled rooms. The different views in every direction across the city of Limburg, Limburg Cathedral and the surrounding area are particularly appealing.
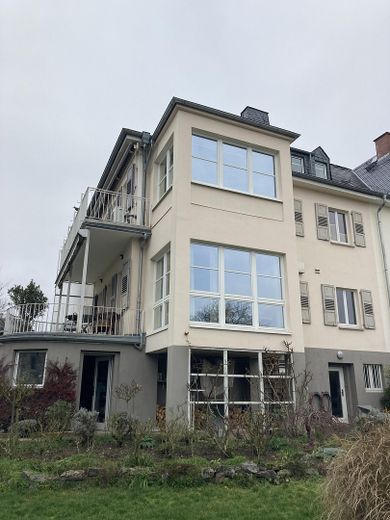
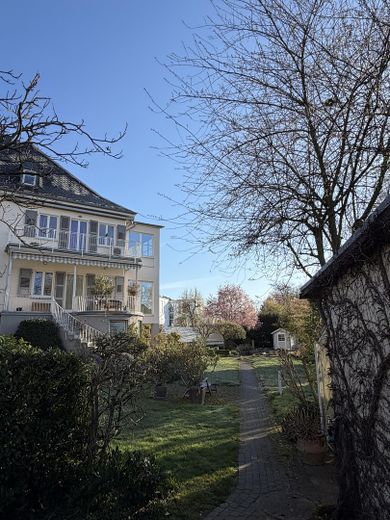
The urban villa was originally built in 1912, adjoining the neighboring house, which was identical in design but mirrored. After being destroyed in World War II, it was rebuilt in 1952 and comprehensively renovated down to the shell by the current owners in 2001/2002, with high-quality features added. Originally designed for two households, the property was connected through targeted structural alterations. Today, its generous living space of 278.4 m² (excluding basement, terrace, balcony) offers a wide range of possibilities for individual living in a single-family home. The two-family-home layout can be reinstated if needed.
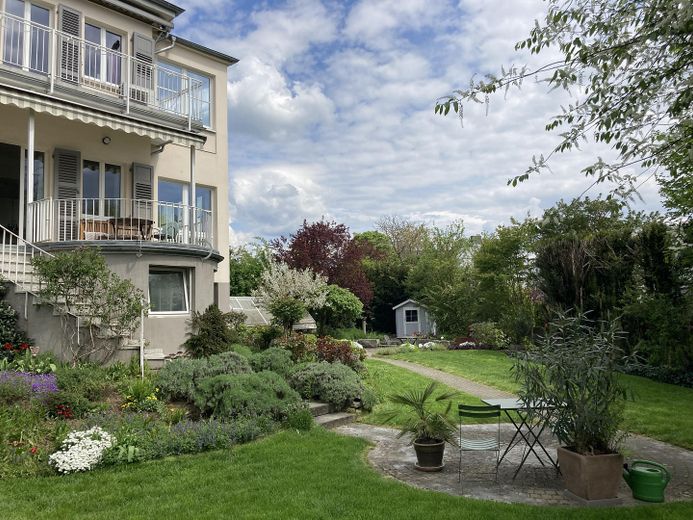
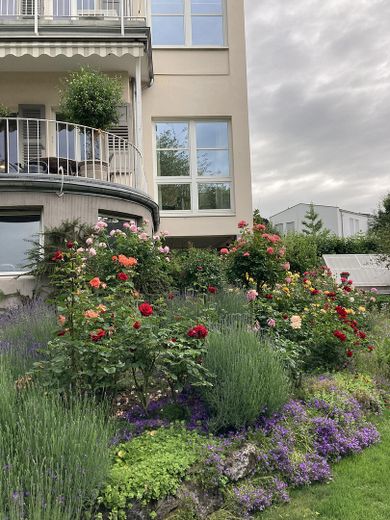
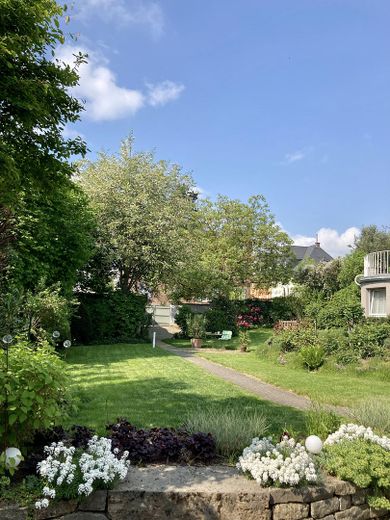
The optimal orientation of the house and garden ensures exceptionally good natural light. None of the living spaces face north. The sun also shines on different parts of the garden throughout the day, offering a variety of ways to enjoy the outdoors at different times. Despite its downtown location, the garden is secluded; an enclosed boundary with a variety of shrubs is a feast for the eyes and provides privacy.
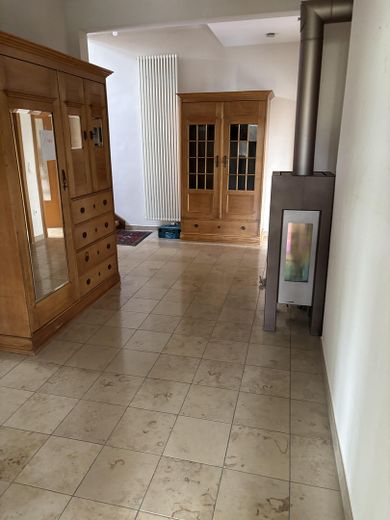
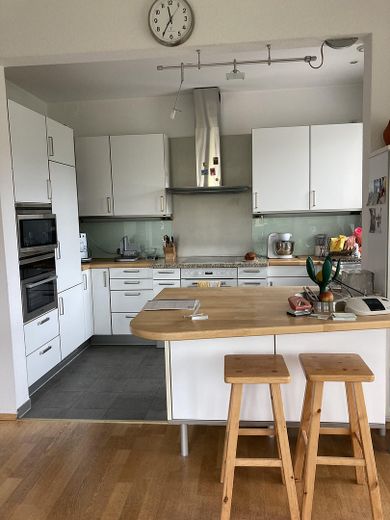
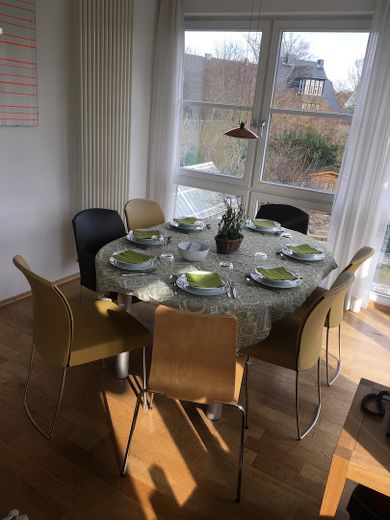
On the ground floor, a few steps through the front door lead into the spacious hallway. Adjoining it are a walk-in cloakroom, a guest WC, an open-plan kitchen with a large adjoining living-dining room and access to the terrace. Part of the room has floor-to-ceiling windows, creating a close connection to the spacious garden. A living room adjoins it, connected by a sliding door. Another separate room on the ground floor can be used as a study.
The rooms on the upper floor are accessed through a door at a spacious landing. The layout and floor plans of the rooms are largely identical to those on the ground floor. The difference is that there are two bathrooms: a spacious bathroom with a bathtub and shower, and a shower room; both are fitted with double washbasins. The largest room opens onto a long balcony.
On the top floor there are three larger rooms and a small room, as well as a shower room. The view from the windows is at thebreathtaking at the highest point of the house.
The house has a full basement. In addition to two large rooms, there is a room with a WC, a boiler room and a bright room with a ground-level exit to the garden, fitted with a kitchenette.
- Comprehensive renovation in 2001/2002: electrical system, windows, flooring, heating, water pipes, bathrooms, roof
- Pitched roof with natural slate
- Natural stone (Jura marble) in the entrance area
- Oak engineered wood flooring on the ground and upper floors, laminate flooring in the attic
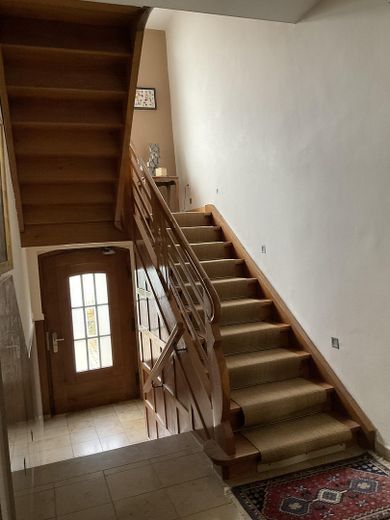
- Original wooden staircase and doors retained
- Spacious staircase
- Windows (Meranti wood, A3 glazing)
- Wood-burning stove (independent of room air)
- Ventilation system with heat recovery
- Solar thermal system
- Burglar alarm system
- High-quality fitted kitchen with brand-name appliances
- Accessible attic, insulated
- Full basement, ground-level exit to the garden
- Large balcony on the upper floor
- Terrace beside the house with granite slabs, awning
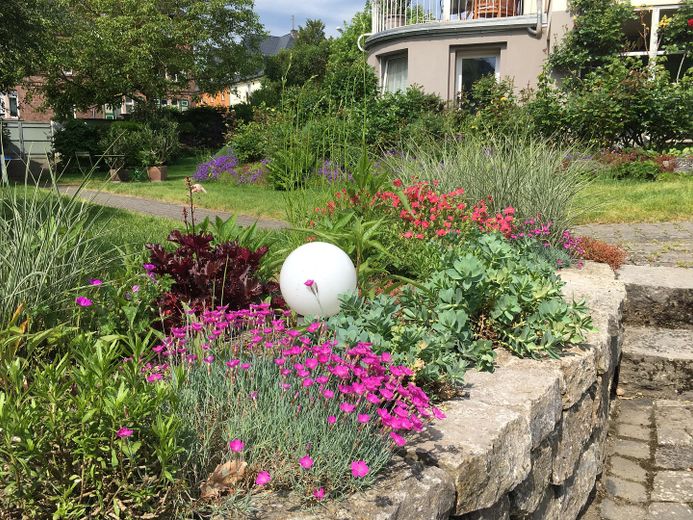
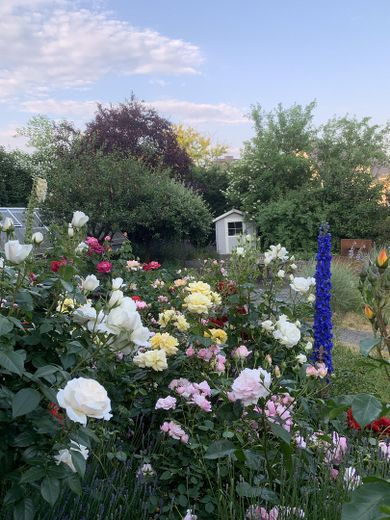
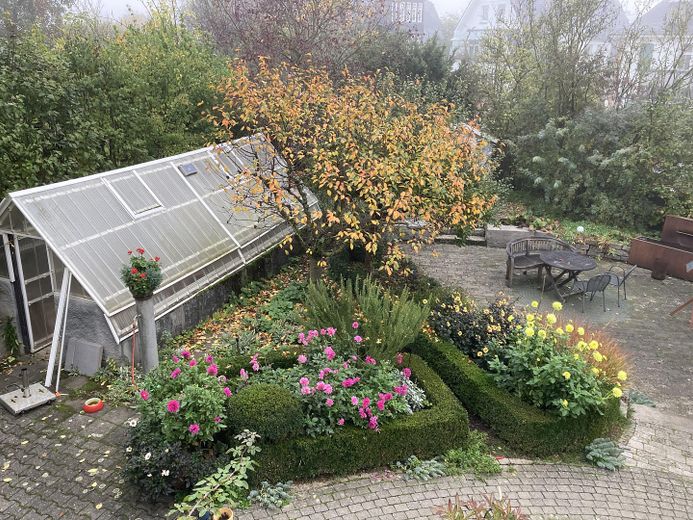
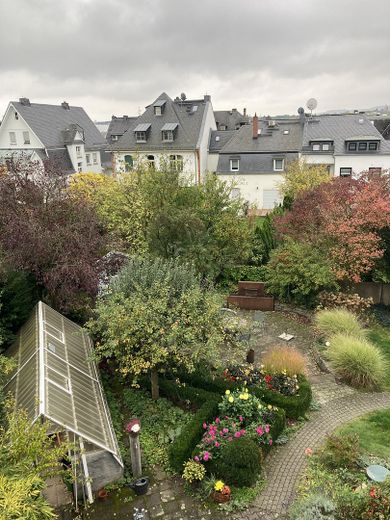
- Well-maintained garden, impressive front garden
- Large seating area in the garden with natural stone landscaping
- Greenhouse for overwintering plants
- Garden storage room beneath the terrace for storing equipment
- Wooden garden shed
- Covered bicycle storage
- Parking space with double-leaf entrance gate
- Double garage with electric doors
- Wallbox in garage
The property is being sold privately, with no commission.
We look forward to hearing from you and would be happy to arrange a personal viewing. Further information is available on request.
Your destination goes to Google Maps only when you submit the form. TraumImmo neither stores nor logs it.
The property's location in the central town of Limburg – on Schafsberg – is excellent. Kindergartens, primary and secondary schools are nearby. Schafsberg and Schierlinger Feld are ideal for recreation. St. Vincenz Hospital is in the neighborhood. The diverse Werkstatt shopping center, doctors' offices and pharmacies, Limburg train station and numerous shops in Limburg's town center are all within walking distance.
Transport links: The A3 and B49/54, as well as Limburg Süd ICE station, can be reached by car in just a few minutes.
 490.000 € Spacious single-level living – bungalow with conservatory in Limburg65549 Limburg
 479.000 € Spacious detached single-family house in Limburg65549 Limburg– Limburg an der Lahn
 699.000 € Top Investment!! 5-family house with subdivided land register, garages & parking spaces65549 Limburg


