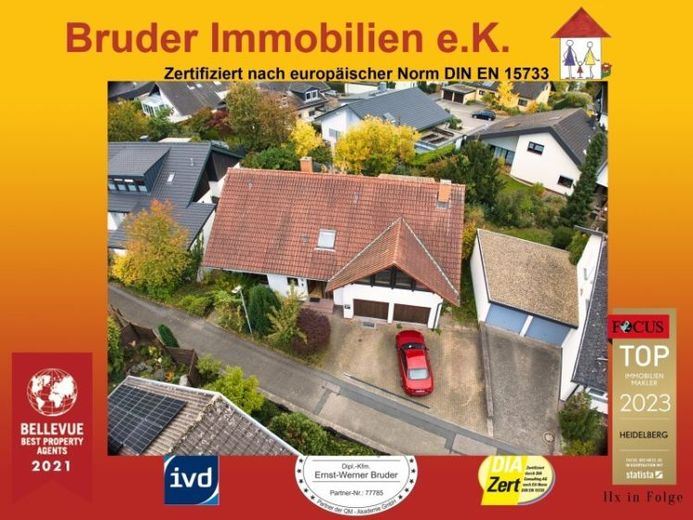
| Type | Detached house |
|---|---|
| Living area approx. | 275 m² |
| Bedrooms | 5 |
| Rooms | 8 |
|---|---|
| Bathrooms | 3 |
| Plot area | 592 m² |
|---|---|
| Usable floor area | 40 m² |
| Purchase price | 666.666 € |
|---|---|
| Price per m² | 2,424.24 €/m² |
| Commission | no commission for buyers |
Calculate using this listing's purchase price. Every assumption is editable and all figures are non-binding estimates.
The initial payment is estimated as loan amount × (interest + repayment) ÷ 12. Individual lending terms, special repayments and further fees are not included. Tax, notary and agent costs may differ in your case. This is not a financing offer or financial advice.
Your inputs are calculated only in this browser and are not saved or sent to TraumImmo.
More financing calculators and assumptionsOtto-Hahn-Str.14
3D tour: https://tour.ogulo.com/hQfm hold mouse and drag/click on LOGO
Drone: https://youtu.be/AUewWDbbwRI
Interior video: https://youtu.be/34KMzKFBeDU
Ground floor
Living room: 30 m²
Dining room: 18 m²
Bedroom: 17 m²
Kitchen: 11m²
Pantry 2m²
Bathroom: 7m², shower, bathtub, WC, washbasin, window
Hallway: 10m²
Terrace 20m² (not included in living area)
Mezzanine:
Studio: 29m²
Upper floor:
Bedroom 1 15m²
Bedroom 2 12m² with balcony
Bedroom 3 28m² with balcony
Storage room 5m²
Bathroom 5m², shower, WC, window
Hallway: 7m², access to attic via folding stairs
Basement with granny flat:
Living room: 22m²
Bedroom: 11m²
Kitchen: 8m², with fitted kitchen (older)
Bathroom: 10m² shower, WC, window
Hallway: 6m²
Wardrobe 5m²
Hobby room: 29m²
Basement room
Boiler room
Oil tank: 3 * 2,500l
Energy consumption (average): kWh/ (m²xa) corresponds to approx. liters of heating oil/m² per year (energy for hot water included)
Oil central heating 2003, satellite,
Purchase incidental costs: https://grundbuch.focus.de/rechner2/focus/
www.sonnenverlauf.de
Privacy policy: https://www.youtube.com/watch?v=d3uBwA2KD-o
Your destination goes to Google Maps only when you submit the form. TraumImmo neither stores nor logs it.
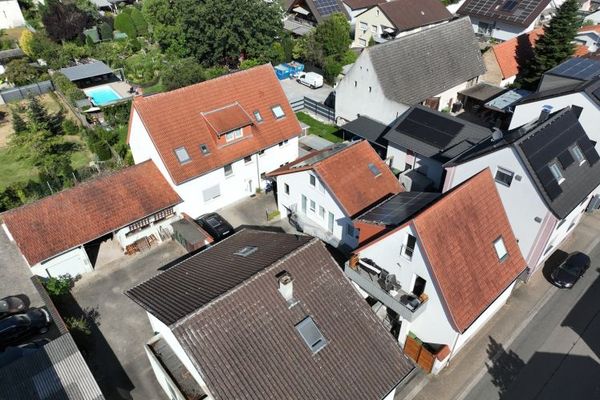 1.150.000 € St. Leon-Rot: 8-apartment building, well rented, 1–3 rooms with kitchen/bathroom, built 2004, net cold rent €70,620 incl. photovoltaic system, no buyer’s commission.68789 Sankt Leon-Rot / Rot
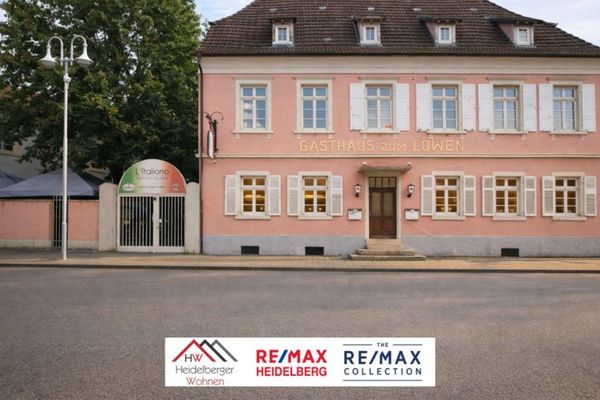 825.000 € Residential and commercial building with 6 residential units, approx. 322 m² of living space and approx. 323 m² of commercial space68789 St. Leon-Rot
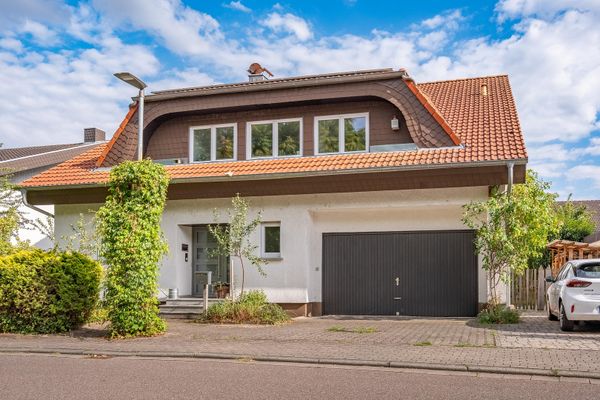 849.000 € Energy-efficient detached house – ecologically renovated and ready to move into68789 St.Leon-Rot– Sankt Leon

