Calculate using this listing's purchase price. Every assumption is editable and all figures are non-binding estimates.
The initial payment is estimated as loan amount × (interest + repayment) ÷ 12. Individual lending terms, special repayments and further fees are not included. Tax, notary and agent costs may differ in your case. This is not a financing offer or financial advice.
Your inputs are calculated only in this browser and are not saved or sent to TraumImmo.
A spacious house with low energy costs offers sustainability and flexibility for your family.
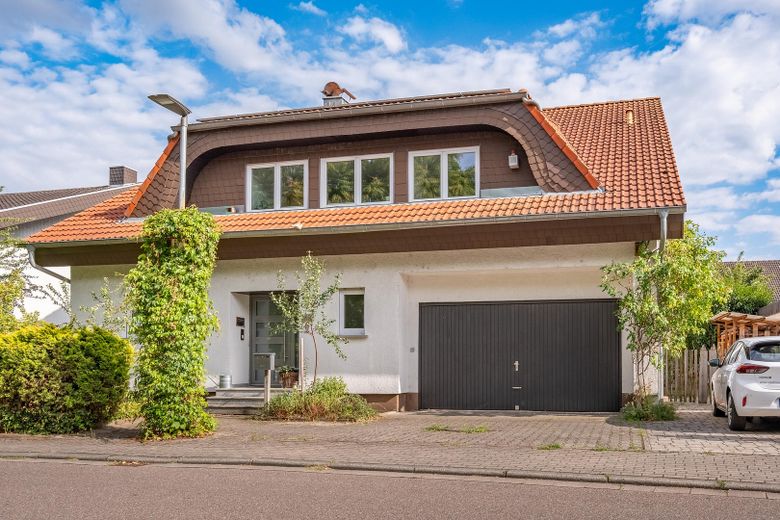
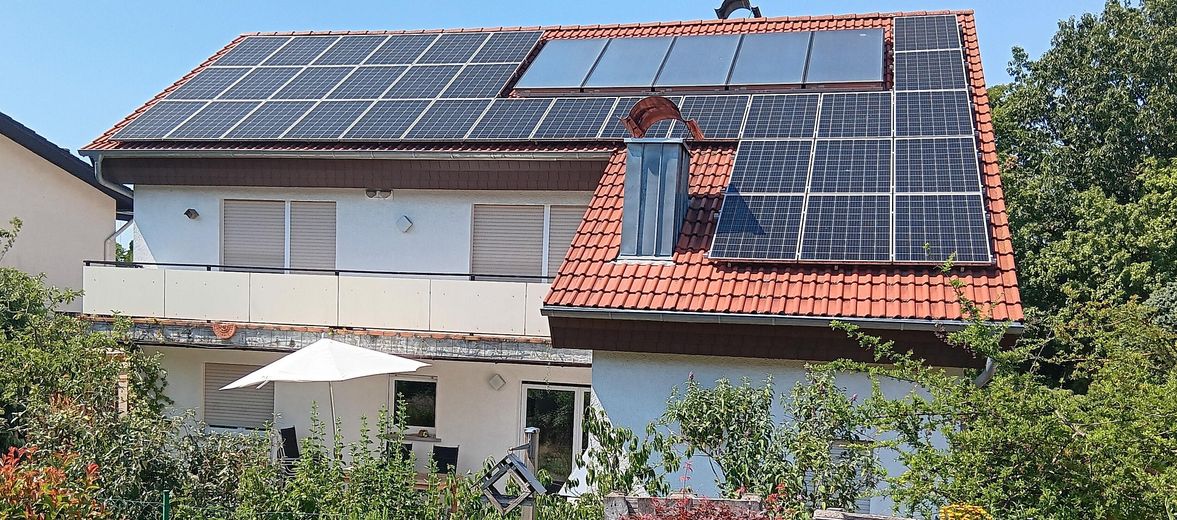
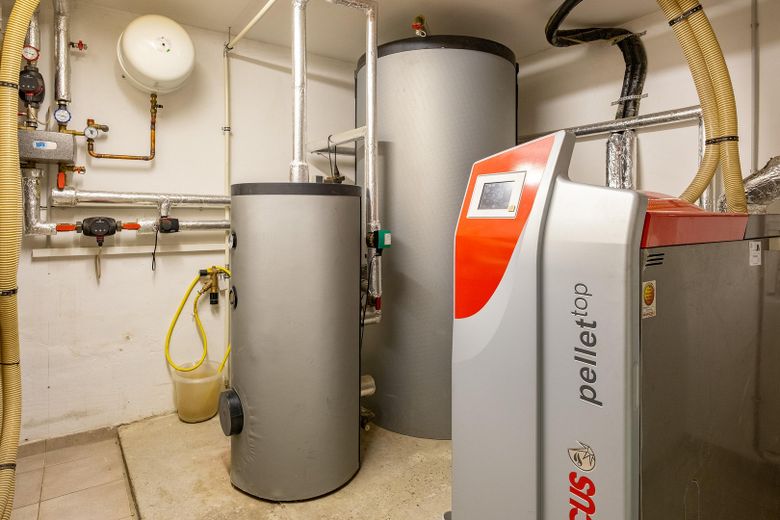
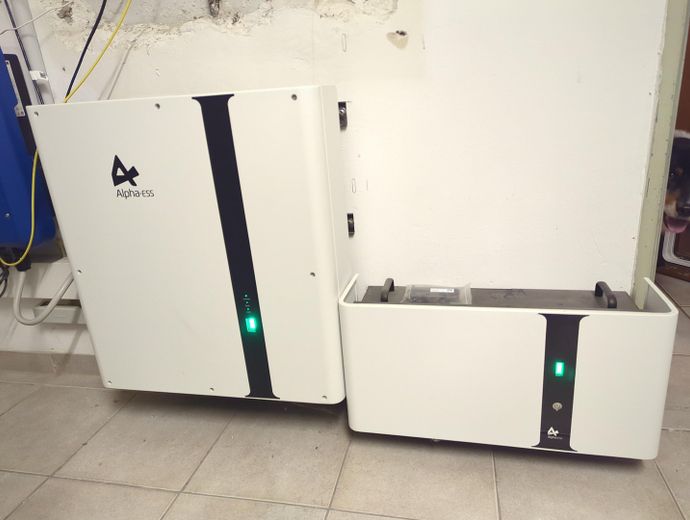
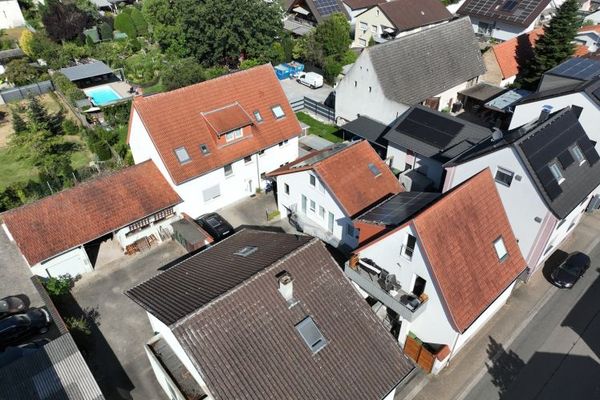
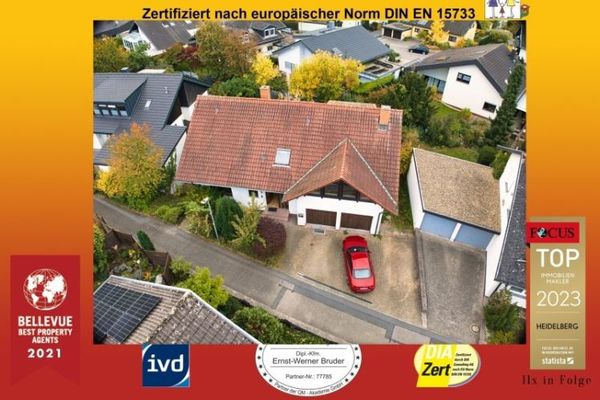
The detached house was built in 1982 using solid construction methods and offers approximately 270 m² of living space on a 525 m² plot. Modernizations since 2013 have brought the house's energy efficiency up to modern standards: The large photovoltaic system achieves a degree of energy self-sufficiency of more than 80% (only 20% electricity from the grid), and the monthly feed-in tariff paid by the electricity grid operator provides additional relief for your household budget. The pellet heating system makes you independent of fossil fuels. With the solar thermal system on the roof and the insulation of the basement, roof and windows, heating costs are significantly lower than for comparable properties.
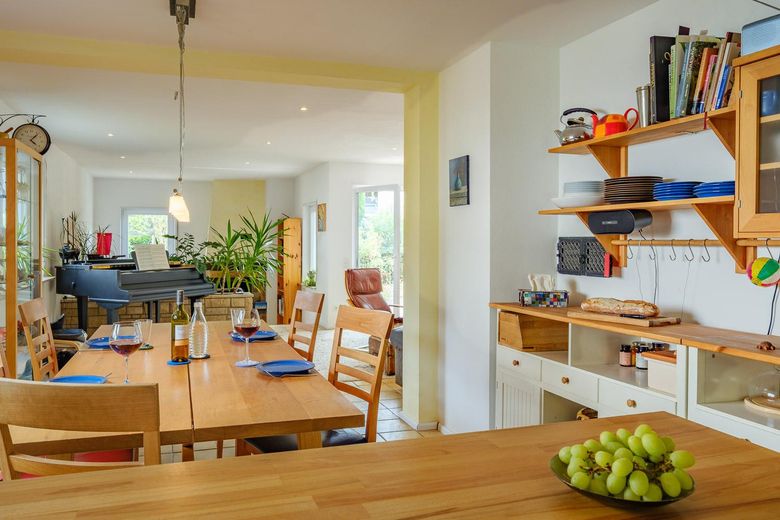
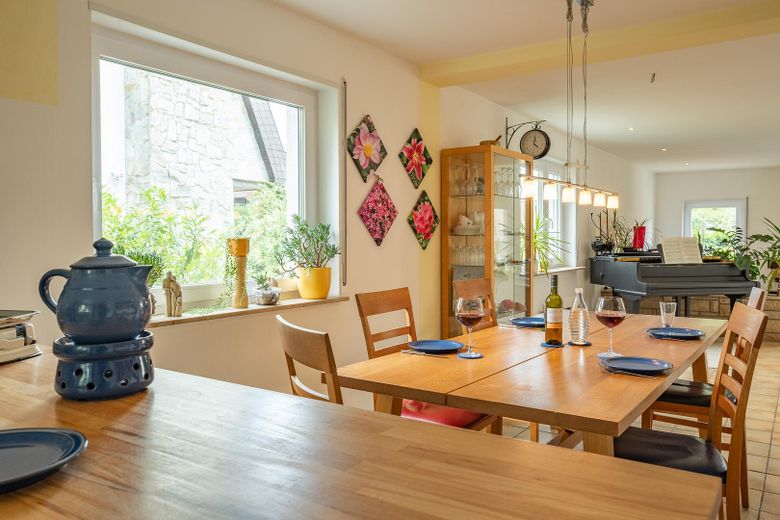
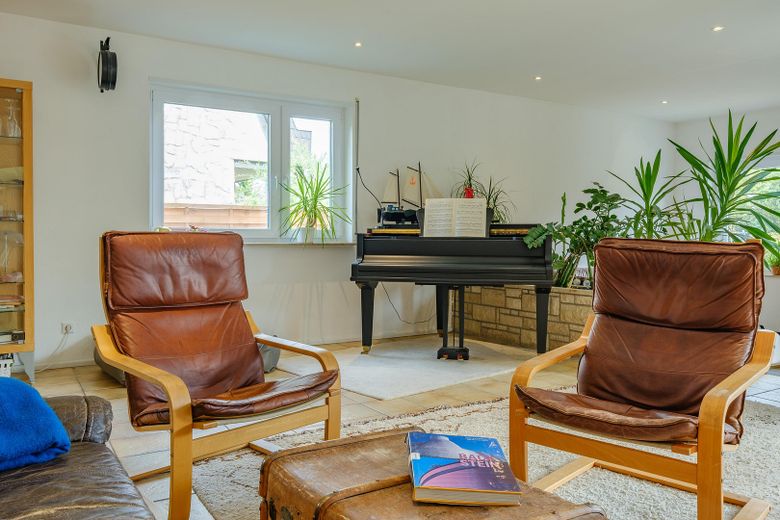
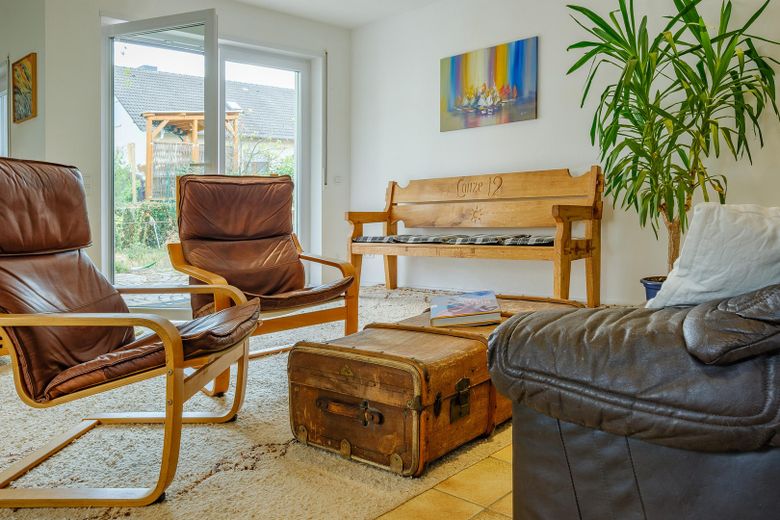
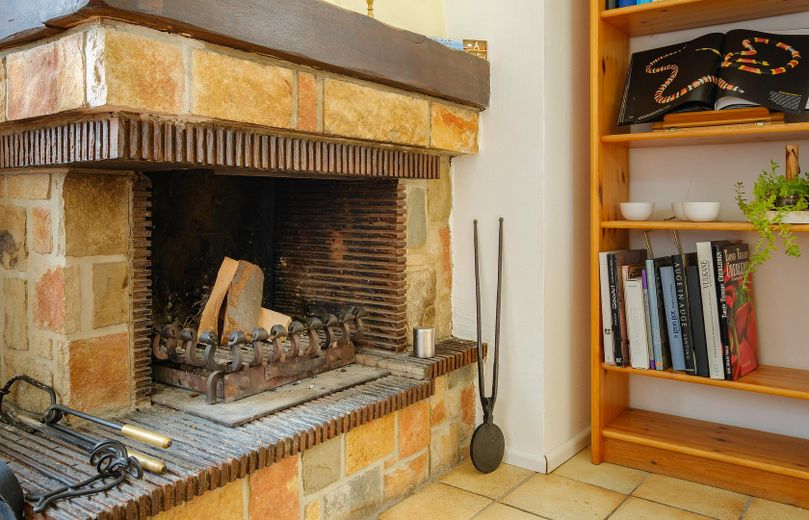
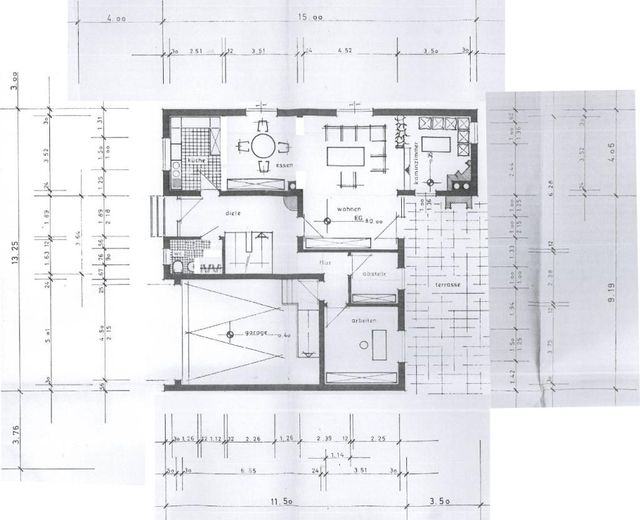
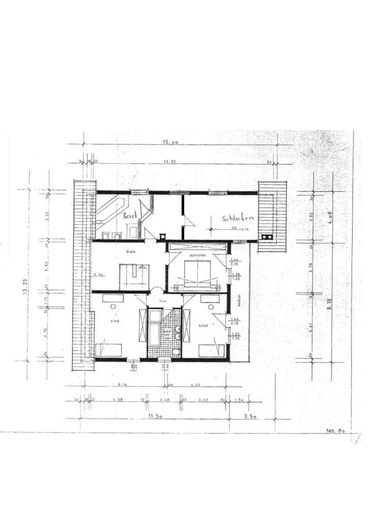
The ground floor comprises a spacious living and dining area with an open kitchen, as well as a separate fireplace room. The layout is functional and open-plan. The floor is complemented by a shower room, a storage room and another room that can be used as an office or guest room.
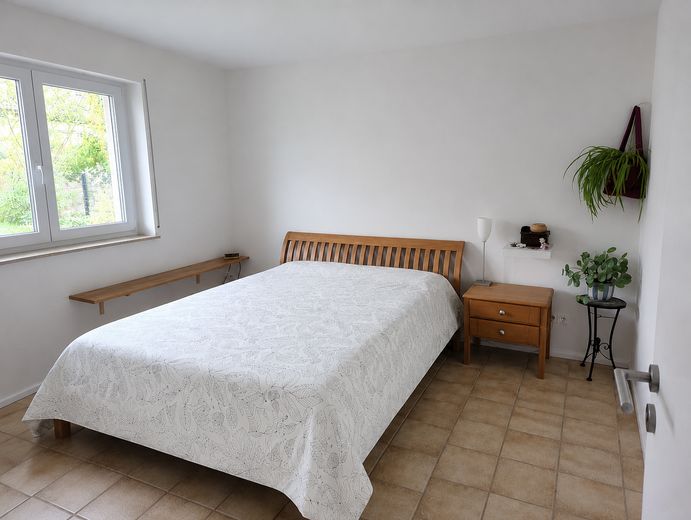
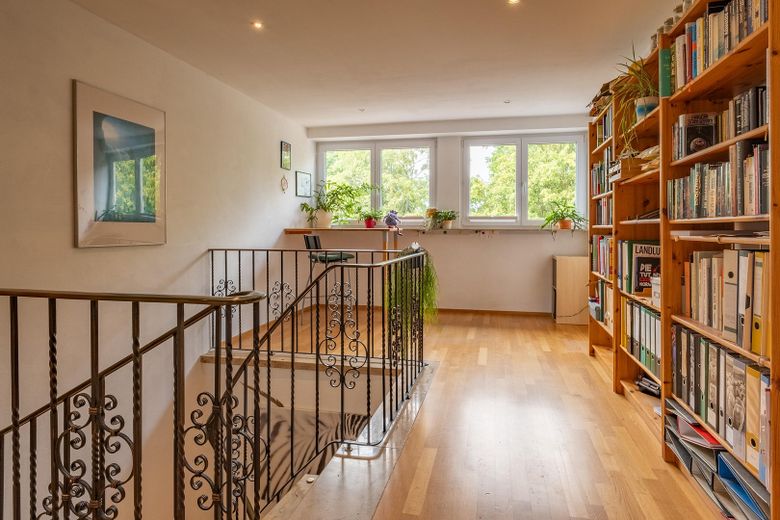
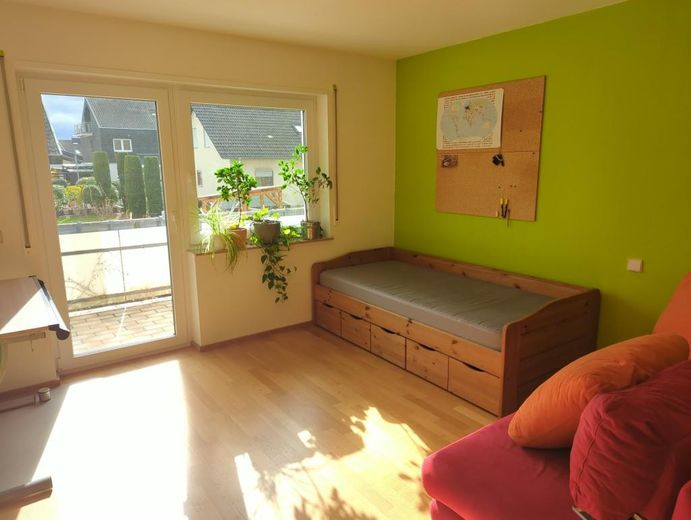
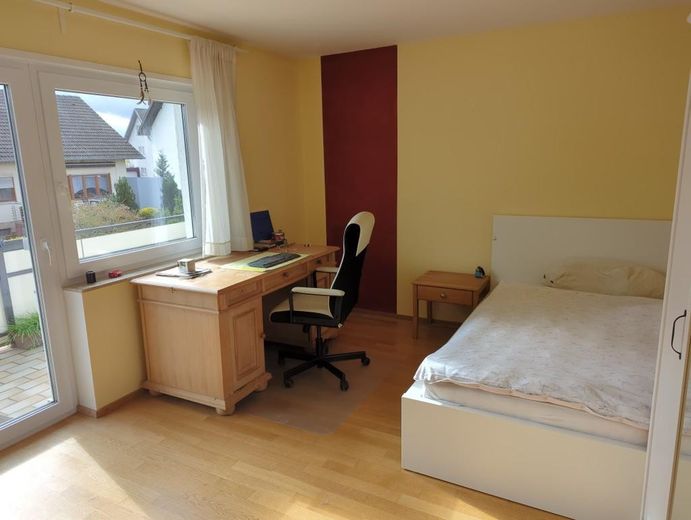
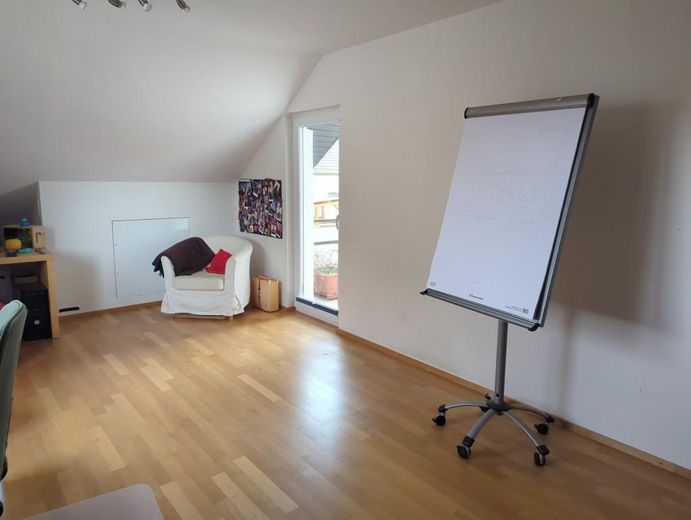

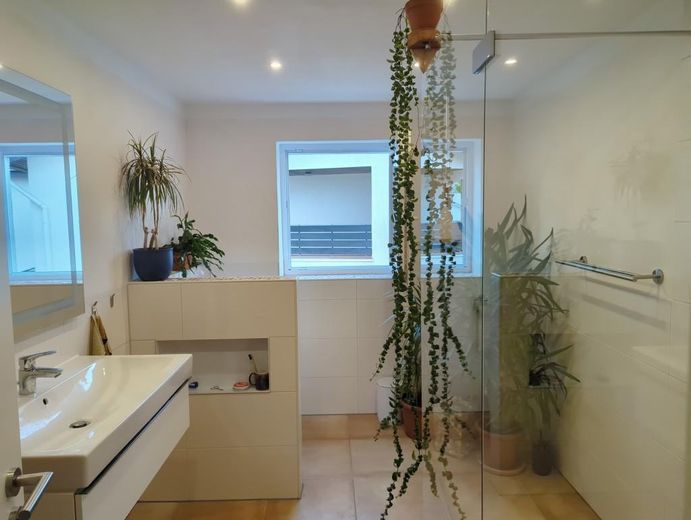
The upper floor contains four equally sized rooms, suitable as bedrooms, children's rooms or offices, as well as two fully equipped bathrooms. Three of the rooms have access to the south-facing balcony. The floors are finished with oiled oak parquet. A gallery overlooking the park expands the living space.
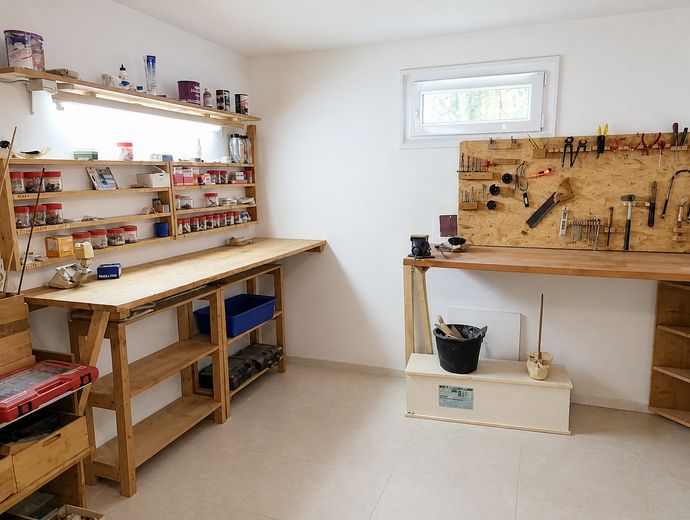
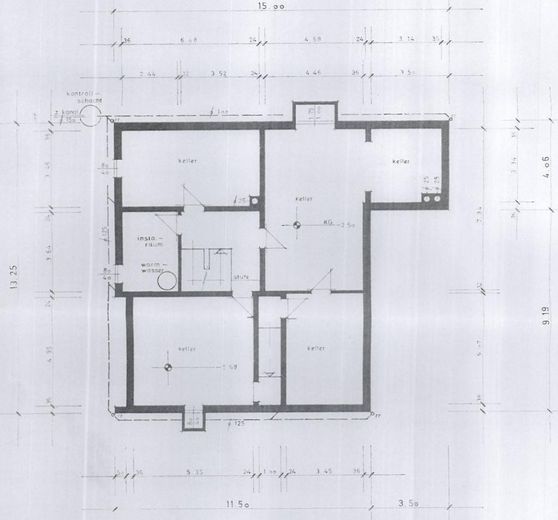
The basement offers an approximately 40 m² heated guest room with natural light, a heated workshop, a laundry room and a heating room, as well as additional storage areas. The internal garage can be accessed from the ground floor and the basement and is equipped with an electric door and a high-voltage connection. The attic is insulated and can be used as storage space.
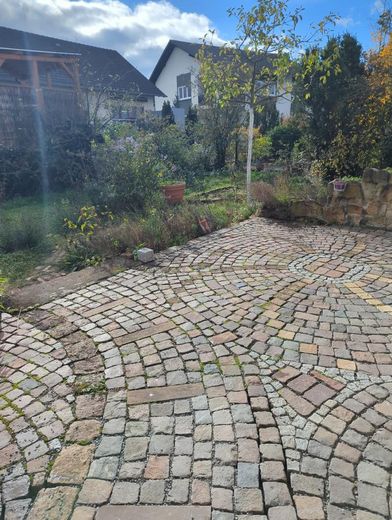
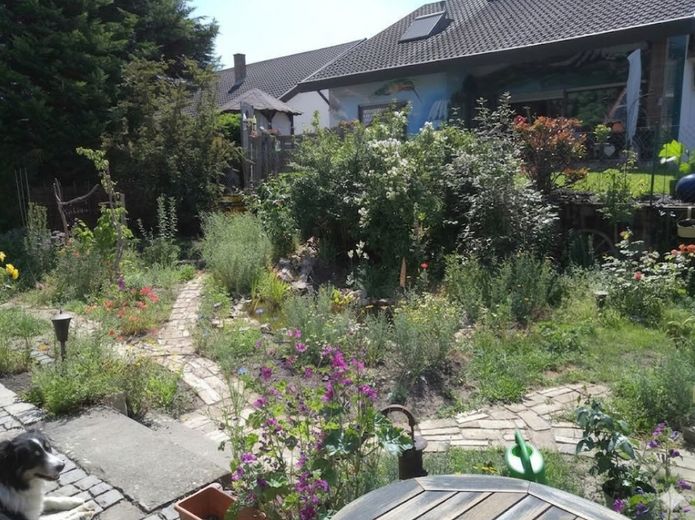
The garden is fully enclosed and landscaped in a natural style. A paved terrace with an outdoor fireplace, a small pond and several seating areas offer opportunities for outdoor use. There is also a vegetable patch, berry bushes and fruit trees.
Fittings and features, as described
No renovation backlog, no moving in while work is still underway:
The building has been comprehensively modernized in terms of both technology and energy efficiency. The key measures at a glance:
- Heating and energy: Pellet heating system (2013) with hydronic underfloor heating on all floors; solar thermal system for hot-water preparation; photovoltaic system (2023, 17 kWp, 8.5 kWh battery storage).
- Building envelope: Roof renovation and insulation (2013), basement renovation (2014), triple-glazed windows and new front door (2015–2020).
- Interior finishes: Tiled floors on the ground floor, oak parquet flooring on the upper floor, high-quality plaster and paint systems (biological lime and clay surfaces), doors with special height (210 cm).
- Technology: Fiber-optic connection, electric garage and heated workshop basement with high-voltage power, indoor and outdoor fireplace, tiled stove (for emergencies).
- Energy ratings: Consumption certificate class B, primary energy consumption (including PV electricity fed into the grid) class A+.
The combination of well-planned renovation, solid building fabric and energy-efficient building services results in a property with consistently high utility value and low operating costs.
Other
We will be happy to send you a detailed property brochure.
The sale is private and commission-free for the buyer. Commission payment by the seller is expressly excluded as a matter of principle.
Location
Area and routes
Plan a route
Your destination goes to Google Maps only when you submit the form. TraumImmo neither stores nor logs it.
Location details
The detached house is located in an attractive residential area of St. Leon, in a 30 km/h zone opposite Feuerwehrpark – a popular green space with playgrounds and recreational areas. The surroundings are characterized by a quiet, family-friendly atmosphere while also offering very good infrastructure.
Shopping facilities, kindergartens, schools and medical care can be reached within a few minutes. The nearby fields and green spaces invite you to take walks, bicycle tours and engage in sporting activities. St. Leoner See, a popular bathing lake with a water-ski facility, is also only a few minutes’ drive away.
Local public transport is well developed, so commuters also benefit from the location. For older children, the school bus to Rot, Walldorf or Heidelberg stops 100 m from the house.
St. Leon-Rot is connected to long-distance public transport via the Rot-Malsch, Neulußheim and Wiesloch-Walldorf railway stations. The A6 and A5 motorways provide quick connections to Heidelberg, Mannheim and Karlsruhe.