| Type | Detached house |
|---|---|
| Living area approx. | 280 m² |
| Bedrooms | 5 |
| Rooms | 10 |
|---|---|
| Bathrooms | 2 |
| Plot area | 708 m² |
|---|
| Purchase price | 599.000 € |
|---|---|
| Price per m² | 2,139.29 €/m² |
| Commission | 3,57% |
Calculate using this listing's purchase price. Every assumption is editable and all figures are non-binding estimates.
The initial payment is estimated as loan amount × (interest + repayment) ÷ 12. Individual lending terms, special repayments and further fees are not included. Tax, notary and agent costs may differ in your case. This is not a financing offer or financial advice.
Your inputs are calculated only in this browser and are not saved or sent to TraumImmo.
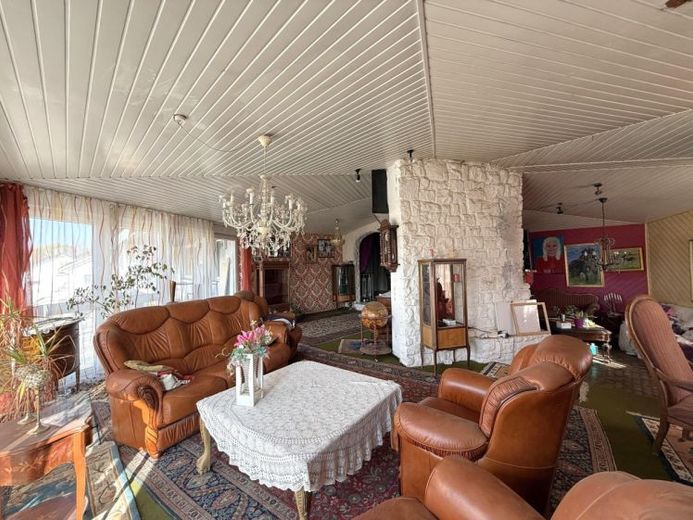
More financing calculators and assumptionsThis detached single-family house with granny apartment combines plenty of space, comfort and thoughtful architecture – ideal for families, multigenerational living or living & working under one roof.
As soon as you enter, you can feel the special atmosphere: the spacious entrance area with the elegant spiral staircase immediately draws the eye. It connects all levels – from the finished attic to the basement – and creates an open sense of space.
Straight ahead you enter the bright, spacious living room with an impressive glass front. From here you can enjoy a wonderful view over Büchig and have direct access to the large balcony with awning – perfect for relaxing hours outdoors.
Just one step lower is the cozy fireplace room – a comfortable retreat that creates a flowing room layout through its open connection to the living area.
The open kitchen with adjacent dining area is located on the left side of the house. A practical storage room provides additional storage space here. A glass door leads you directly into the garden – ideal for moving meals outside.
To the right of the entrance area you will find the coat closet and the guest WC. The private area includes a large bathroom with shower, bathtub, double washbasin, bidet and WC. Directly next to it is the spacious bedroom with access to the balcony as well as another room that is suitable as a children's, guest or office room.
In the attic there is a large studio with open roof structure and exposed wooden beams – an impressive room with lots of charm and versatile use. There is also a very generous storage attic here, offering plenty of space for everything that is not needed every day.
The basement was later converted into a fully-fledged granny apartment – ideal for family members, guests, an office or for renting out. Originally there was an indoor pool here, which was taken out of service during the conversion – reactivation would be possible if needed and represents an attractive option for wellness enthusiasts.
The granny apartment offers its own kitchen with a large storage room and separate laundry room. The bright living room with a large glass front leads directly onto the covered terrace and into the garden. A connecting room is ideal as a dining area and links the rooms together. There is also a children's room and a bedroom – both with direct access to the terrace.
Your destination goes to Google Maps only when you submit the form. TraumImmo neither stores nor logs it.
 580.000 € Spacious detached house in a sought-after residential location in Bretten-Wanne75015 Bretten– Bretten
 419.000 € Contemporary living in Bretten – modernized detached house with a spacious layout75015 Bretten
 475.000 € Plenty of Space for Your Living Ideas – Well-Maintained Detached House with Versatile Space!75015 Bretten / Bauerbach

