| Type | Detached house |
|---|---|
| Living area approx. | 169 m² |
| Bedrooms | 2 |
| Rooms | 6 |
|---|---|
| Bathrooms | 2 |
| Plot area | 1000 m² |
|---|
| Purchase price | 584.000 € |
|---|---|
| Price per m² | 3,455.62 €/m² |
| Commission | no commission for buyers |
Calculate using this listing's purchase price. Every assumption is editable and all figures are non-binding estimates.
The initial payment is estimated as loan amount × (interest + repayment) ÷ 12. Individual lending terms, special repayments and further fees are not included. Tax, notary and agent costs may differ in your case. This is not a financing offer or financial advice.
Your inputs are calculated only in this browser and are not saved or sent to TraumImmo.
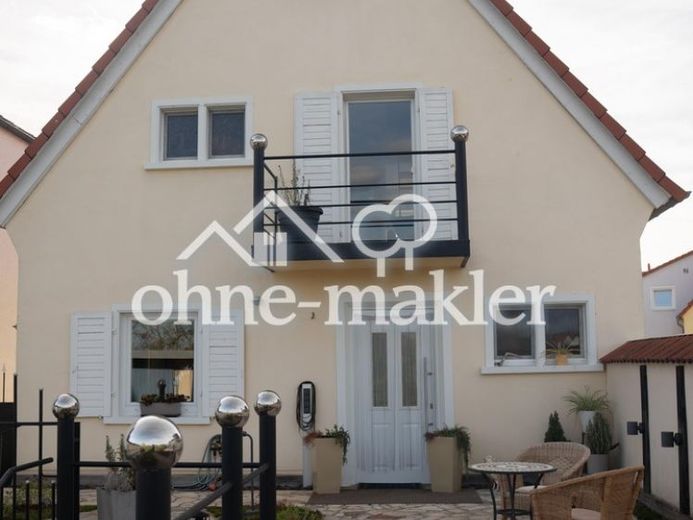
More financing calculators and assumptionsHouse with character, plenty of space and an exceptionally designed garden for sale in Waldsee.
This is a spacious single-family home from 1957, extending over four floors and, due to its layout, also suitable for use as a multigenerational home.
With 6 rooms and a generous plot, the house offers plenty of space for families, individual living ideas and garden enthusiasts.
Key details:
• Purchase price: €584,000
• Year built: 1957
• Approx. 169 m² living space (exact calculation to follow)
• Approx. 1,000 m² plot (approximate figure)
• 6 rooms
• 2 bathrooms
• Guest WC
• 4 floors
• 3 basement rooms
• Numerous storage rooms
• Unheated conservatory with access to the garden and adjoining large terrace
• Gas condensing heating system
• Pellet stove
• Water softening system
• Energy performance certificate currently being prepared
Renovated and expanded in stages:
The house, originally built in 1957, has been continuously renovated, modernized and extended since 2002. Numerous areas were renewed and additional space was created in the process.
• 2002: Replacement of all water and electrical lines; renovation of the upstairs bathroom; plastering work on the ground and upper floors
• 2005: Renovation of the roof and façade, including replacement of the plaster; creation of the garden pond; construction of two garden houses
• 2006: Conversion of the kitchen in the basement; conversion of an existing extension below the garage
• 2012: Conversion of the attic
• 2013: Purchase of the adjacent plot and creation of a spacious vegetable garden
• 2014: Purchase and installation of the barrel sauna; conversion of the ground-floor bathroom
• 2017/2018: Construction of the unheated conservatory and creation of the adjoining terrace
• Further modernization: Extensive plastering work, partly using clay and lime
The house is in a well-maintained condition. Major renovation work is not required. Only individual painting work may be carried out according to personal taste.
A garden with special character:
The approx. 1,000 m² plot (approximate figure) offers numerous lovingly designed areas and varied opportunities for relaxation, gardening and convivial hours.
• Spacious vegetable garden with fruit trees
• Garden pond
• Greenhouse
• Two garden houses with adjoining terrace and pergola
• Brick-built shed
• Barrel sauna
• Outdoor shower
• Summer kitchen
• Unheated conservatory with adjoining terrace
• Front garden
• Well (can be restored be put into operation)
• Additional green and usable areas
The vegetable garden offers plenty of space for growing your own produce.
Versatile usage options:
• Spacious single-family home or multigenerational home
• Home for a larger family
• Living and working under one roof
• Combination of living, hobby and usable areas
The kitchen in the basement and the converted area beneath the garage further expand the usage options.
A house for people seeking space
Those looking for a house with plenty of space, a large plot and a mature garden will find a property here with numerous individual possibilities.
The renovations and extensions carried out over many years, the versatile garden with vegetable garden, pond, greenhouse, summer kitchen, pergola and sauna, as well as the additional rooms, make this house a special home.
Your destination goes to Google Maps only when you submit the form. TraumImmo neither stores nor logs it.
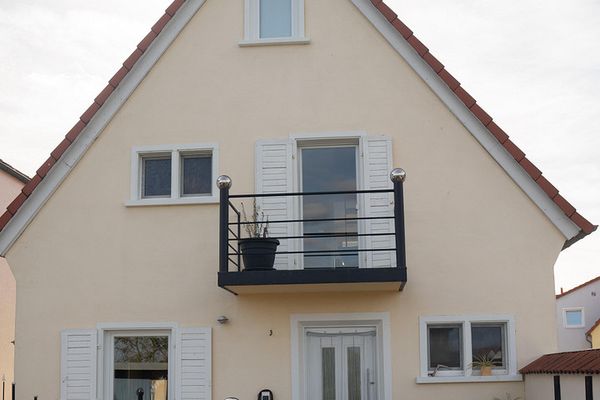 584.000 € Spacious detached house with versatile garden – ideal for families and multigenerational living67165 Rheinland-Pfalz - Waldsee– Waldsee
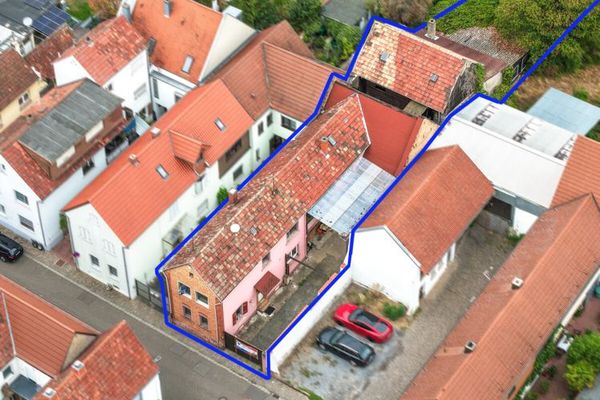 275.000 € Attention tradespeople! House in need of renovation with great potential67165 Waldsee

