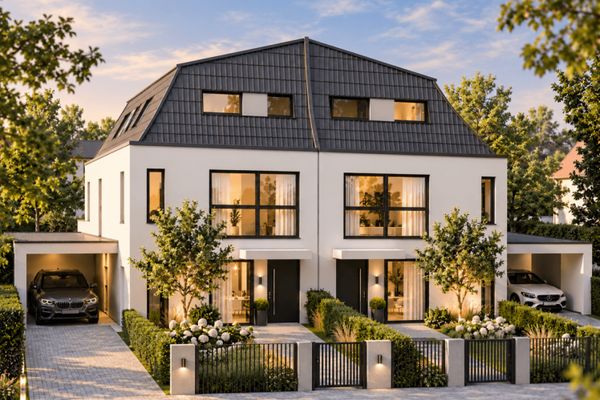
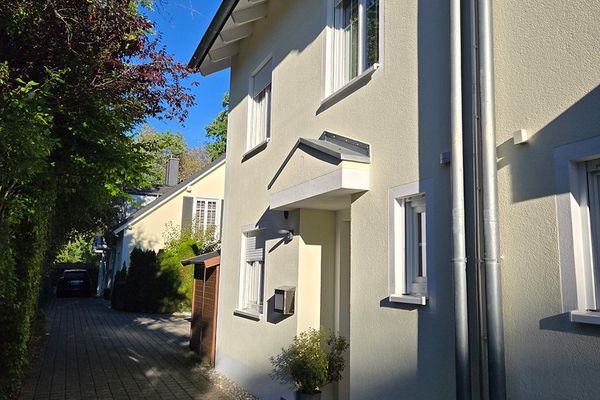
Living with Style, Sun and Plenty of Space – Hintere Doppelhaushälfte
Living with Style, Sun and Plenty of Space – Einfahrt
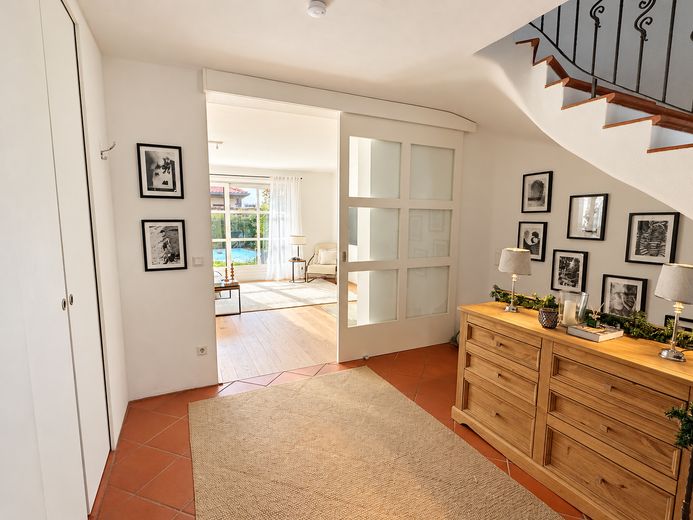
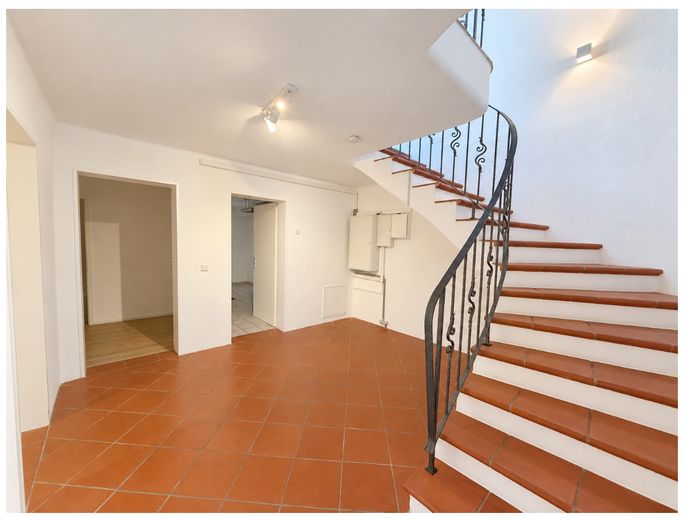
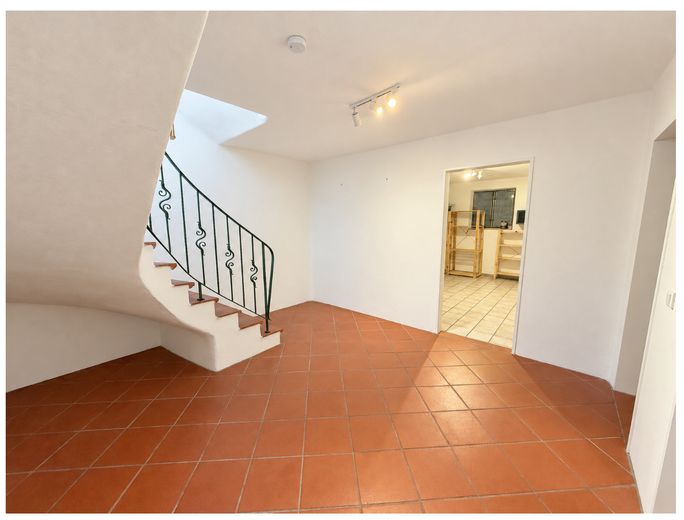
Living with Style, Sun and Plenty of Space – Diele EG
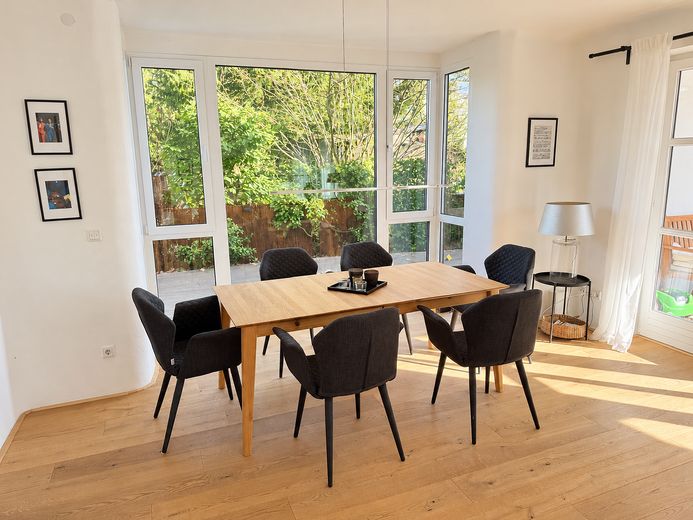
Living with Style, Sun and Plenty of Space – Essbereich / Wohnzimmer
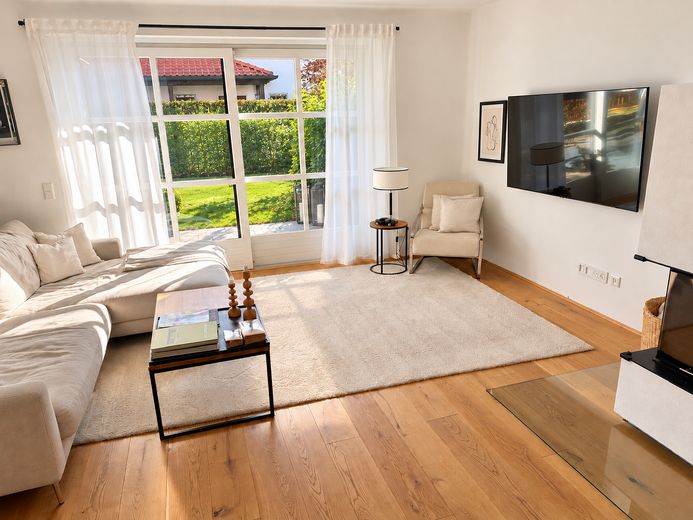
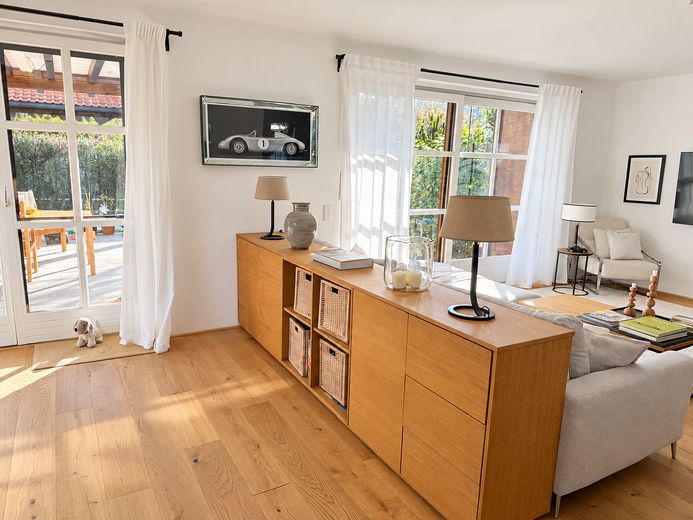
Living with Style, Sun and Plenty of Space – Wohnzimmer
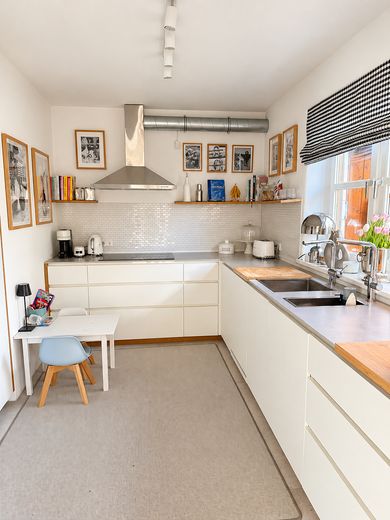
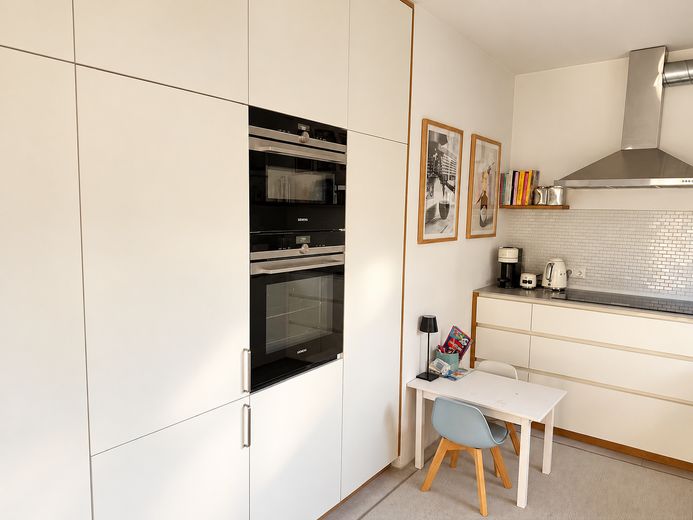
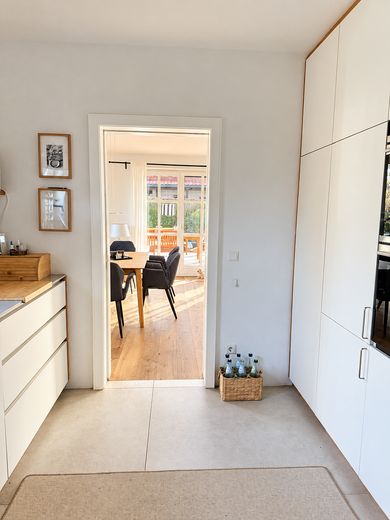
Living with Style, Sun and Plenty of Space – Küche
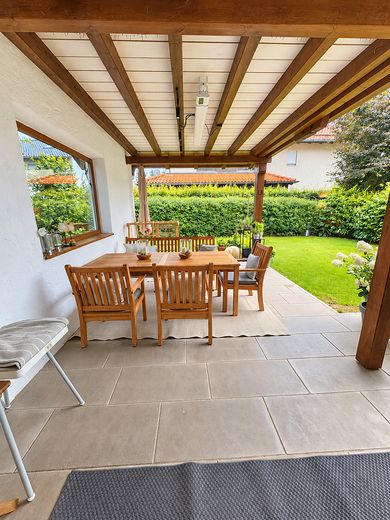
Living with Style, Sun and Plenty of Space – Terrasse
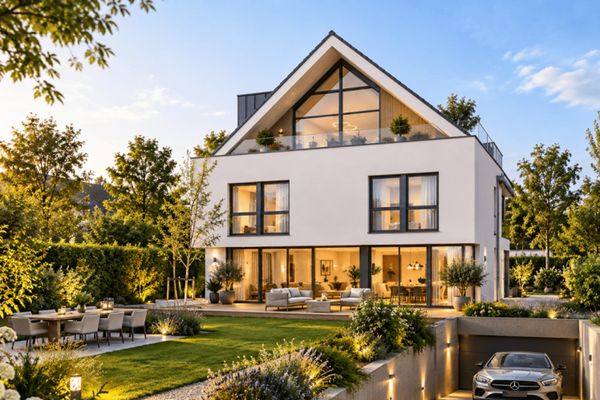
Living with Style, Sun and Plenty of Space – Haus / Garten
Living with Style, Sun and Plenty of Space – Garten
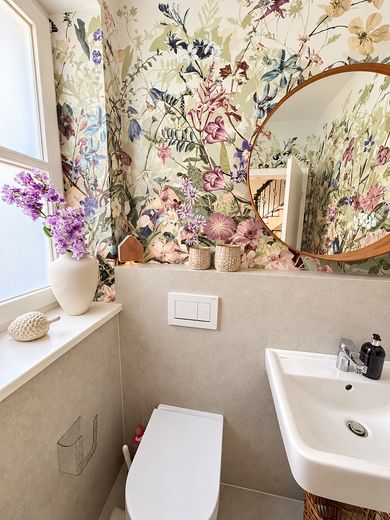
Living with Style, Sun and Plenty of Space – Gäste WC (EG)
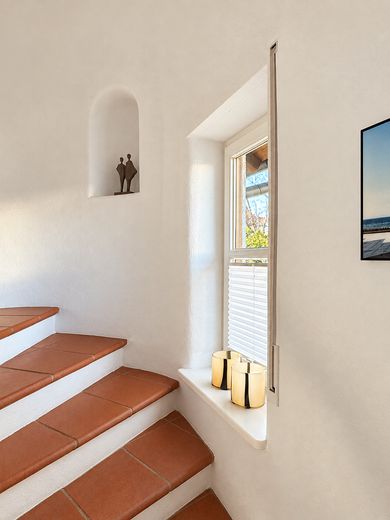
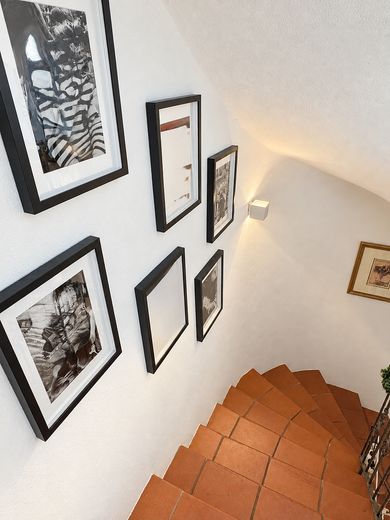
Living with Style, Sun and Plenty of Space – Treppenhaus
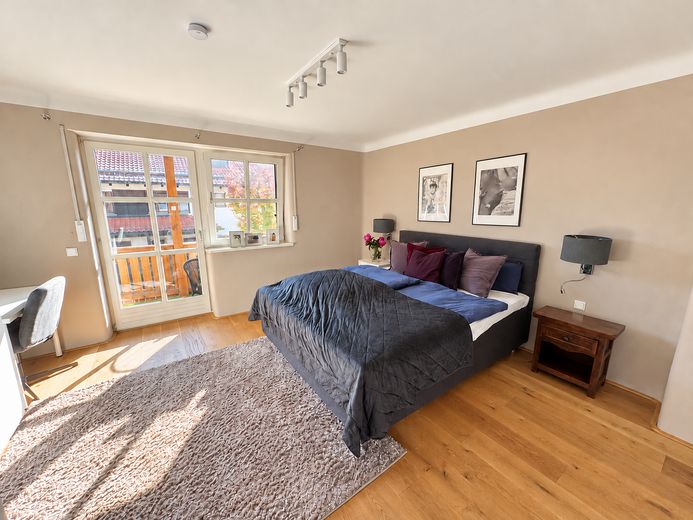
Living with Style, Sun and Plenty of Space – Schlafzimmer (Eltern)
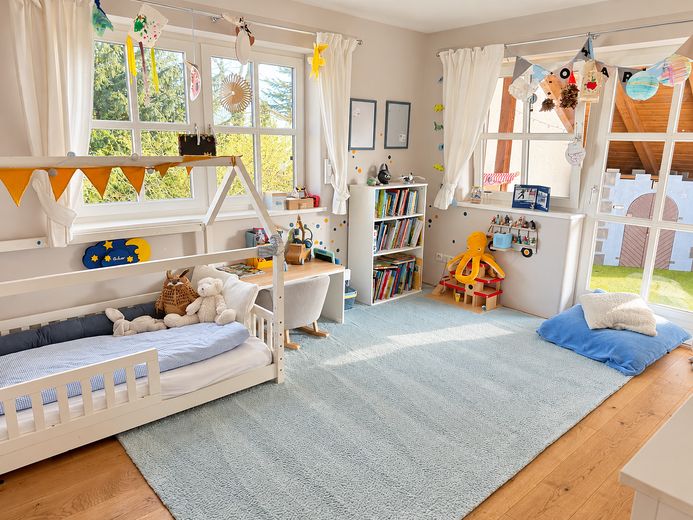
Living with Style, Sun and Plenty of Space – Schlafzimmer (Kind)
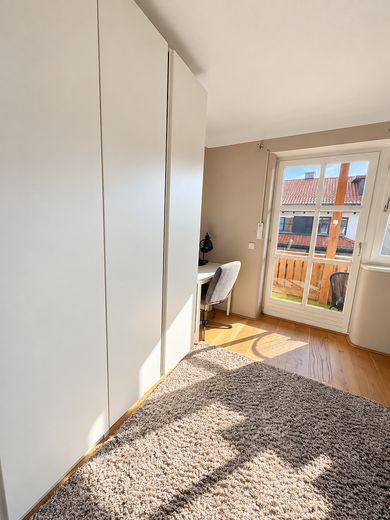
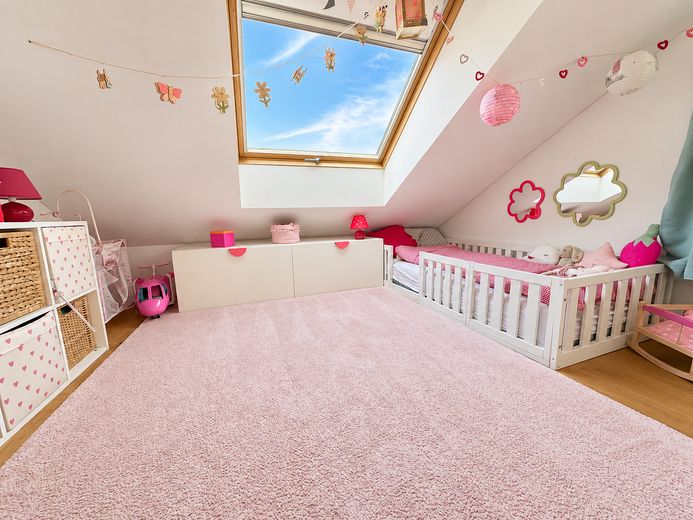
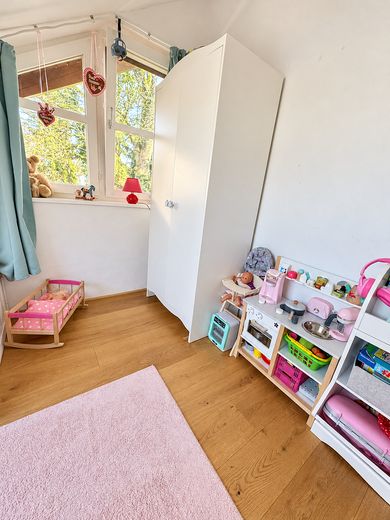
Living with Style, Sun and Plenty of Space – Büro / Gäste / Kind2
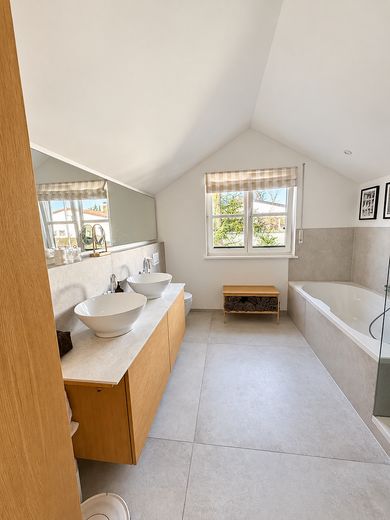
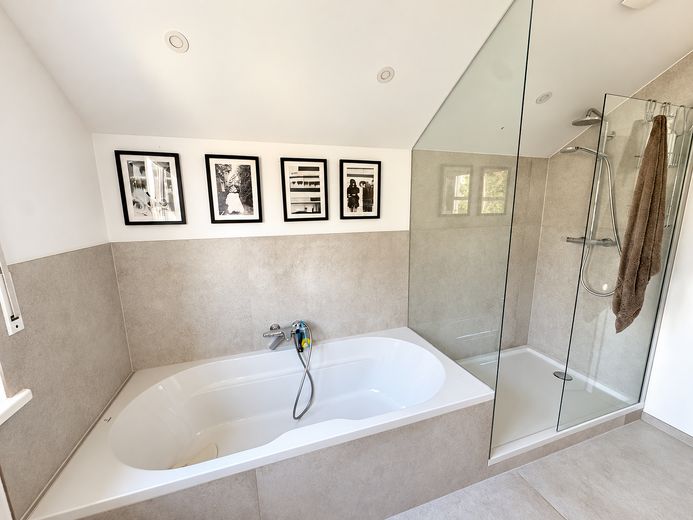
Living with Style, Sun and Plenty of Space – Badezimmer (OG)
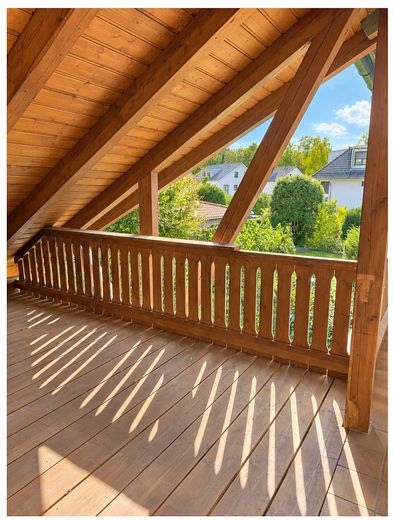
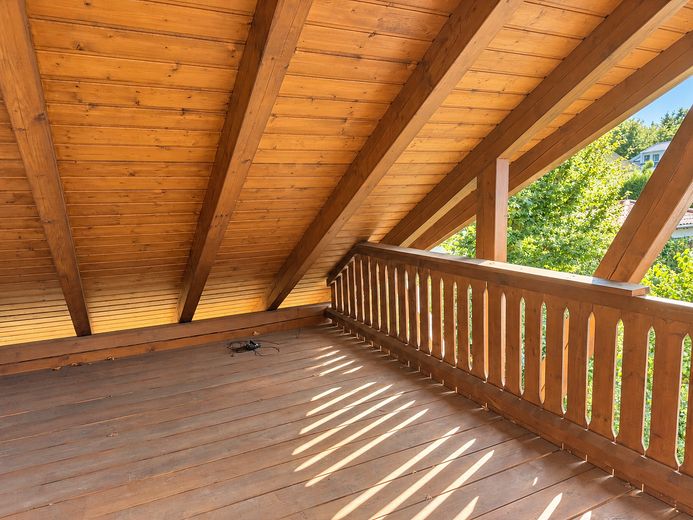
Living with Style, Sun and Plenty of Space – Balkon
Living with Style, Sun and Plenty of Space – Vorraum Untergeschoss
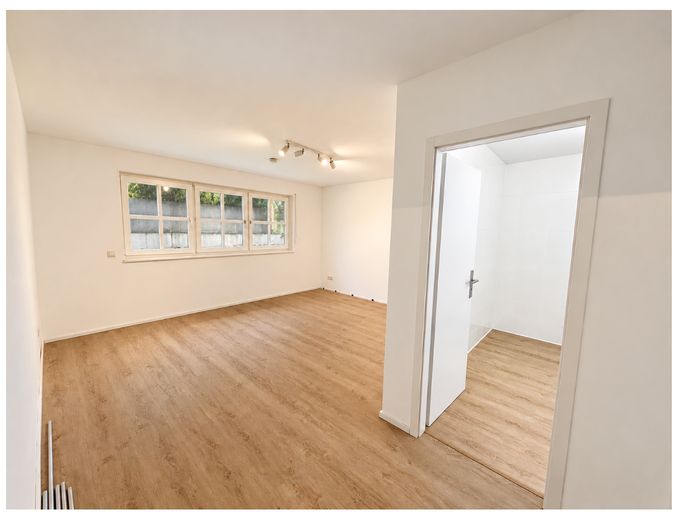
Living with Style, Sun and Plenty of Space – Hobbyraum
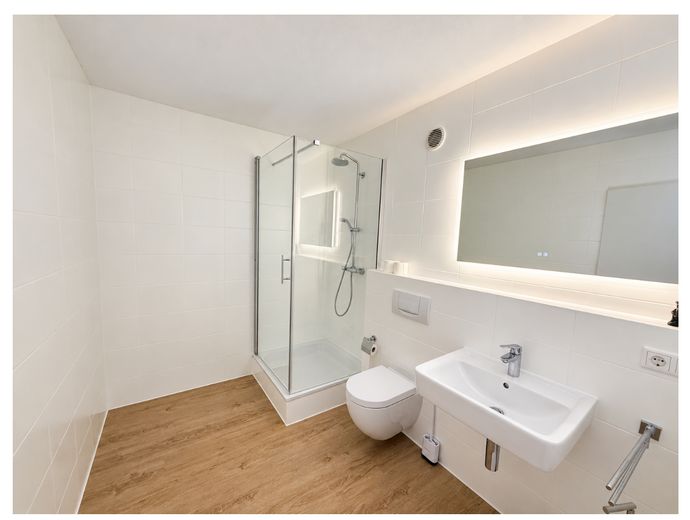
Living with Style, Sun and Plenty of Space – Badezimmer (UG)
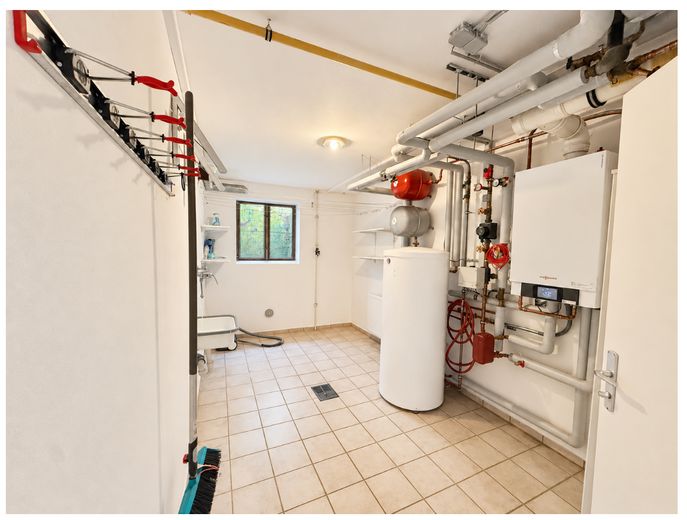
Living with Style, Sun and Plenty of Space – Waschraum / Heizung
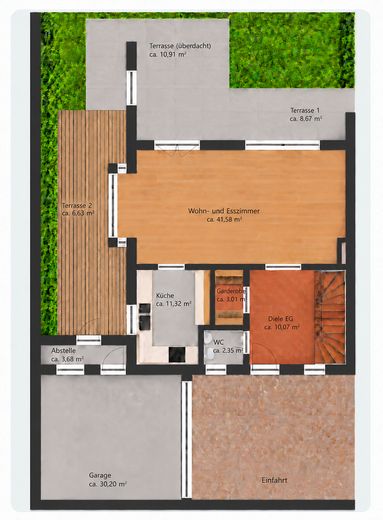
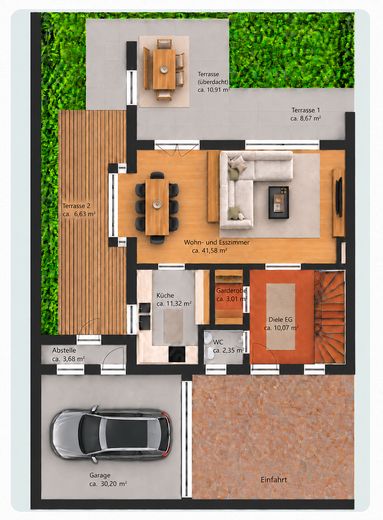
Living with Style, Sun and Plenty of Space – Erdgeschoss
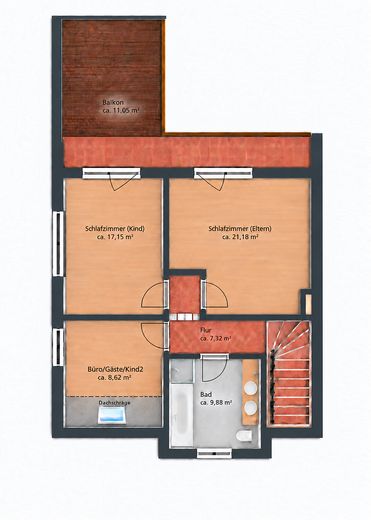
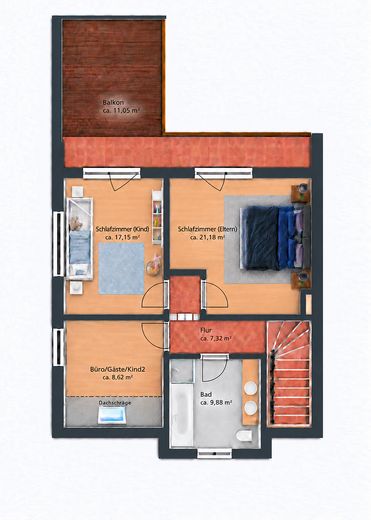
Living with Style, Sun and Plenty of Space – Obergeschoss
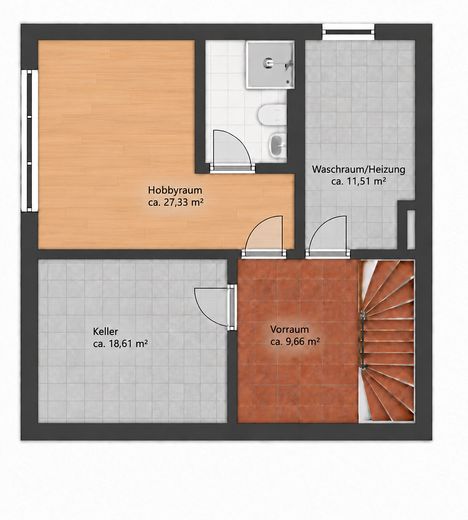
Living with Style, Sun and Plenty of Space – Untergeschoss

Living with Style, Sun and Plenty of Space

Commission-freePrivate listingohne-makler.net
The advertiser will give you the exact address on request.85521 Riemerling – RiemerlingBayern
Purchase price
1.275.000 €
Living area
169 m²
Rooms
4
TraumImmo ID: 2G4CDD7
Partner ID: 505373

Published on 15/10/2026 · Last checked on 12/11/2026

Advertiser:
Privat von Fabian Simon

Key facts

TypeSemi-detached house
Living area approx.169 m²
Year built1987
Bedrooms3
Available fromsofort
Rooms4
Bathrooms2
HeatingUnderfloor heating
Fuel typeGas
CellarGuest toiletParkingFitted kitchenBalconyShowerTerraceFireplaceGarden

Plot area380 m²
Parking spaces3
ConditionModernised
Floors in the building3

Energy certificate

D
118,4 kWh/(m²·a) Energy consumption

Purchase price & costs

Purchase price1.275.000 €
Price per m²7,544.38 €/m²
Commissionno commission for buyers

Estimate financing and purchase costs

Calculate using this listing's purchase price. Every assumption is editable and all figures are non-binding estimates.

The initial payment is estimated as loan amount × (interest + repayment) ÷ 12. Individual lending terms, special repayments and further fees are not included. Tax, notary and agent costs may differ in your case. This is not a financing offer or financial advice.

Your inputs are calculated only in this browser and are not saved or sent to TraumImmo.

More financing calculators and assumptions

About this house

This well-maintained semi-detached house of solid construction from 1987 combines spacious, bright rooms with a high level of living comfort in a quiet location. The house has been modernized and extends over three floors.

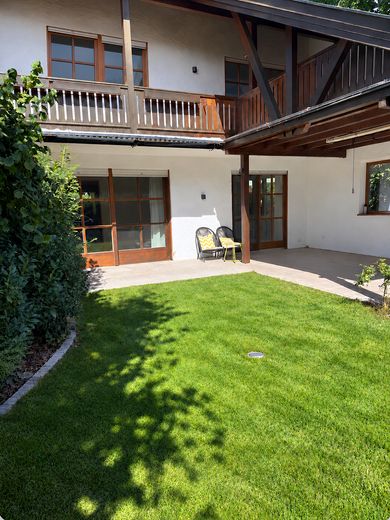
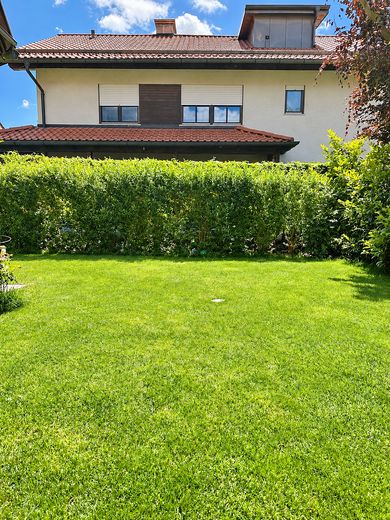
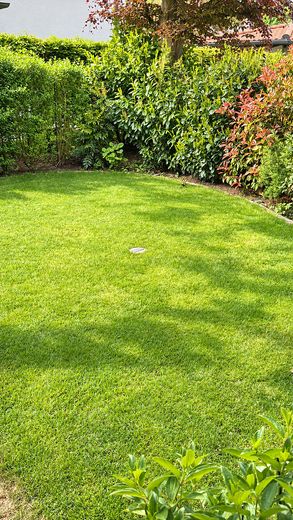
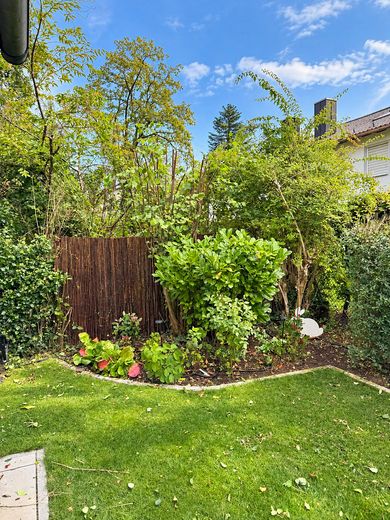
The centerpiece of the ground floor is the light-flooded living and dining area with floor-to-ceiling windows, a bay window and a fireplace. From here you reach the large, partially covered terrace and the lovingly landscaped garden. A modern fitted kitchen, the guest WC and the entrance area with a cloakroom complete this level.

On the upper floor there are two spacious bedrooms with access to the covered balcony as well as another room that can be used flexibly as an office, guest room or children's room. The sloping ceiling gives this room a cozy character. The bright daylight bathroom is equipped with a bathtub, an immediately adjacent shower and a double washbasin.

The basement offers a large hobby room with its own shower bathroom, a cellar room, an anteroom and the heating and laundry area.

The double garage with two parking spaces, the electric entrance gate and the private driveway round off the offering.

The special arrangement of the two semi-detached halves creates a high degree of privacy. At the same time, you benefit from short distances to Ottobrunn, the S-Bahn and Munich city center.


Fittings and features, as described

- Light-flooded rooms thanks to generous floor-to-ceiling windows
- Stylish solid wood parquet
- Open living area with fireplace on the ground floor
- Generous bay window in the dining area
- Modern kitchen with east-facing window and direct connection to the living area
- High-quality built-in appliances
- Large covered terrace
- Two spacious bedrooms with access to the covered balcony (upper floor)
- Additional room, suitable as an office, guest room or further children's room (upper floor)
- Bright daylight bathroom on the upper floor with shower and bathtub
- Spacious hobby room with its own shower bathroom
- High security standard thanks to electric entrance gate and security glazing in the house
- Viessmann gas heating and hot water storage tank from 2015/2016


Other

Please no broker inquiries.

Price reduction due to private sale - no buyer's commission.

A living area calculation is available.


Location

Area and routes

Plan a route

Your destination goes to Google Maps only when you submit the form. TraumImmo neither stores nor logs it.

Location details

The property is located on Nelkenstraße in Riemerling, a district of Hohenbrunn. The location offers good connections to the surrounding infrastructure and covers the needs of daily life. Thanks to the convenient transport position, everyday errands in the municipality are easily accessible.
More houses in Riemerling

All listings in Riemerling
ohne-makler.net
Interested in this property?
Contact the advertiser
Advertiser:
Privat von Fabian Simon
Partner listing by: ohne-makler.net
Calculate financing