| Type | Detached house |
|---|---|
| Living area approx. | 134 m² |
| Bedrooms | 3 |
| Rooms | 4 |
|---|---|
| Bathrooms | 2 |
| Plot area | 500 m² |
|---|
| Purchase price | 415.350 € |
|---|---|
| Price per m² | 3,099.63 €/m² |
| Commission | no commission for buyers |
Calculate using this listing's purchase price. Every assumption is editable and all figures are non-binding estimates.
The initial payment is estimated as loan amount × (interest + repayment) ÷ 12. Individual lending terms, special repayments and further fees are not included. Tax, notary and agent costs may differ in your case. This is not a financing offer or financial advice.
Your inputs are calculated only in this browser and are not saved or sent to TraumImmo.
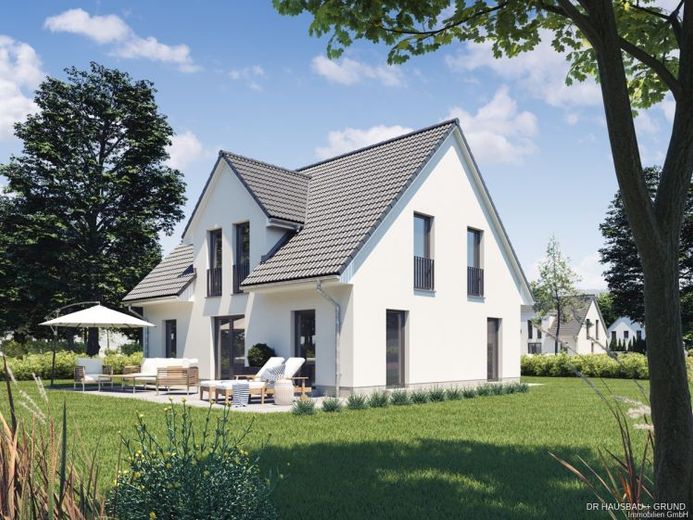
More financing calculators and assumptionsAuf einem großzügigen Grundstück in ruhiger, gewachsener Wohnlage von Tangstedt ist die Bebauung mit zwei modernen Einfamilienhäusern vorgesehen.
Das Angebot umfasst ein projektiertes Einfamilienhaus von Heinz von Heiden einschließlich des zugehörigen Grundstücksanteils. Das auf dem südöstlichen Grundstücksteil geplante Haus bietet rund 134 m² Fläche und eine familiengerechte Raumaufteilung.
Im Erdgeschoss bildet der offen gestaltete Wohn- und Essbereich mit angrenzender Küche den Mittelpunkt des Hauses. Großzügige Fensterflächen sorgen für viel Tageslicht und öffnen den Wohnbereich zur Terrasse und zum Garten.
Ein weiteres Zimmer kann flexibel als Homeoffice, Gäste- oder Arbeitszimmer genutzt werden. Hinzu kommen ein Gäste-WC und ein praktischer Hauswirtschaftsraum.
Im Dachgeschoss befinden sich das Elternschlafzimmer mit separater Ankleide, zwei weitere Zimmer sowie das Familienbad.
Ausstattung und Haustechnik
Photovoltaikanlage
Luft-Wasser-Wärmepumpe
Fußbodenheizung
großzügige Fensterflächen
Elternschlafzimmer mit separater Ankleide
zusätzliches Zimmer im Erdgeschoss
Der Angebotspreis umfasst das Haus inklusive umfangreicher Ausstattung sowie den zugehörigen Grundstücksanteil. Bau- und Erwerbsnebenkosten sind nicht enthalten.
Auf dem Grundstück befindet sich derzeit ein Altbestand mit Garage. Die Abrisskosten werden von den beiden zukünftigen Grundstückseigentümern gemeinschaftlich getragen.
Hinweis zur Projektierung
Die dargestellte Bebauung ist ein Planungsvorschlag. Alternativ können – im Rahmen der baurechtlichen Möglichkeiten des Grundstücks – auch andere geeignete Haustypen aus dem Hausprogramm von Heinz von Heiden geplant werden.
Gerne stellen wir Ihnen das Projekt und die verschiedenen Gestaltungsmöglichkeiten in einem persönlichen Beratungsgespräch vor. Wir freuen uns auf Ihre Kontaktaufnahme.
Your destination goes to Google Maps only when you submit the form. TraumImmo neither stores nor logs it.
 410.000 € 6.26% YIELD / STABLE & SECURE22889 Tangstedt
 410.000 € 6.26% YIELD / STABLE & SECURE22889 Tangstedt
 465.000 € Modernized detached house with 187 m² of living space, 6 rooms, garage and garden, no estate agent22889 Tangstedt– Tangstedt

