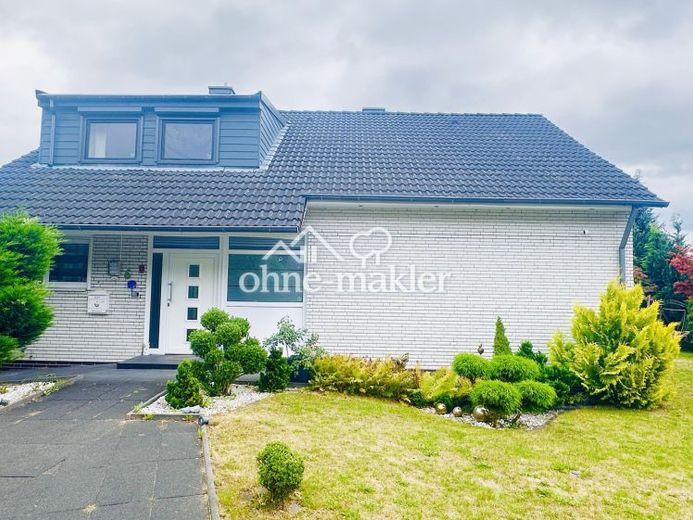
| Type | Detached house |
|---|---|
| Living area approx. | 187 m² |
| Bedrooms | 4 |
| Rooms | 6 |
|---|---|
| Bathrooms | 3 |
| Plot area | 602 m² |
|---|
| Purchase price | 465.000 € |
|---|---|
| Price per m² | 2,486.63 €/m² |
| Commission | no commission for buyers |
Calculate using this listing's purchase price. Every assumption is editable and all figures are non-binding estimates.
The initial payment is estimated as loan amount × (interest + repayment) ÷ 12. Individual lending terms, special repayments and further fees are not included. Tax, notary and agent costs may differ in your case. This is not a financing offer or financial advice.
Your inputs are calculated only in this browser and are not saved or sent to TraumImmo.
More financing calculators and assumptions€465,000 | 187 m² living space | approx. 602 m² plot | 6 rooms | 3 bathrooms | Garage + 3 parking spaces | Heritable building right
This well-maintained detached house, built in 1975 and modernized in numerous areas, offers approximately 187 m² of living space over two floors, providing generous room for families, couples requiring space, or sophisticated living.
With a total of six rooms, including five flexibly usable bedrooms, studies or guest rooms, as well as a spacious living area, the house offers a wide range of options for individual living concepts.
The property is situated on an approx. 602 m² heritable building right plot and combines solid construction with numerous modernization measures and comfortable technical features. The house is currently occupied by the owners themselves.
A particular highlight is the kitchen area newly designed in 2021. The high-quality fitted kitchen was installed in 2023 and features modern equipment, an adjoining pantry and underfloor heating. The kitchen provides direct access to the approx. 20 m² glazed terrace with an electric awning. The sheltered outdoor area offers a beautiful view of the well-maintained garden and can be used for much of the year.
With three bathrooms, the house also offers a high level of comfort for larger families. Depending on the bathroom, features include a shower or bathtub, windows, heated towel rails and, in some cases, rain showers.
The basement further expands the living space with attractive leisure and utility areas. Among other things, it contains a modern bathroom with a lifting system from 2019, a fitness room and a cinema room. Additional rooms provide further storage and utility space. A separate laundry area is also available.
The outdoor area is also comfortably equipped. In addition to the well-maintained garden, there is a garage with an electric roller door and three further parking spaces. An existing wallbox with its own electricity meter enables convenient charging of an electric vehicle.
Technical comfort solutions such as smart home control, electric shutters with touch and smart control, as well as various security and monitoring systems, complete the features.
Heritable building right
The house is situated on a heritable building right plot. The quarterly ground rent is currently EUR 304.00 and is index-linked. This currently corresponds to EUR 1,216.00 per year or, calculated monthly, approximately EUR 101.33 per month.
The heritable building right runs until 30 June 2068. According to the information available, there is a binding commitment from the heritable building right grantor under which the buyer can purchase the plot in 2029. The currently stated plot value is EUR 163,000.
The details of the heritable building right agreement, the index adjustment and the purchase commitment should be checked against the original documents before purchase.
Your destination goes to Google Maps only when you submit the form. TraumImmo neither stores nor logs it.
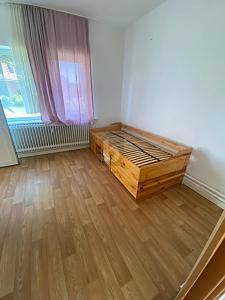 410.000 € 6.26% YIELD / STABLE & SECURE22889 Tangstedt
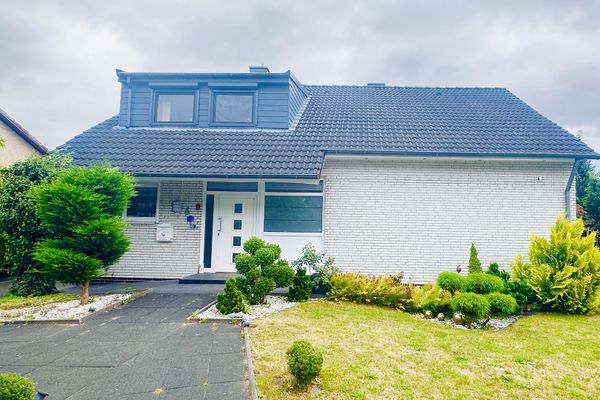 465.000 € Modernized detached house with 187 m² of living space, 6 rooms, garage and garden, no estate agent22889 Tangstedt– Tangstedt
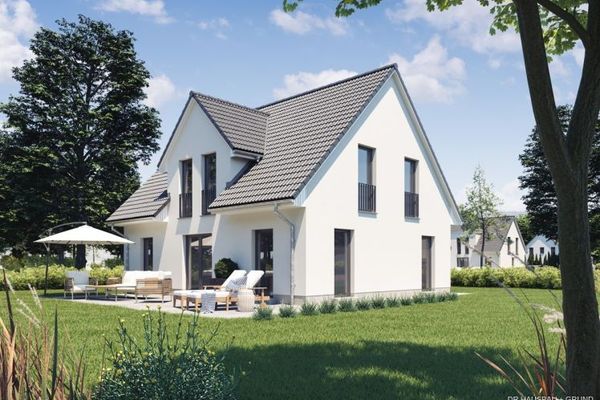 415.350 € Planned single-family house with south-facing garden in a quiet location in Tangstedt22889 Tangstedt


