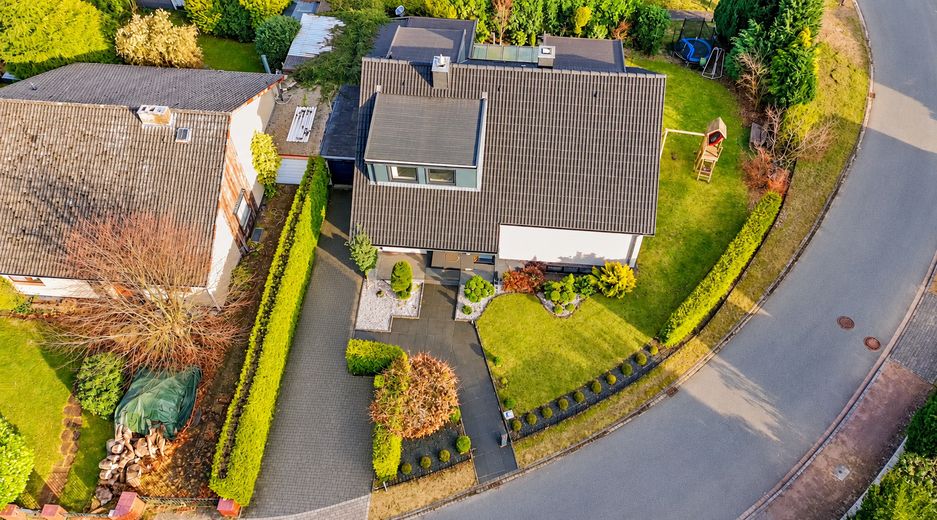
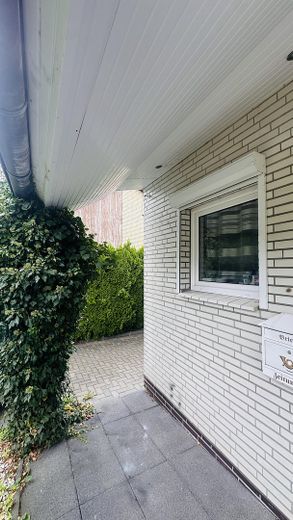
Modernized detached house with 187 m² of living space, 6 rooms, garage and garden, no estate agent – Haus Eingangsbereich
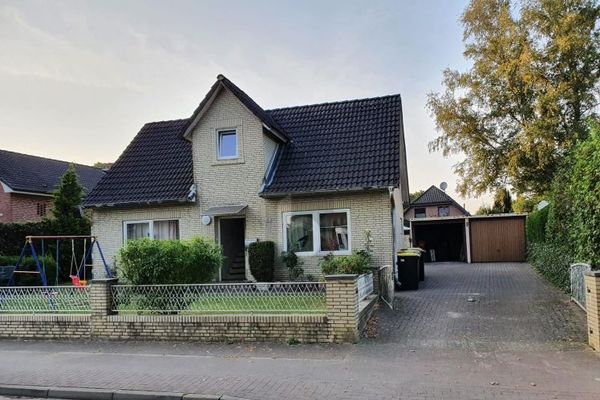
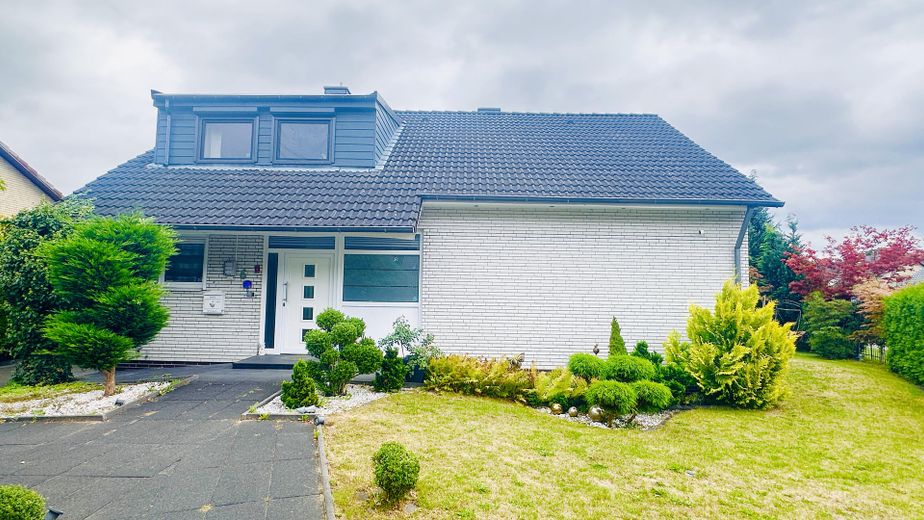
Modernized detached house with 187 m² of living space, 6 rooms, garage and garden, no estate agent – Haus Front
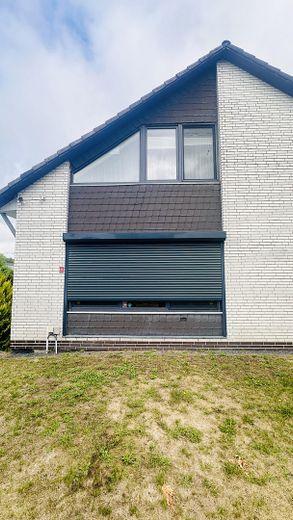
Modernized detached house with 187 m² of living space, 6 rooms, garage and garden, no estate agent – Haus Oben Front
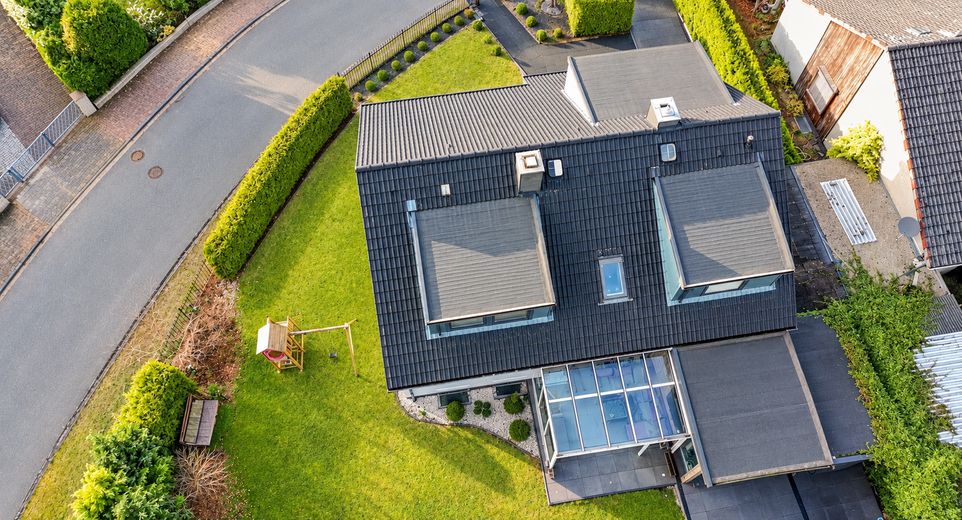
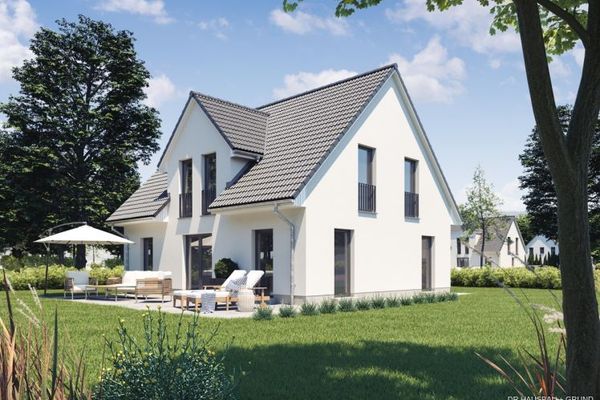
Modernized detached house with 187 m² of living space, 6 rooms, garage and garden, no estate agent – Haus Oben Rückseite
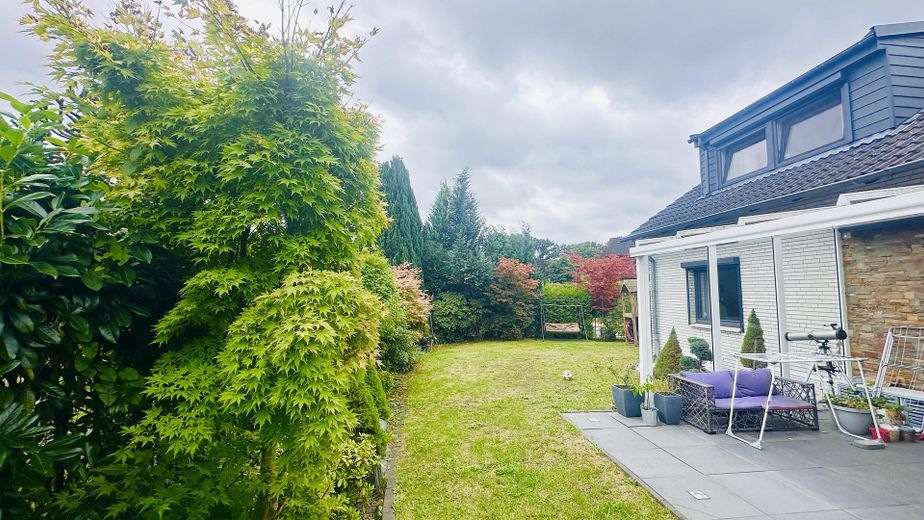
Modernized detached house with 187 m² of living space, 6 rooms, garage and garden, no estate agent – Garten Terrasse
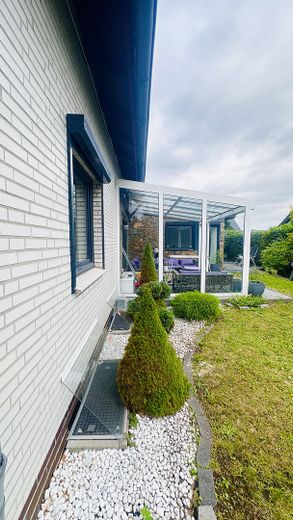
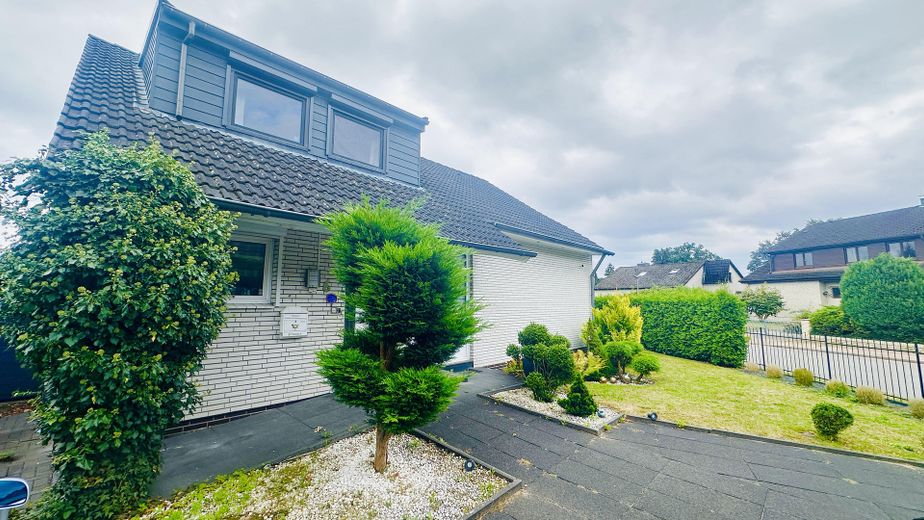
Modernized detached house with 187 m² of living space, 6 rooms, garage and garden, no estate agent – Haus Seite
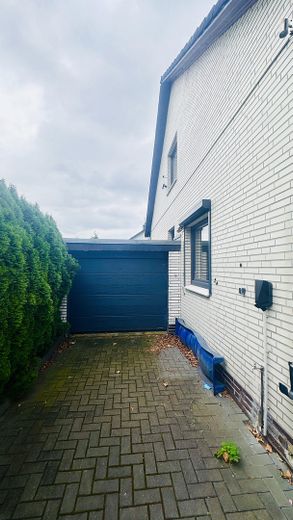
Modernized detached house with 187 m² of living space, 6 rooms, garage and garden, no estate agent – Eingangsbereich zu Garage
Modernized detached house with 187 m² of living space, 6 rooms, garage and garden, no estate agent – Garage
Modernized detached house with 187 m² of living space, 6 rooms, garage and garden, no estate agent – Haus Seite
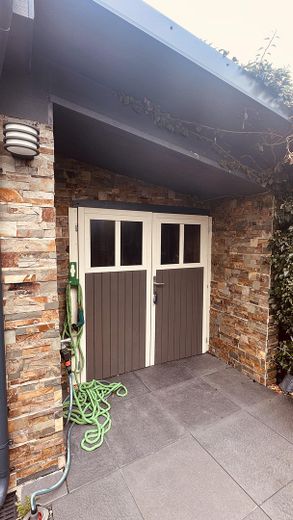
Modernized detached house with 187 m² of living space, 6 rooms, garage and garden, no estate agent – Gartenhaus Terrasse
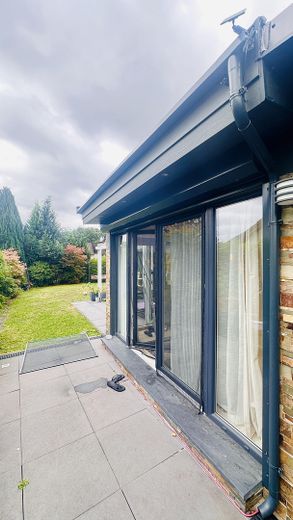
Modernized detached house with 187 m² of living space, 6 rooms, garage and garden, no estate agent – Überdachte Terrasse
Modernized detached house with 187 m² of living space, 6 rooms, garage and garden, no estate agent – Eingang und Garderobe
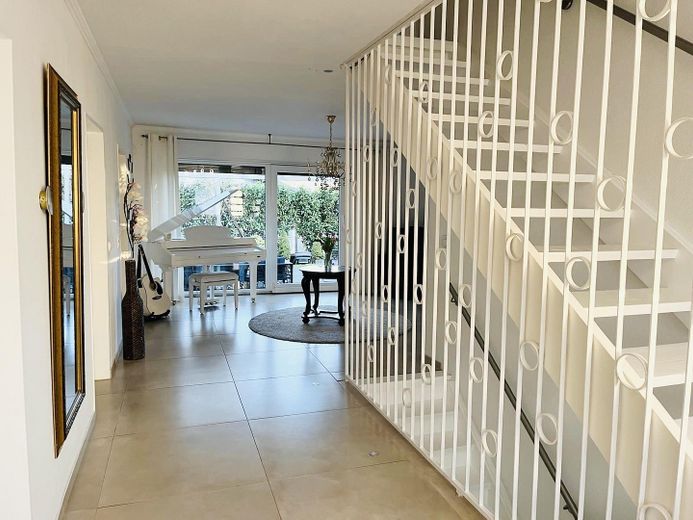
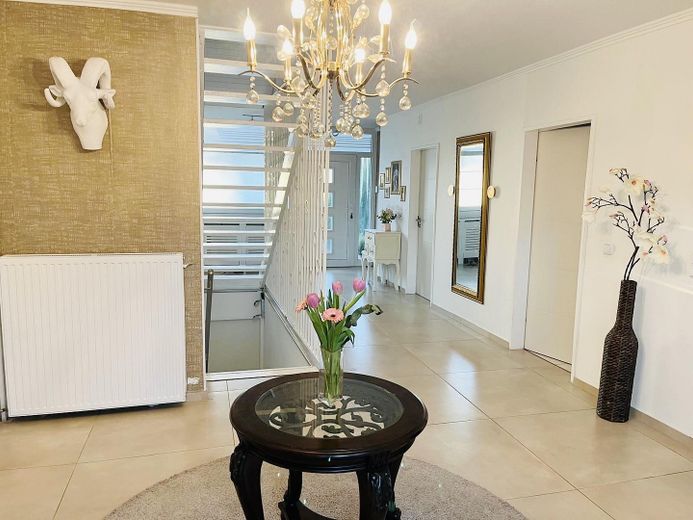
Modernized detached house with 187 m² of living space, 6 rooms, garage and garden, no estate agent – Flur EG Eingangsbereich
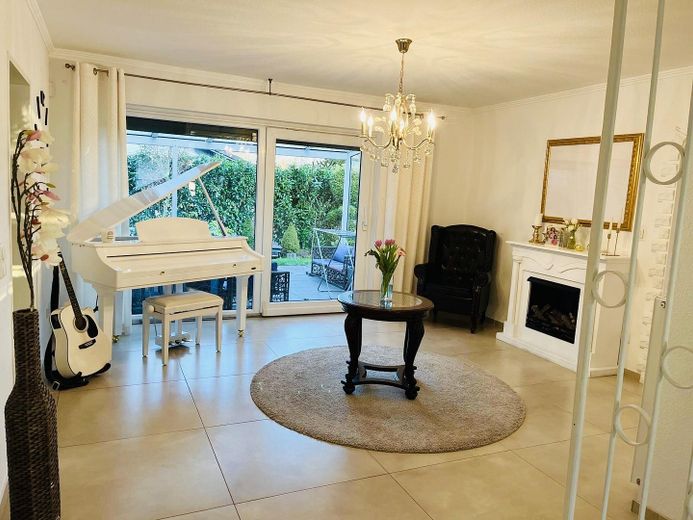
Modernized detached house with 187 m² of living space, 6 rooms, garage and garden, no estate agent – Flur EG zu Terrasse
Modernized detached house with 187 m² of living space, 6 rooms, garage and garden, no estate agent – Flur EG
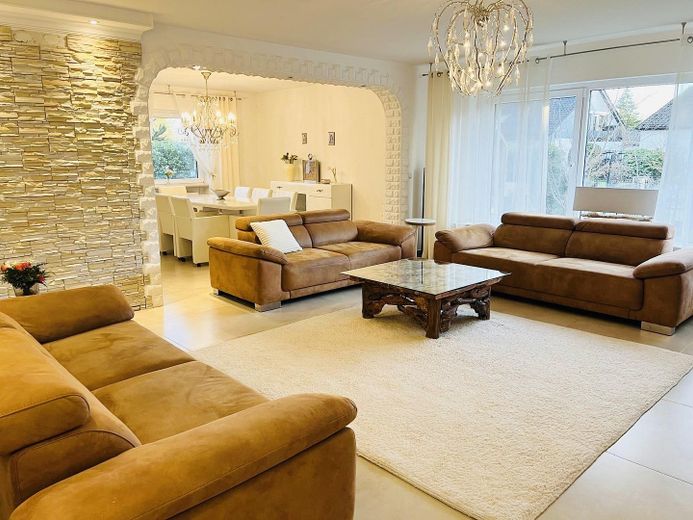
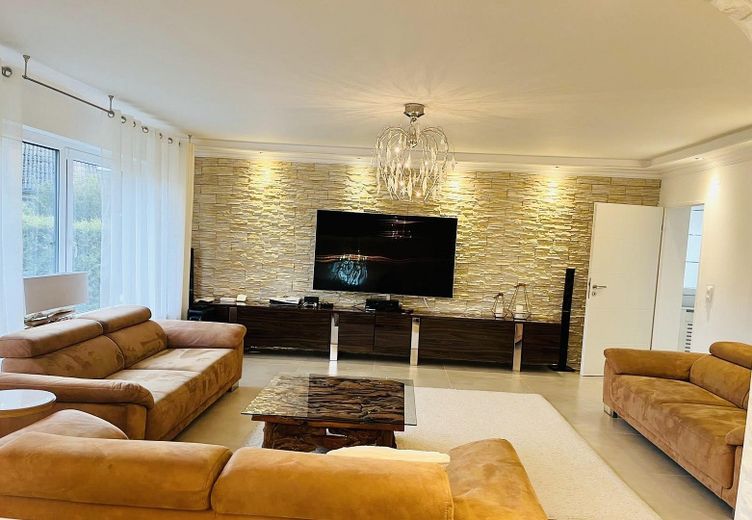
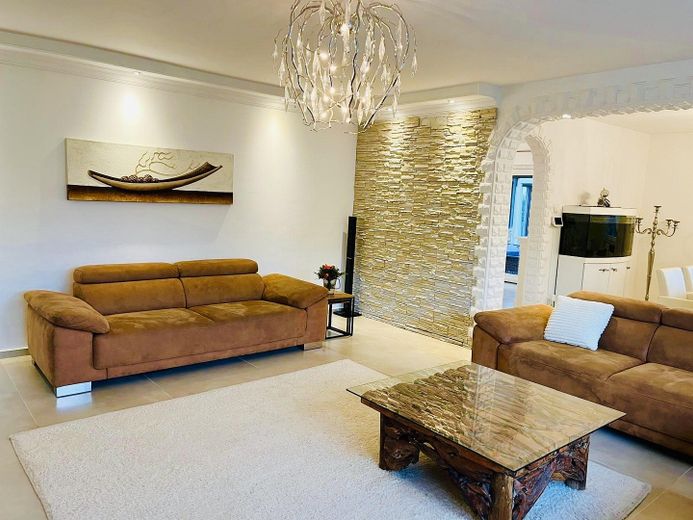
Modernized detached house with 187 m² of living space, 6 rooms, garage and garden, no estate agent – Wohnzimmer
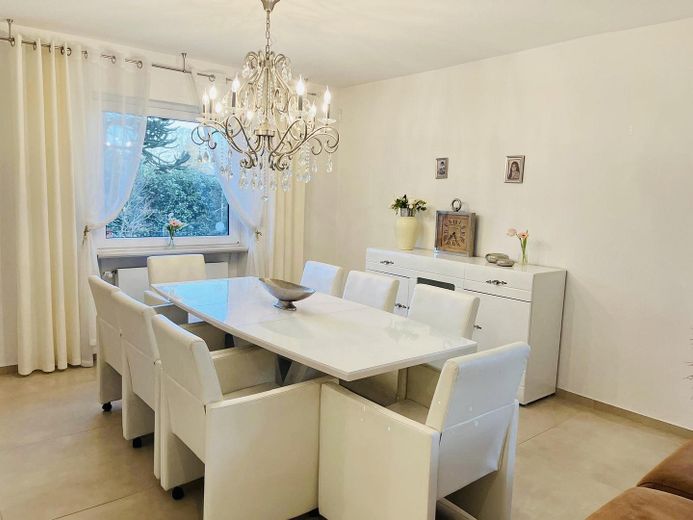
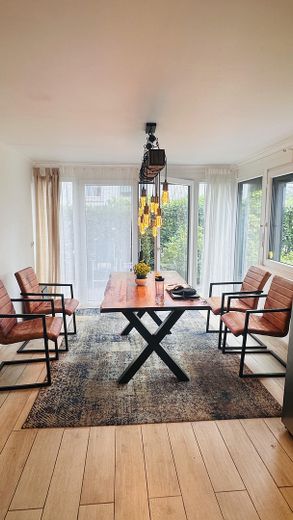
Modernized detached house with 187 m² of living space, 6 rooms, garage and garden, no estate agent – Esszimmer
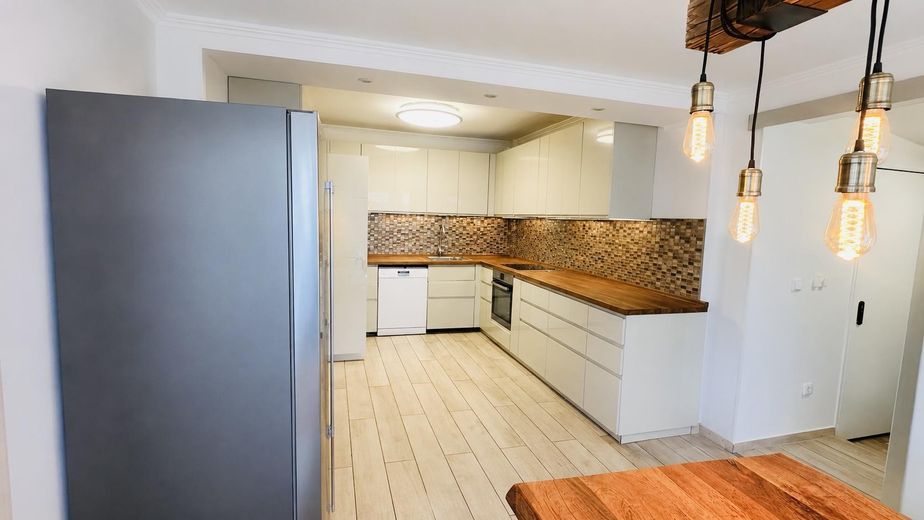
Modernized detached house with 187 m² of living space, 6 rooms, garage and garden, no estate agent – Küche
Modernized detached house with 187 m² of living space, 6 rooms, garage and garden, no estate agent – Photo 23
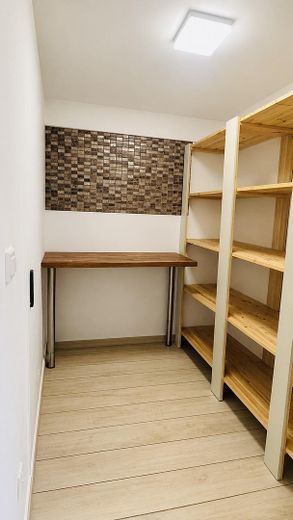
Modernized detached house with 187 m² of living space, 6 rooms, garage and garden, no estate agent – Hauswirtschaftraum Küche
Modernized detached house with 187 m² of living space, 6 rooms, garage and garden, no estate agent – Eingang Terrasse / Küche
Modernized detached house with 187 m² of living space, 6 rooms, garage and garden, no estate agent – Gästezimmer Möbel mit KI entfe
Modernized detached house with 187 m² of living space, 6 rooms, garage and garden, no estate agent – Garderobe Regale mit KI
Modernized detached house with 187 m² of living space, 6 rooms, garage and garden, no estate agent – Flur OG
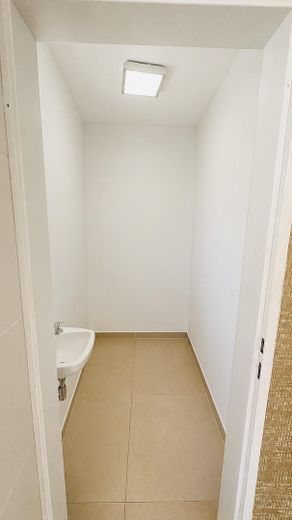
Modernized detached house with 187 m² of living space, 6 rooms, garage and garden, no estate agent – Badezimmer EG
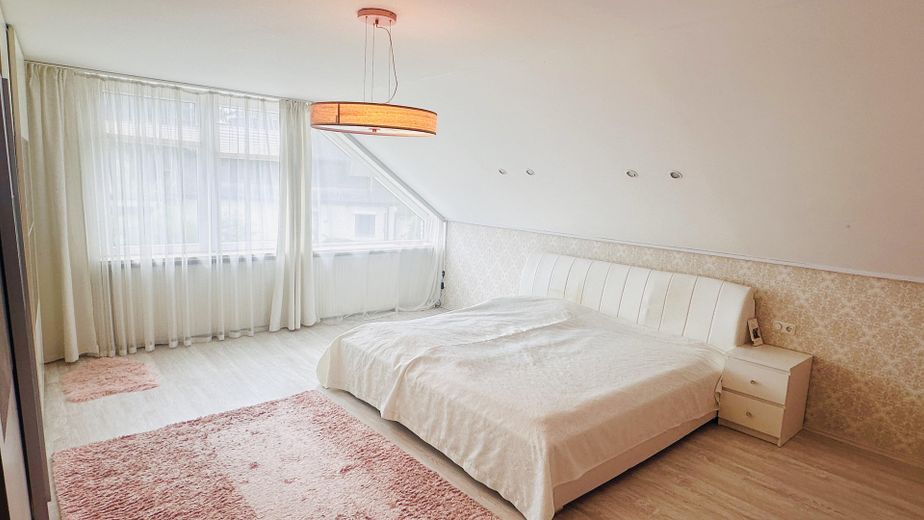
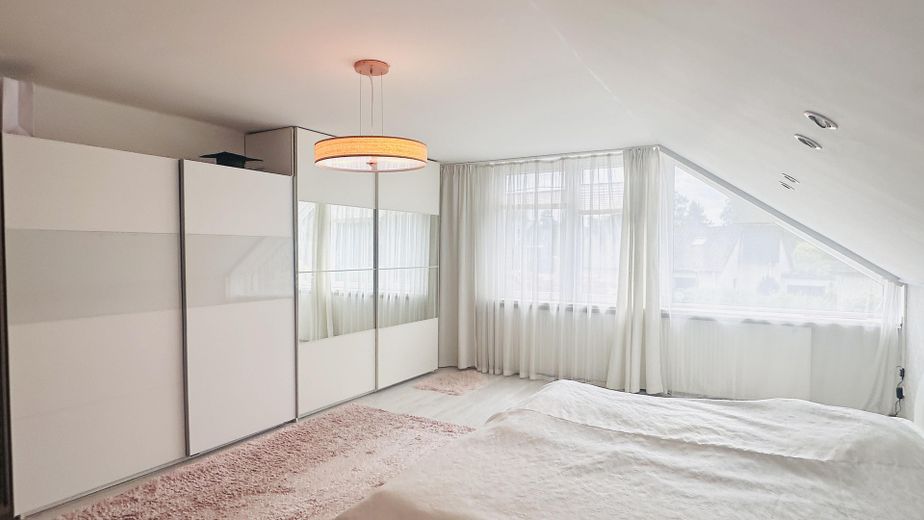
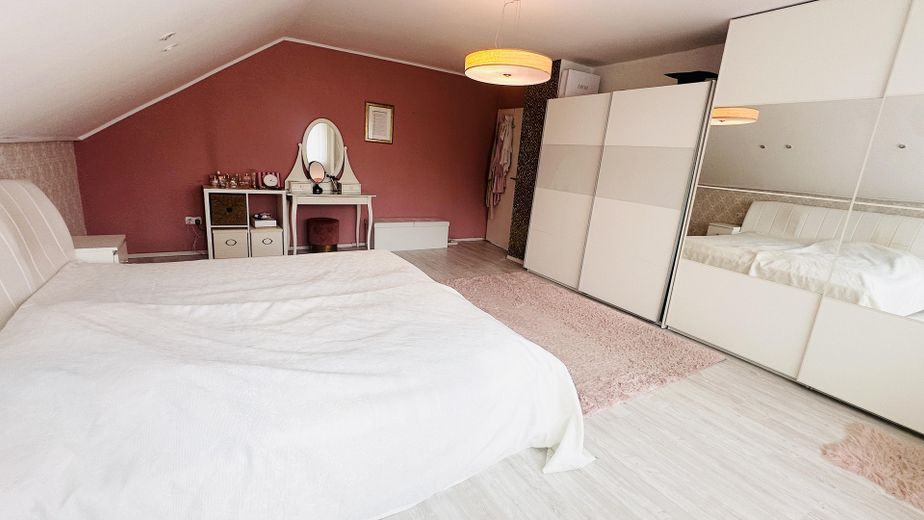
Modernized detached house with 187 m² of living space, 6 rooms, garage and garden, no estate agent – Elternschlafzimmer
Modernized detached house with 187 m² of living space, 6 rooms, garage and garden, no estate agent – Elternschalfzimmer
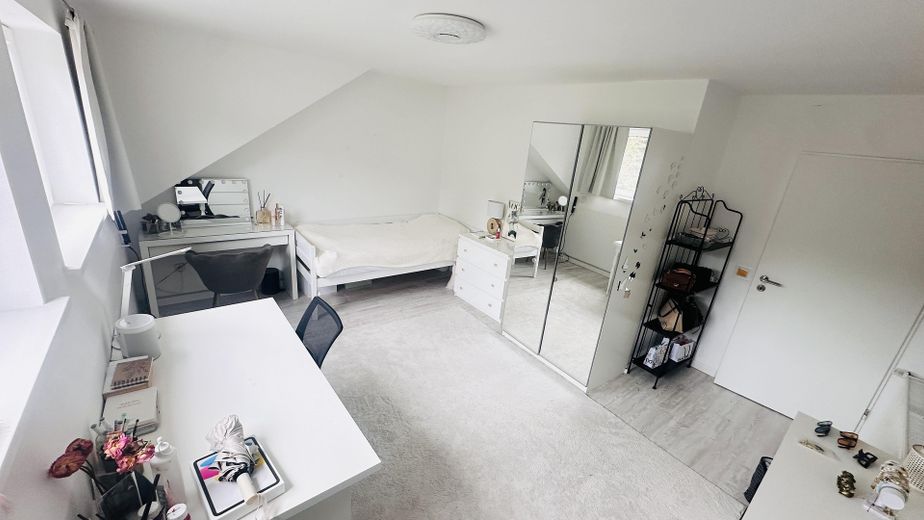
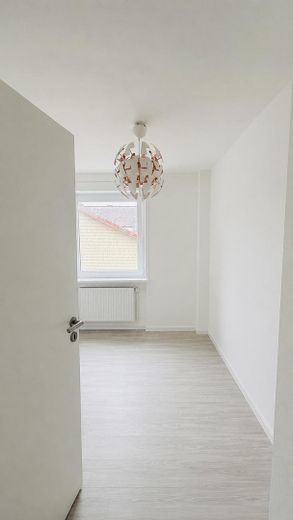
Modernized detached house with 187 m² of living space, 6 rooms, garage and garden, no estate agent – Kinderzimmer 2
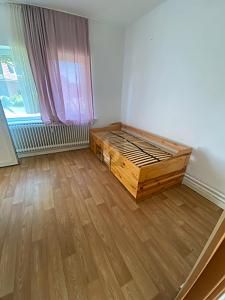
Modernized detached house with 187 m² of living space, 6 rooms, garage and garden, no estate agent – Kinderzimmer 1
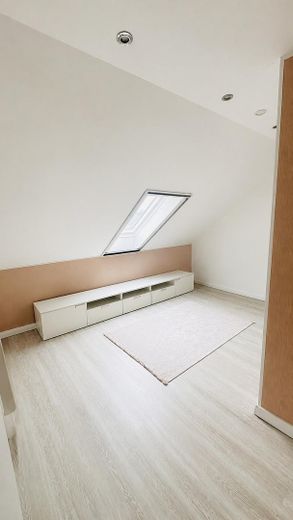
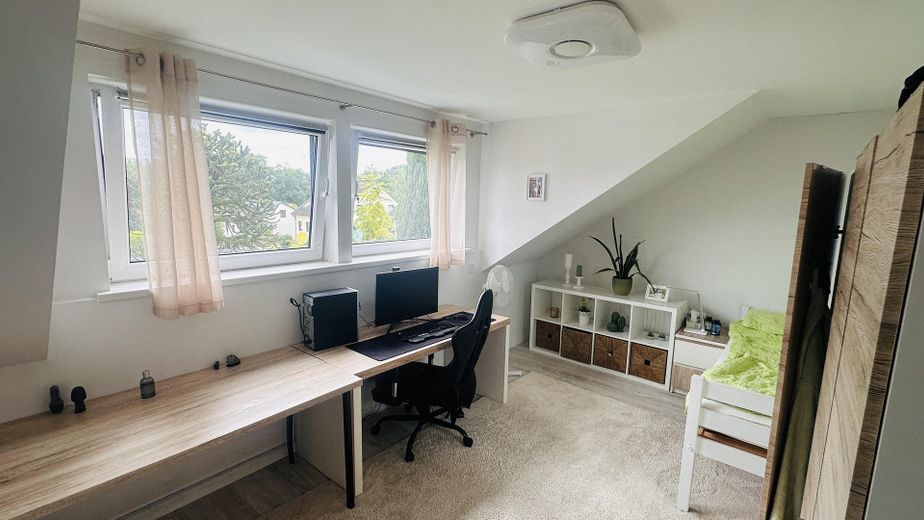
Modernized detached house with 187 m² of living space, 6 rooms, garage and garden, no estate agent – Büro / Kinderzimmer 3
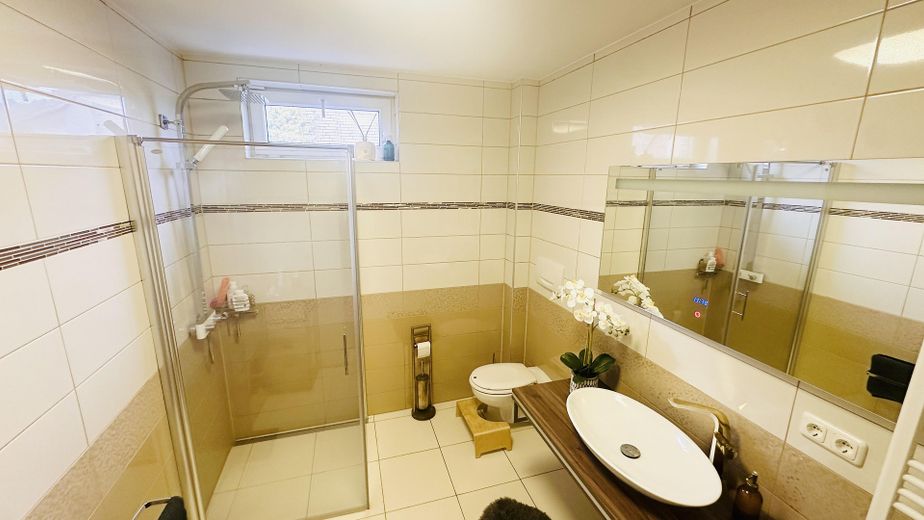
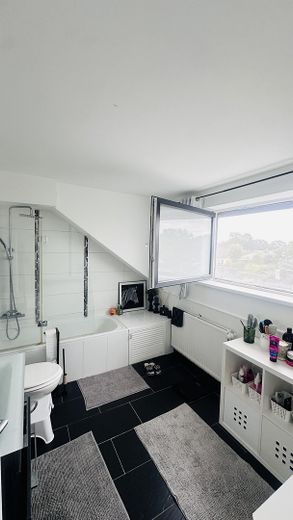
Modernized detached house with 187 m² of living space, 6 rooms, garage and garden, no estate agent – Badezimmer OG
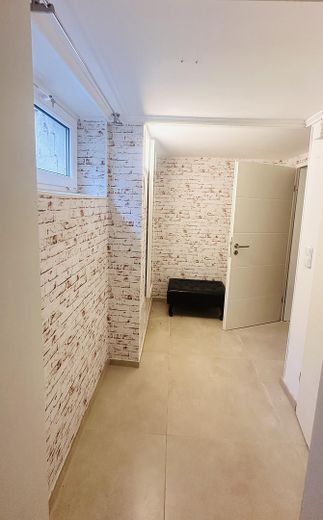
Modernized detached house with 187 m² of living space, 6 rooms, garage and garden, no estate agent – Flur Keller
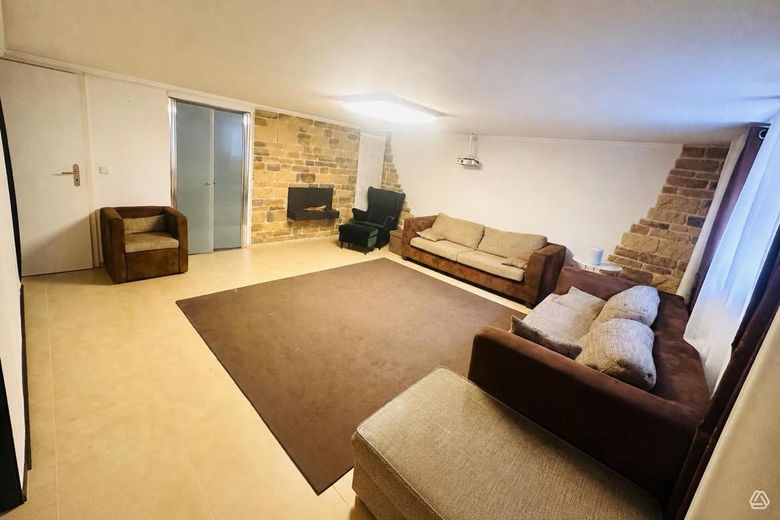
Modernized detached house with 187 m² of living space, 6 rooms, garage and garden, no estate agent – Kinoraum
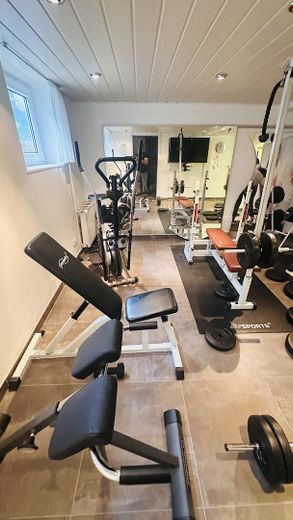
Modernized detached house with 187 m² of living space, 6 rooms, garage and garden, no estate agent – Fitnessraum
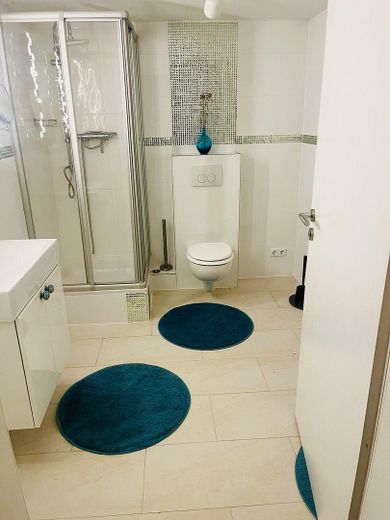
Modernized detached house with 187 m² of living space, 6 rooms, garage and garden, no estate agent – Badezimmer Keller
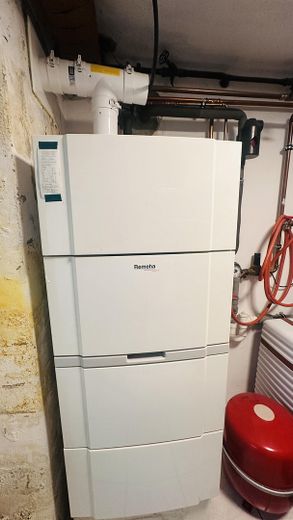
Modernized detached house with 187 m² of living space, 6 rooms, garage and garden, no estate agent – Heizungsanlage
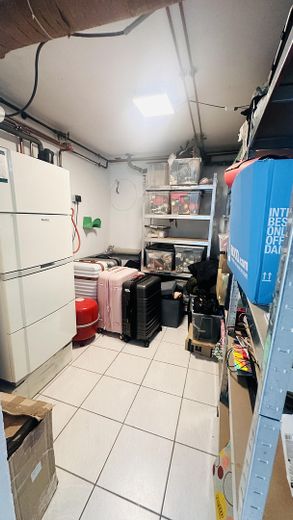
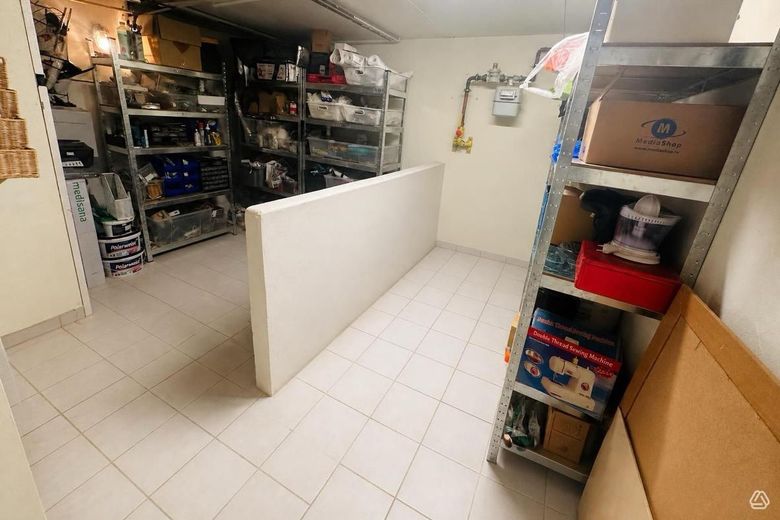
Modernized detached house with 187 m² of living space, 6 rooms, garage and garden, no estate agent – Keller Raum 2
Modernized detached house with 187 m² of living space, 6 rooms, garage and garden, no estate agent – Keller Raum 1
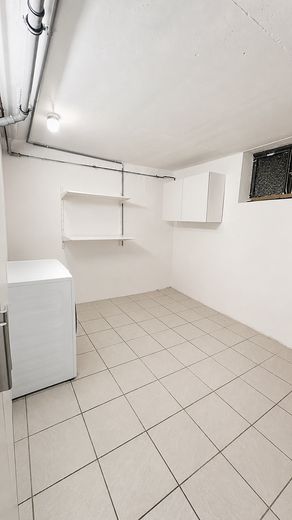
Modernized detached house with 187 m² of living space, 6 rooms, garage and garden, no estate agent – Waschraum
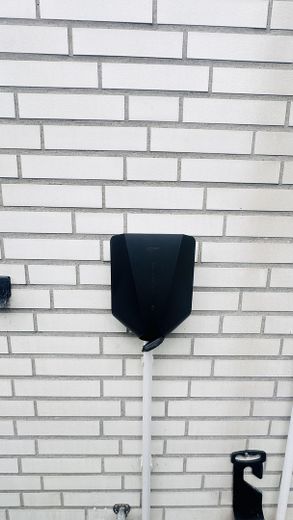
Modernized detached house with 187 m² of living space, 6 rooms, garage and garden, no estate agent – Lade Station E Auto
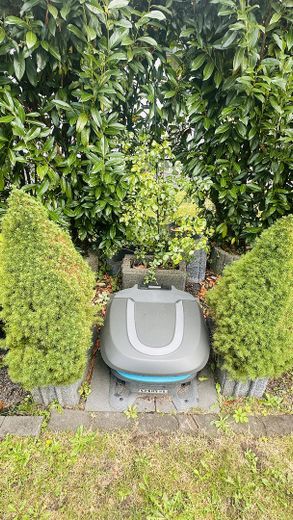
Modernized detached house with 187 m² of living space, 6 rooms, garage and garden, no estate agent – Mähroboter
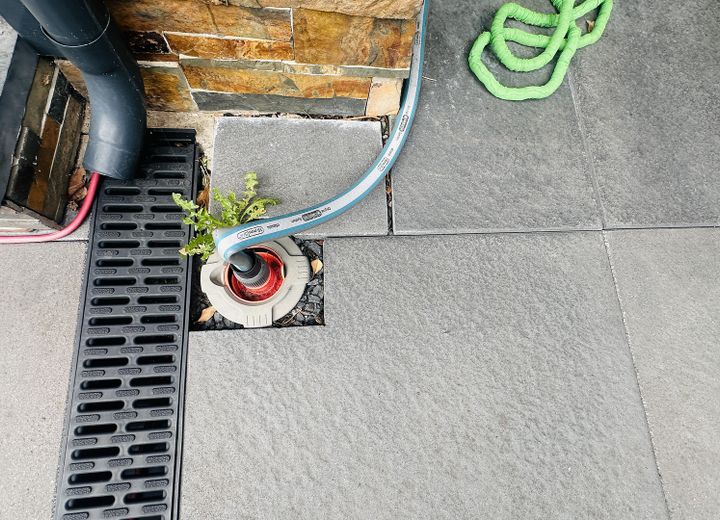
Modernized detached house with 187 m² of living space, 6 rooms, garage and garden, no estate agent – Bewässerungssystem Garten
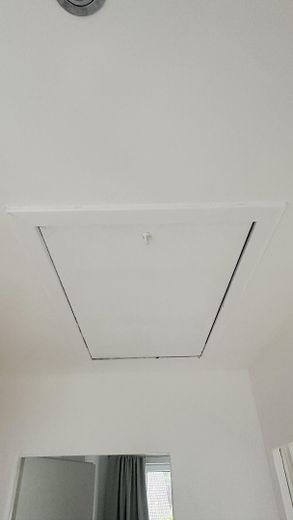
Modernized detached house with 187 m² of living space, 6 rooms, garage and garden, no estate agent – Treppe Dachboden
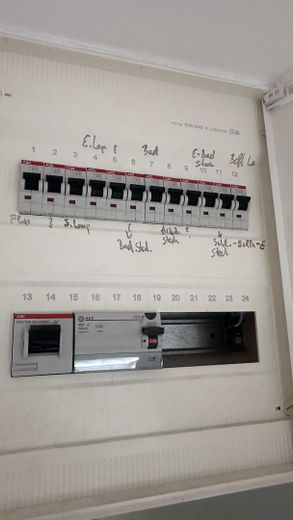
Modernized detached house with 187 m² of living space, 6 rooms, garage and garden, no estate agent – Verteilerkasten OG
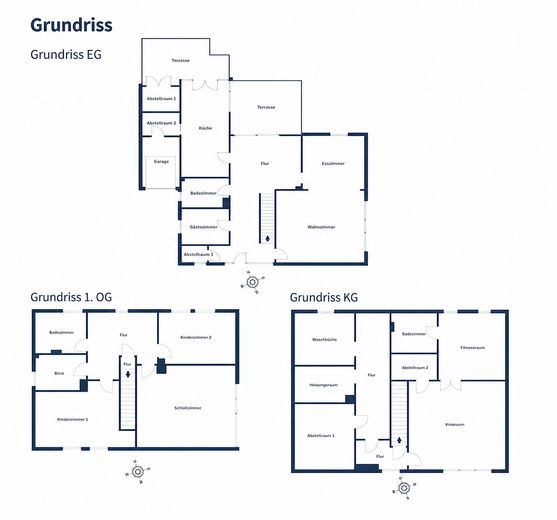
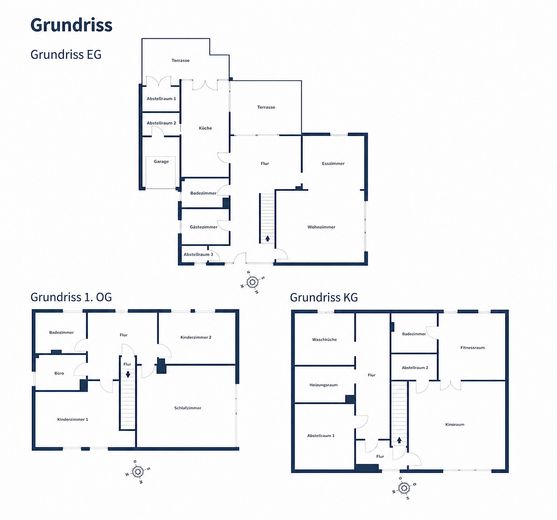
Modernized detached house with 187 m² of living space, 6 rooms, garage and garden, no estate agent – Grundriss
Modernized detached house with 187 m² of living space, 6 rooms, garage and garden, no estate agent – Grundriss Einfamilienhaus

Modernized detached house with 187 m² of living space, 6 rooms, garage and garden, no estate agent

Commission-freePrivate listingohne-makler.net
The advertiser will give you the exact address on request.22889 Tangstedt – TangstedtSchleswig-Holstein
Purchase price
465.000 €
Living area
187 m²
Rooms
6
TraumImmo ID: QZM2FWF
Partner ID: 491374

Published on 07/09/2026 · Last checked on 21/09/2026

Advertiser:
Privat von Baktasch Rastkar

Key facts

TypeDetached house
Living area approx.187 m²
Year built1975
Bedrooms4
Available fromNach Vereinbarung
Rooms6
Bathrooms3
HeatingCentral heating
CellarStep-free accessGuest toiletParkingFitted kitchenShowerBathtubTerraceConservatoryGarden

Plot area602 m²
Parking spaces4
ConditionModernised
Floors in the building2

Energy certificate

F
180 kWh/(m²·a) Energy requirement

Purchase price & costs

Purchase price465.000 €
Price per m²2,486.63 €/m²
Commissionno commission for buyers

Estimate financing and purchase costs

Calculate using this listing's purchase price. Every assumption is editable and all figures are non-binding estimates.

The initial payment is estimated as loan amount × (interest + repayment) ÷ 12. Individual lending terms, special repayments and further fees are not included. Tax, notary and agent costs may differ in your case. This is not a financing offer or financial advice.

Your inputs are calculated only in this browser and are not saved or sent to TraumImmo.

More financing calculators and assumptions

About this house

€465,000 | 187 m² living space | approx. 602 m² plot | 6 rooms | 3 bathrooms | Garage + 3 parking spaces | Heritable building right

This well-maintained detached house, built in 1975 and modernized in numerous areas, offers approximately 187 m² of living space over two floors, providing generous room for families, couples requiring space, or sophisticated living.

With a total of six rooms, including five flexibly usable bedrooms, studies or guest rooms, as well as a spacious living area, the house offers a wide range of options for individual living concepts.

The property is situated on an approx. 602 m² heritable building right plot and combines solid construction with numerous modernization measures and comfortable technical features. The house is currently occupied by the owners themselves.

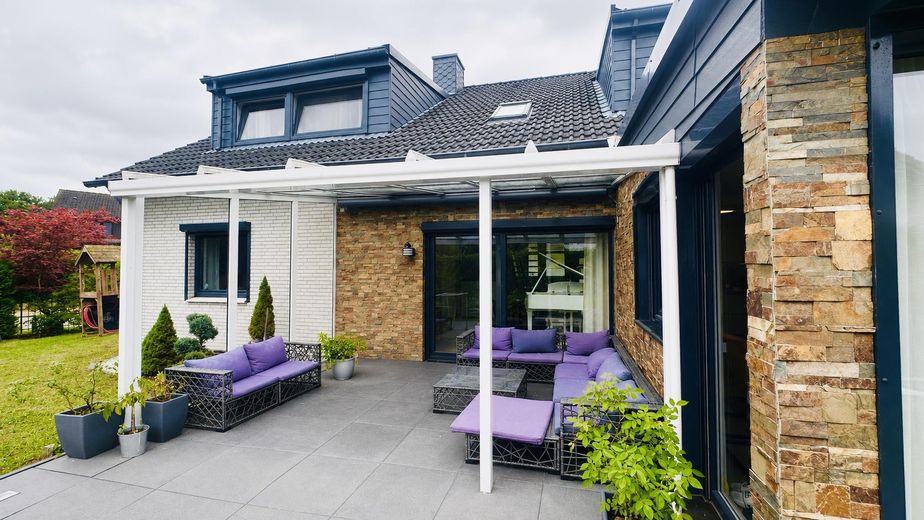
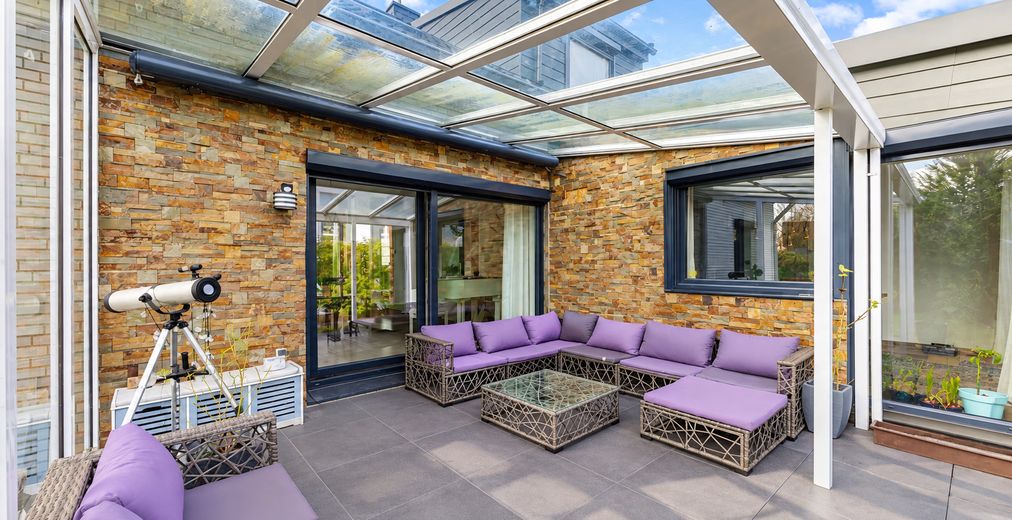
A particular highlight is the kitchen area newly designed in 2021. The high-quality fitted kitchen was installed in 2023 and features modern equipment, an adjoining pantry and underfloor heating. The kitchen provides direct access to the approx. 20 m² glazed terrace with an electric awning. The sheltered outdoor area offers a beautiful view of the well-maintained garden and can be used for much of the year.

With three bathrooms, the house also offers a high level of comfort for larger families. Depending on the bathroom, features include a shower or bathtub, windows, heated towel rails and, in some cases, rain showers.

The basement further expands the living space with attractive leisure and utility areas. Among other things, it contains a modern bathroom with a lifting system from 2019, a fitness room and a cinema room. Additional rooms provide further storage and utility space. A separate laundry area is also available.

The outdoor area is also comfortably equipped. In addition to the well-maintained garden, there is a garage with an electric roller door and three further parking spaces. An existing wallbox with its own electricity meter enables convenient charging of an electric vehicle.

Technical comfort solutions such as smart home control, electric shutters with touch and smart control, as well as various security and monitoring systems, complete the features.

Heritable building right
The house is situated on a heritable building right plot. The quarterly ground rent is currently EUR 304.00 and is index-linked. This currently corresponds to EUR 1,216.00 per year or, calculated monthly, approximately EUR 101.33 per month.

The heritable building right runs until 30 June 2068. According to the information available, there is a binding commitment from the heritable building right grantor under which the buyer can purchase the plot in 2029. The currently stated plot value is EUR 163,000.

The details of the heritable building right agreement, the index adjustment and the purchase commitment should be checked against the original documents before purchase.


Fittings and features, as described

Features

approx. 187 m² living space
approx. 602 m² plot area
6 rooms
5 flexibly usable bedrooms, studies or guest rooms
3 bathrooms
shower and bathtub
some with rain showers
windows in the bathrooms
towel warmers
high-quality fitted kitchen from 2023
kitchen extension from 2021
storage room
underfloor heating in the kitchen area
approx. 20 m² glazed terrace
electric awning
well-maintained garden
automatic garden irrigation system with its own meter
outdoor and pathway lighting
automatic robotic lawn mower
garage with electric roller door
3 additional parking spaces
wallbox with its own electricity meter
smart home control
electric shutters with touch and smart control
Verisure alarm system for windows and front door
smoke detectors integrated into the security system
solar-powered Arlo camera system outdoors
uPVC windows with double glazing
predominantly low-maintenance tiled floors
basement with several storage and utility rooms
laundry area
fitness room
cinema room

Modernizations

The residential building has been modernized and technically upgraded in numerous areas since 2016:

2016: extensive renovation measures
2016: uPVC windows with double glazing
2017/2018: insulation of the interior basement walls
2018: roof replacement including interior insulation
2019: modern bathroom with lifting system
2019: fencing of the property on the street side
2021: kitchen extension
2021: replacement of the heating pump
2023: installation of the high-quality fitted kitchen
2025: replacement of the heating boiler

As a result, the roof, windows, sanitary areas, kitchen and parts of the building services have already been modernized in particular in recent years.


Other

Energy information

Feature & information
Year built - 1975
Energy certificate - Demand certificate
Final energy demand - 179.8 kWh/ (m²·a)
Energy efficiency class - F
Primary energy source - Gas
Heating type - Central heating
Energy certificate valid until - 17.03.2036

Other information

Purchase price: EUR 465,000
Property type: Detached house
Availability: By agreement
Estate agent commission: None
Rental status: Occupied by the owner
Heritable building right: Yes, term until 30.06.2068
Ground rent: Currently EUR 304.00 per quarter


Location

Area and routes

Plan a route

Your destination goes to Google Maps only when you submit the form. TraumImmo neither stores nor logs it.

Location details

The property is located in Tangstedt in the Stormarn district, in the northern outskirts of Hamburg. The municipality combines a quiet, nature-oriented residential location with good accessibility to Hamburg city centre.

Shopping facilities for everyday needs, kindergartens, schools and various leisure activities are located nearby. Forests, fields and local recreation areas offer numerous opportunities for walks, sporting activities and outdoor recreation. The Alstertal area, with its popular cycling and hiking trails, is also easily accessible.

According to the information available, Quickborner Straße railway station is approximately six kilometres away.
More houses in Tangstedt

All listings in Tangstedt
ohne-makler.net
Interested in this property?
Contact the advertiser
Advertiser:
Privat von Baktasch Rastkar
Partner listing by: ohne-makler.net
Calculate financing