| Type | Semi-detached house |
|---|---|
| Living area approx. | 165 m² |
| Bedrooms | 4 |
| Rooms | 5 |
|---|---|
| Bathrooms | 1 |
| Plot area | 356 m² |
|---|---|
| Usable floor area | 62 m² |
| Purchase price | 599.000 € |
|---|---|
| Price per m² | 3,622.40 €/m² |
| Commission | 2,99% (2,99 % inkl. 19 % MwSt.) |
Calculate using this listing's purchase price. Every assumption is editable and all figures are non-binding estimates.
The initial payment is estimated as loan amount × (interest + repayment) ÷ 12. Individual lending terms, special repayments and further fees are not included. Tax, notary and agent costs may differ in your case. This is not a financing offer or financial advice.
Your inputs are calculated only in this browser and are not saved or sent to TraumImmo.
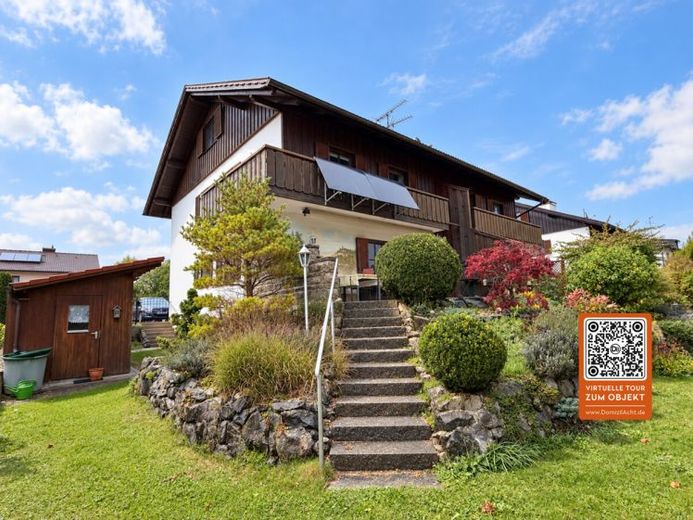
More financing calculators and assumptionsThis semi-detached house in Rott, built in solid construction in 1992, offers plenty of space for living, working, and taking a deep breath across around 165 m² of living space and a plot of around 357 m². With five rooms and a well-thought-out layout across several levels (GF+UF+AF+BF), the house provides room for the whole family and a variety of possible uses.
The heart of the house is the generous living and dining area on the ground floor. A fireplace provides coziness here during the cold season. The kitchen and a guest WC are also located on this level. From the living area, you can access the beautiful terrace with far-reaching views and the south-facing garden. A privacy fence ensures privacy and makes the garden a sheltered retreat. A garden shed crafted by a carpenter in solid timber construction complements the outdoor area and provides additional storage space.
On the upper floor there are three bedrooms and the bathroom with bathtub and shower. From the two larger bedrooms you have access to the semi-wraparound balcony, which also faces south and offers a wonderful far-reaching view. The generous attic studio can be used flexibly as a sleeping area, study, or personal retreat. The already integrated sauna can be completed by installing a sauna stove and thus offers the opportunity to create your own small wellness area.
In the basement there is another room available that is suitable as a guest or hobby room and is not included in the living space.
On the ground floor, a vinyl floor was laid over the existing tiles. In the basement, upper floor, and attic, carpet and wooden floors alternate. The windows are double-glazed.
The house is heated with an oil heating system from the year of construction 1992. A garage and two outdoor parking spaces are also included. The semi-detached house is in very good condition and can be occupied from 01.02.2027.
Your destination goes to Google Maps only when you submit the form. TraumImmo neither stores nor logs it.


