| Living area approx. | 76 m² |
|---|
| Rooms | 4 |
|---|---|
| Bathrooms | 1 |
| Plot area | 102 m² |
|---|---|
| Usable floor area | 53 m² |
| Purchase price | 24.900 € |
|---|---|
| Price per m² | 327.63 €/m² |
| Commission | 4.500,00€ Käuferprovision inkl. MwSt. |
Calculate using this listing's purchase price. Every assumption is editable and all figures are non-binding estimates.
The initial payment is estimated as loan amount × (interest + repayment) ÷ 12. Individual lending terms, special repayments and further fees are not included. Tax, notary and agent costs may differ in your case. This is not a financing offer or financial advice.
Your inputs are calculated only in this browser and are not saved or sent to TraumImmo.
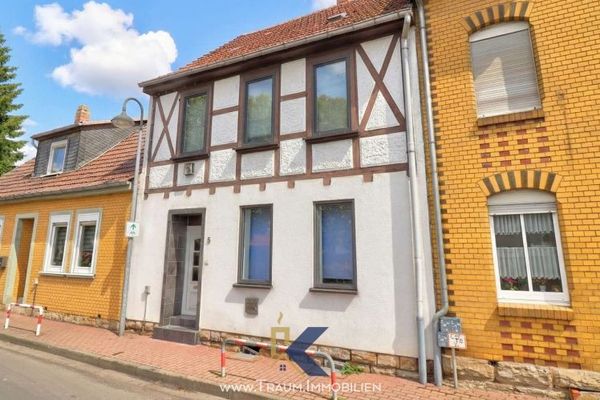
More financing calculators and assumptionsThis attractive house for little money impresses with its well-thought-out layout, bright rooms and versatile usage options – ideal for families or couples looking for comfortable living with flexible design possibilities.
YOU CAN VIEW THIS PROPERTY AT ANY TIME - FREE OF CHARGE AND WITHOUT OBLIGATION - VIRTUALLY! To do so, go to the following website: http://360.traum.immobilien/3140266
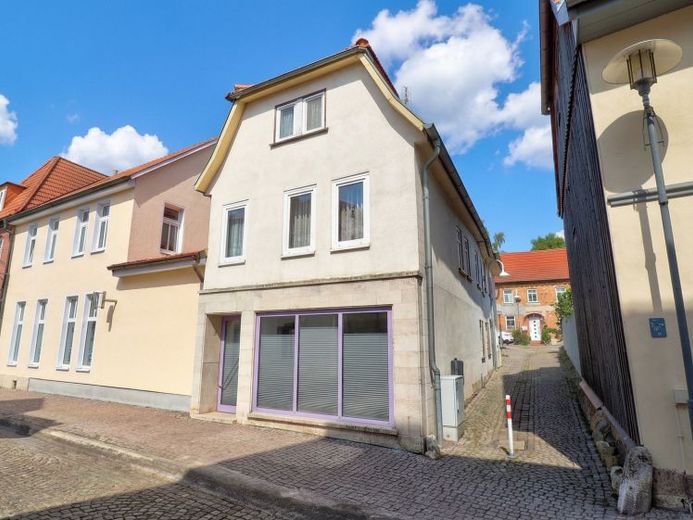
On the ground floor there is a spacious area that was formerly used as commercial space. Thanks to its clear structure and separate access points, this area can easily be converted into additional living space, for example as a living room, office or hobby room. Of course, the area can still be used for commercial purposes if you wish. In addition, there is a practical storage room, a separate WC and another room available for flexible use.
The upper floor forms the central living area of the house. Here you can expect a spacious living and dining area that combines openness and comfort. A separate kitchen as well as two further rooms with individual usage options (bedroom, guest room or study) and a bathroom with shower and window round off this floor functionally.
In the attic there are two further rooms. One room is ideally suited as a children's room, the second room can be used flexibly as an office, hobby or playroom – ideal for offering every resident their own retreat area.
Note: In the energy certificate, the year of construction of the heating system is incorrectly stated as 1995. In fact, the gas central heating was installed in 2011 and has since provided efficient heat supply.
For further information or to arrange a viewing appointment, we look forward to your online inquiry. We will be happy to answer your questions personally.
Your destination goes to Google Maps only when you submit the form. TraumImmo neither stores nor logs it.