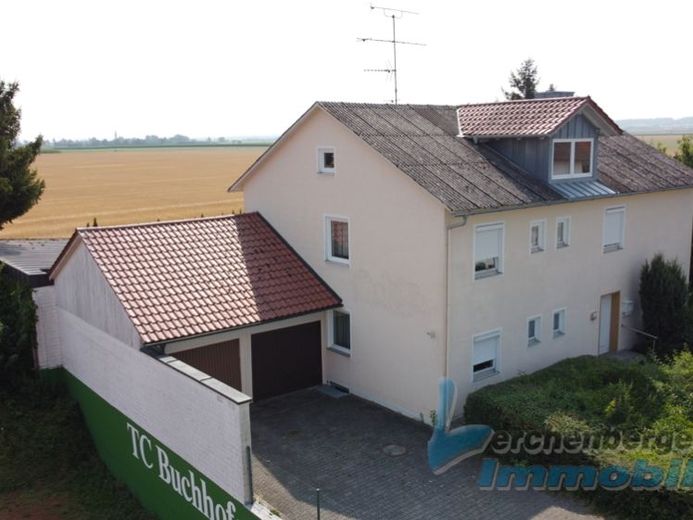
About this house
The house was built in 1961/62 using solid construction with Ytong blocks and is fully basemented. The property is well maintained and in good structural condition (concrete ceilings).
Layout:
Basement: hallway, pantry, drying room, tank room (oil tanks), sauna (electric) with shower, boiler room (Buderus S315), outside access
Ground floor: vestibule, hallway, living room, eat-in kitchen, children's room, office, WC, conservatory (heated, built around 1980)
Upper floor: hallway, bedroom, children's room, office/children's room, guest room, glazed conservatory, bathroom/bathtub/shower, WC, pantry
Top floor: attic (converted around 2002 with 3 rooms)
The total living area is approx. 200 m².
On the 1,775 m² plot there are 2 garages as well as a covered swimming pool (approx. 1.60 meters deep) - which is currently out of service - and an old wooden shed.
ENERGY PERFORMANCE CERTIFICATE:
Demand-based energy certificate dated 30.04.2026
Year built according to energy certificate: 1961
Final energy consumption: 316.4 kWh/(m²a)
Energy efficiency class: H
Main energy source: oil