| Type | Detached house |
|---|---|
| Living area approx. | 143 m² |
| Bedrooms | 4 |
| Rooms | 6 |
|---|---|
| Bathrooms | 1 |
| Plot area | 181 m² |
|---|
| Purchase price | 320.000 € |
|---|---|
| Price per m² | 2,237.76 €/m² |
| Commission | 3,57% |
Calculate using this listing's purchase price. Every assumption is editable and all figures are non-binding estimates.
The initial payment is estimated as loan amount × (interest + repayment) ÷ 12. Individual lending terms, special repayments and further fees are not included. Tax, notary and agent costs may differ in your case. This is not a financing offer or financial advice.
Your inputs are calculated only in this browser and are not saved or sent to TraumImmo.
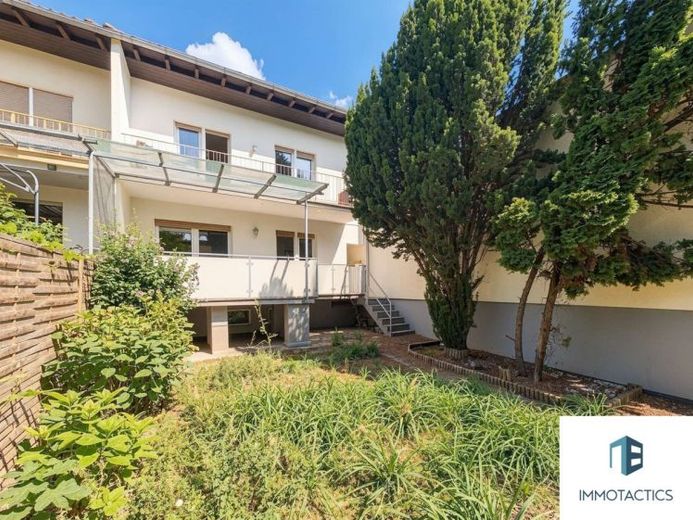
More financing calculators and assumptionsIn Bad Kreuznach, a detached house stands out with its potential for customization. The property was built in solid construction in 1966/1967 and extended in 1974 to include a spacious garage and an additional bedroom. It offers 143 m² of living space on a 181 m² plot and is an ideal choice for families seeking a representative home with potential for personal design.
The entrance area on the ground floor leads into the bright living spaces. The inviting living room impresses with a generous 2.5-meter-wide window front, which provides plenty of daylight and creates a pleasant atmosphere. Adjacent is the compact dining room with a view of the terrace. The bright kitchen, equipped with stylish tiles that are easy to maintain and timeless, provides access to the terrace, which was extended in 1991. From here, you can enjoy the view of the garden, which offers diverse design possibilities for individual landscaping projects, and reach it via a few steps. A practical guest WC completes the space on this level.
The natural stone staircase leads to the upper floor, which is designed as a private retreat. This is where the bedrooms are located, some of which have laminate or tiled flooring. Two children's rooms have direct access to a loggia offering a beautiful view of the garden. This level also contains a bathroom and an additional shower room, ensuring flexibility for family life.
Adjacent to the shower room is another room with a gallery, offering additional uses. The gallery also provides access to the attic in the roof, which offers ample storage space. Further utility rooms are available in the basement, including a spacious storage room. The boiler room with the oil heating system from 2000, the oil tanks, and a washing machine connection are also located here.
The exterior of the house impresses with appealing architecture featuring glass inserts in the walls. The tiled roof covering and double-glazed windows complement the exterior appearance. A garage with an electric door offers convenient parking and direct access to the garden.
The property is in well-maintained condition and offers space for a Modernization according to individual preferences, in order to adapt it to personal living needs. The solid construction provides an excellent foundation for future projects.
Discover the potential of this house in Bad Kreuznach during a personal viewing and let yourself be inspired by the possibilities it offers for your future home.
Your destination goes to Google Maps only when you submit the form. TraumImmo neither stores nor logs it.
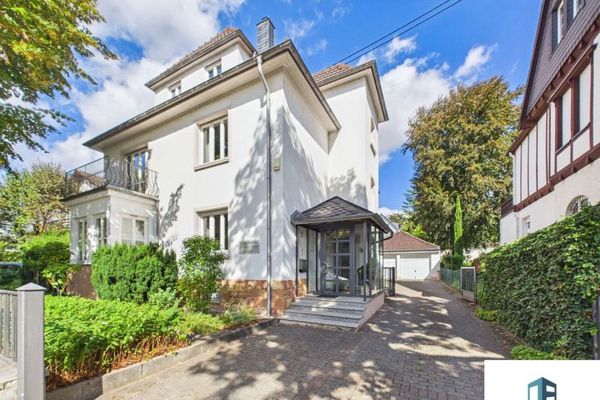 1.190.000 € Representative city villa with pool, sauna, double garage and spacious garden in Bad Kreuznach55545 Bad Kreuznach
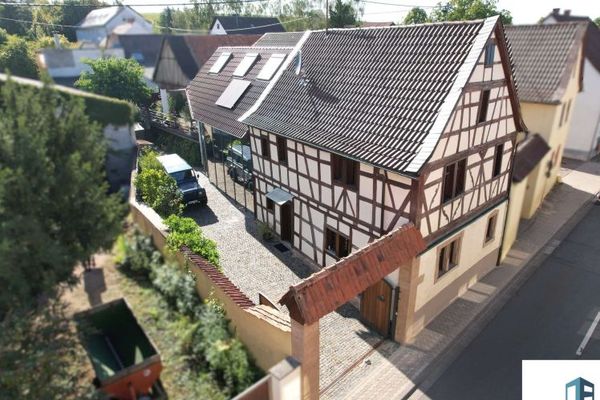 669.000 € Historic Soul, Modern Architecture - A One-of-a-Kind Blend of Timber-Framed and Glass Architecture in Bosenheim55545 Bad Kreuznach
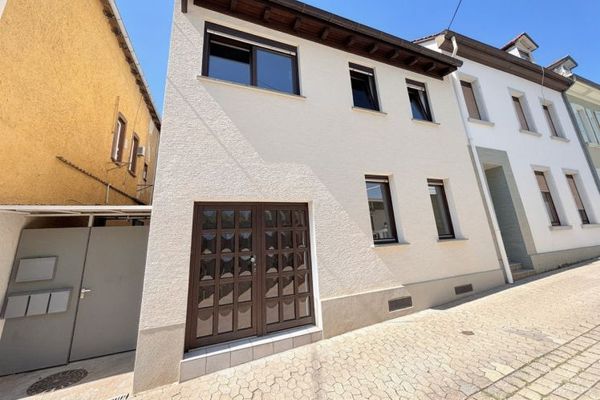 259.000 € Family-friendly detached house with rooftop terrace and a high quality of living55545 Bad Kreuznach

