| Type | Detached house |
|---|---|
| Living area approx. | 259 m² |
| Bedrooms | 6 |
| Rooms | 10 |
|---|---|
| Bathrooms | 2 |
| Plot area | 794 m² |
|---|---|
| Usable floor area | 88 m² |
| Purchase price | 849.500 € |
|---|---|
| Price per m² | 3,279.92 €/m² |
| Commission | no commission for buyers |
Calculate using this listing's purchase price. Every assumption is editable and all figures are non-binding estimates.
The initial payment is estimated as loan amount × (interest + repayment) ÷ 12. Individual lending terms, special repayments and further fees are not included. Tax, notary and agent costs may differ in your case. This is not a financing offer or financial advice.
Your inputs are calculated only in this browser and are not saved or sent to TraumImmo.
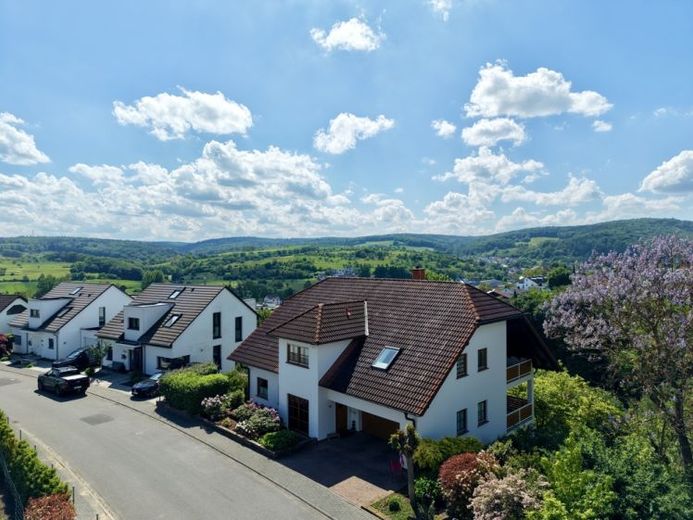
More financing calculators and assumptionsWelcome to your new home! This impressive single-family house in Obernburg am Main offers you everything your heart desires on a generous living area of approx. 259 m² and an expansive plot of approx. 794 m².
You can park conveniently in your double garage, from which you can also enter the house without getting wet, or in the outdoor parking space in front of the garage.
Upon arriving at your new home, you are first welcomed by a spacious entrance area offering ample space for your wardrobe, shoe cabinet & co.
The generous living area impresses with its open design. Large window fronts always provide a bright and welcoming atmosphere, flooding the room with light. From here, you have direct access to the covered terrace.
The highlight: Adjacent is your conservatory, also featuring wide window fronts. Here, you can enjoy the beauty of nature all year round with fantastic panoramic views.
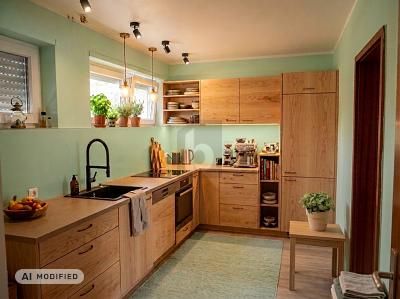
The dining room with adjoining kitchen impresses with short distances and plenty of space for shared meals with family and friends. The fitted kitchen shown is already included in the purchase price and leaves nothing to be desired.
A daylight guest WC on this floor is, of course, also a must.
The private area of the house is located on the upper floor. Here, you will find a spacious air-conditioned bedroom with an adjoining dressing room offering ample storage space.
Opposite are mirror-image rooms currently used as a reading room and office.
Two lovingly designed children's rooms, both with direct access to their own respective balconies, complete this floor.
The daylight bathroom was newly and extensively renovated in 2017 and equipped with a bathtub, a walk-in shower, a double washbasin, a bidet and a WC.
The garden level of the house offers a spacious hobby room with access to your outdoor area, a guest room, a guest shower room and a sauna room including a sauna.
A classic cellar room and a utility room are also located on the garden level.
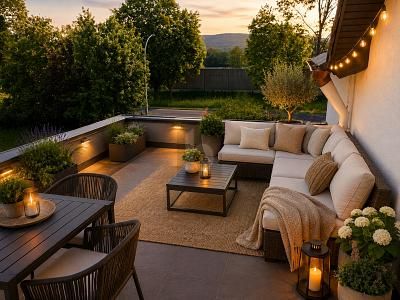
The partially covered outdoor area invites you to spend cosy hours and relax. Here, you can escape the stresses of everyday life and fully enjoy the beauty of nature.
Take advantage of this unique opportunity and make your dream of an exclusive property in Obernburg am Main come true.
I look forward to a joint viewing and remain
Yours sincerely
Stephan Schick
Your destination goes to Google Maps only when you submit the form. TraumImmo neither stores nor logs it.
 549.000 € LIVING AND INVESTING WITH A BROAD VIEW63785 Obernburg a. Main
 780.000 € RIVER VIEW FOR CREATIVE MINDS63785 Obernburg a. Main

