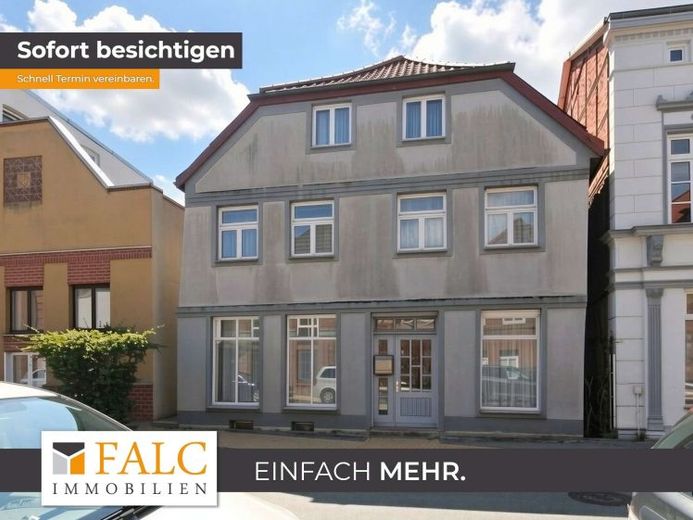
| Type | Detached house |
|---|---|
| Living area approx. | 188 m² |
| Rooms | 7 |
|---|---|
| Bathrooms | 1 |
| Plot area | 547 m² |
|---|---|
| Usable floor area | 219 m² |
| Purchase price | 119.000 € |
|---|---|
| Price per m² | 632.98 €/m² |
| Commission | 3,57% (3,57% inkl. MwSt vom not. Kaufpreis) |
Calculate using this listing's purchase price. Every assumption is editable and all figures are non-binding estimates.
The initial payment is estimated as loan amount × (interest + repayment) ÷ 12. Individual lending terms, special repayments and further fees are not included. Tax, notary and agent costs may differ in your case. This is not a financing offer or financial advice.
Your inputs are calculated only in this browser and are not saved or sent to TraumImmo.
More financing calculators and assumptionsSilence that carries. Rooms that bring order. Possibilities that grow. This historic house from 1800 unfolds over two levels into a living concept that weaves structure, openness, and retreat together and gives everyday life a clear yet adaptable framework.
The house offers approx. 188 m² of living space and a total of 7 rooms on two floors. The plot comprises approx. 547 m² and adds a garden area to the space on offer. Parking spaces and plenty of existing outbuildings with approx. 100 m² expand the practical framework – from storage to work. Particularly interesting: directly adjacent to the building is a former glass workshop with approx. 31 m², which was still in operation until a few years ago – ideal as a workshop, storage, studio, or for new usage ideas.
The condition is in need of renovation and therefore offers scope for your own decisions. Existing structures provide orientation while new ideas can take shape step by step – a house that is not finished being told, but wants to be thought further.
The tour begins in the hallway on the ground floor, from which several rooms lead off. The kitchen and bathroom are also on this level and organize everyday life with short distances. The sequence of rooms is clear and easy to use, so living, playing, and working can be organized in parallel – calm, proximity, and flexibility in one floor plan.
On the upper floor, the concept continues with additional rooms and an extra kitchen. This creates a layout that harmoniously combines privacy, community, and retreat – depending on requirements as a sleeping area, children's room, or home office. Due to the existing structure with two kitchens, there is also the possibility of dividing the house into two separate residential units in the future and realizing two apartments here. Outside, the garden complements the house with an open, green counterbalance.
In the end, what remains is a coherent overall picture of space, layout, and potential. Seven rooms, two floors, a plot with a garden, the attached former glass workshop, and outbuildings as additional space for ideas. Here, not just living space is created, but a home with character and a future.
For privacy protection, the interior furnishings of the house were generated by AI and in some cases only the rooms are shown.
Your destination goes to Google Maps only when you submit the form. TraumImmo neither stores nor logs it.
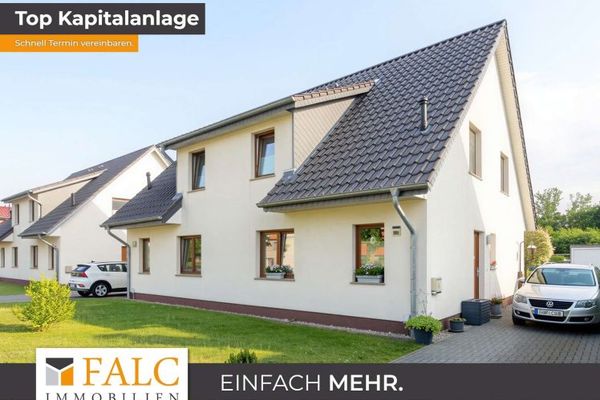 240.000 € +++ Division possible!!! Living space with a far-reaching view: Two-family house in the countryside +++19243 Wittenburg
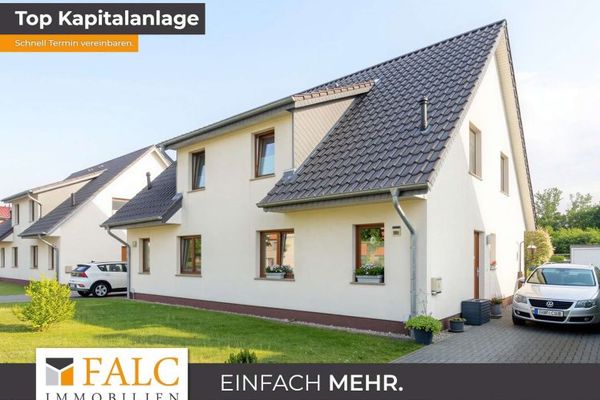 240.000 € +++ Division possible!!! Living space with a far-reaching view: Two-family house in the countryside +++19243 Wittenburg
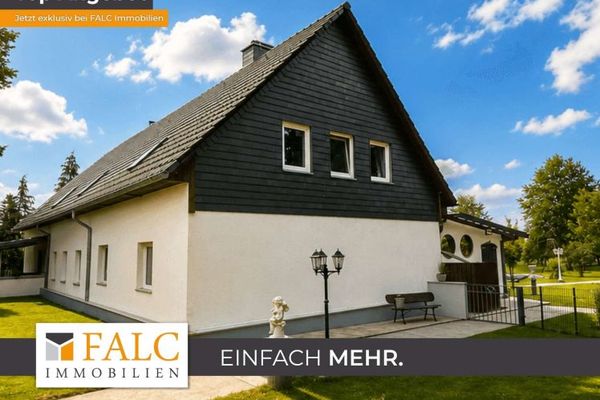 649.000 € ***Dream property near Wittenburg – tranquility, spaciousness and quality of living combined***19243 Wittenburg

