| Type | Detached house |
|---|---|
| Living area approx. | 136 m² |
| Bedrooms | 3 |
| Rooms | 4 |
|---|---|
| Bathrooms | 2 |
| Plot area | 833 m² |
|---|---|
| Usable floor area | 118 m² |
| Purchase price | 850.000 € |
|---|---|
| Price per m² | 6,250.00 €/m² |
| Commission | no commission for buyers |
Calculate using this listing's purchase price. Every assumption is editable and all figures are non-binding estimates.
The initial payment is estimated as loan amount × (interest + repayment) ÷ 12. Individual lending terms, special repayments and further fees are not included. Tax, notary and agent costs may differ in your case. This is not a financing offer or financial advice.
Your inputs are calculated only in this browser and are not saved or sent to TraumImmo.
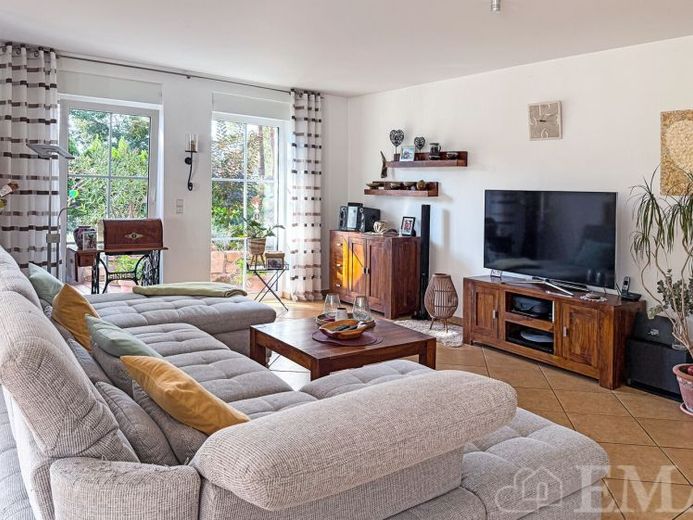
More financing calculators and assumptionsThis family-friendly detached house combines modern living with Mediterranean comfort. Light-filled rooms and a well-maintained condition bring together comfort, elegance and functionality—ideal for couples and families who appreciate a quiet, appealing residential location. Built in 2001 by HS-Bau GmbH using high-quality solid construction, the house stands on a garden plot of approx. 833 m², raised by around 3 metres, and includes a double carport. It comprises a ground floor and an upper floor, an attic space, and a habitable basement.
The ground floor features a large, light-filled living and dining room with a decorative fireplace, floor-to-ceiling windows, access to the conservatory and adjoining terrace; a spacious kitchen with a modern fitted kitchen; a very attractive guest WC; and an entrance hall with a built-in wardrobe. An open solid-wood staircase in the hall leads to the upper floor and full basement. The ground-floor living area is approx. 70 m², plus approx. 9 m² in the conservatory.
The upper floor comprises three bedrooms (two rooms with access to the balconies), a bathroom with a Jacuzzi, shower and double washbasin, and a hallway. The hallway contains a loft ladder providing access to the attic space. The upper-floor living area is approx. 58 m², plus 8 m² of balcony space.
The insulated attic space contains an unfinished room which, due to its structural characteristics, is suitable for additional storage. The usable area in the attic space is approx. 25 m².
The tiled, heated full basement comprises a sauna room with shower room, sofa / TV, a room with the gas heating system, a large laundry room, a room for storage, a pantry and a hallway. The usable area in the full basement is approx. 66 m², and the room height is approx. 2.10 m.
All paths around the house are fitted with weather-resistant WPC decking boards. A waterfall with a stream and lagoon extends south from the terrace. At the rear of the beautifully landscaped garden is a whirlpool framed with historic bricks. The garden shed offers storage space and the opportunity to work on crafts and DIY projects. The pump house for garden irrigation is also located here. The usable area of the garden shed is approx. 25 m².
Your destination goes to Google Maps only when you submit the form. TraumImmo neither stores nor logs it.
 950.000 € Dreamlike Residential Home in Falkensee with Return14612 Falkensee
 781.829 € A nature-close oasis: your home for coziness14612 Falkensee
 813.647 € Care in every detail – We design your dream home together14612 Falkensee

