Calculate using this listing's purchase price. Every assumption is editable and all figures are non-binding estimates.
The initial payment is estimated as loan amount × (interest + repayment) ÷ 12. Individual lending terms, special repayments and further fees are not included. Tax, notary and agent costs may differ in your case. This is not a financing offer or financial advice.
Your inputs are calculated only in this browser and are not saved or sent to TraumImmo.
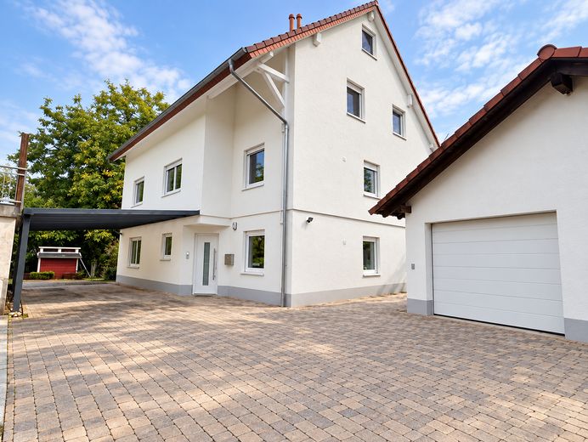
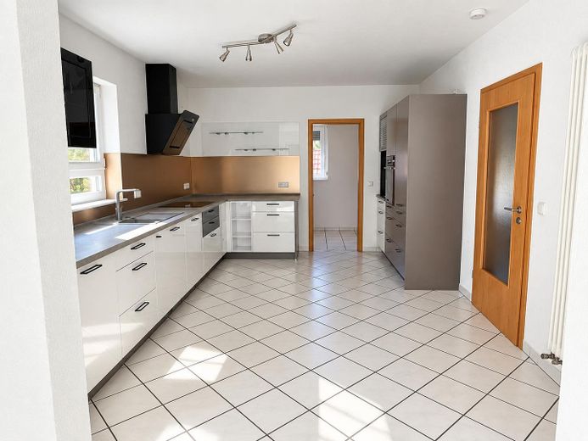
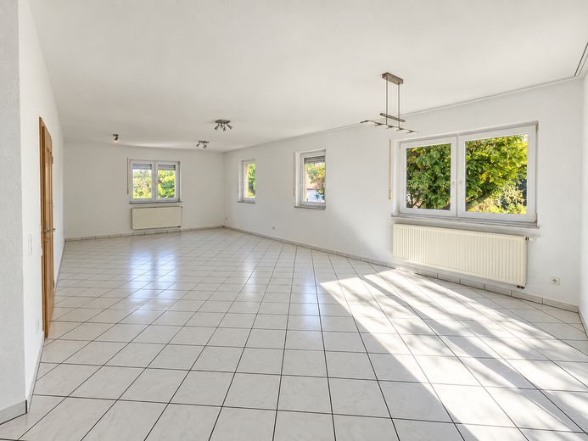
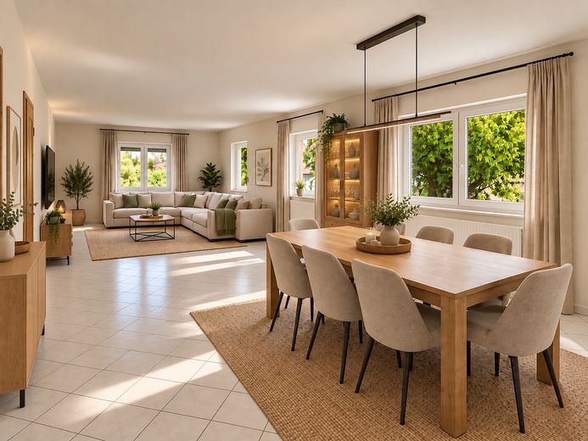
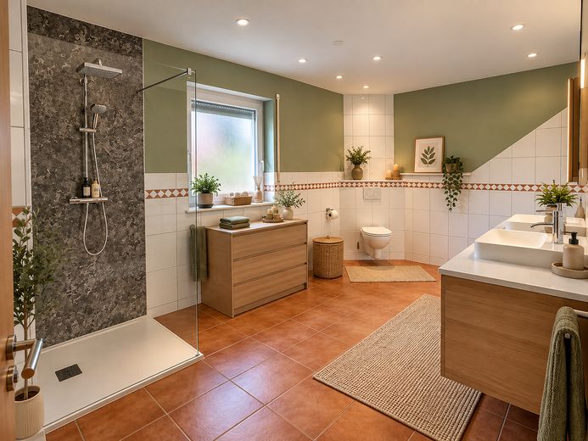
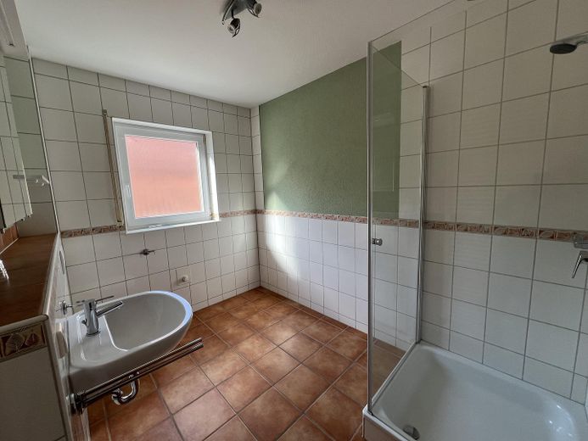
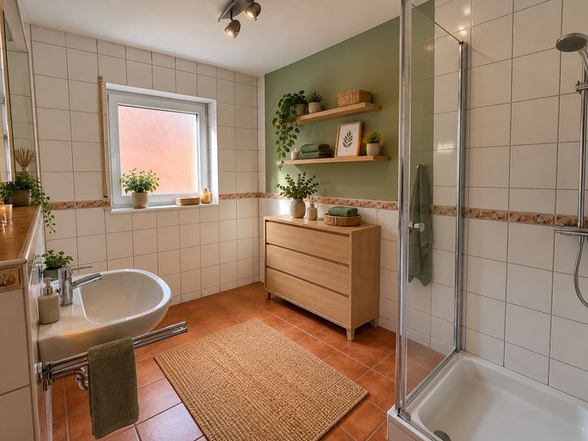
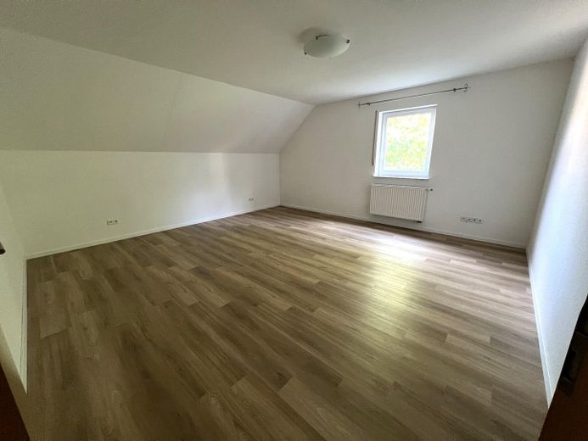
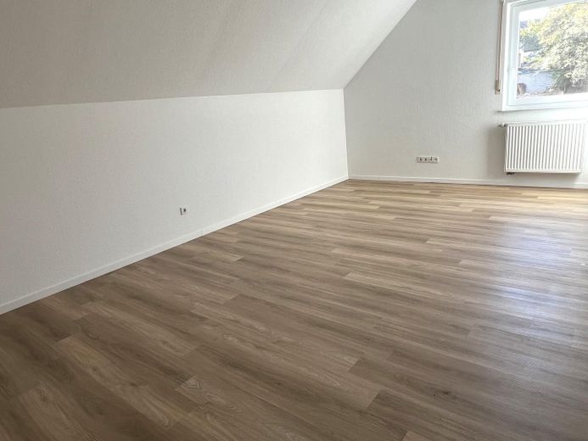
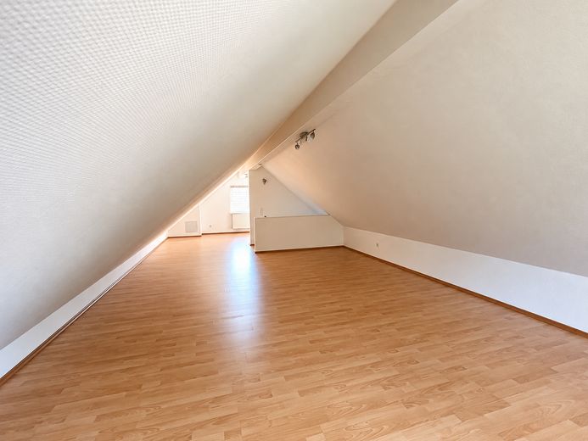
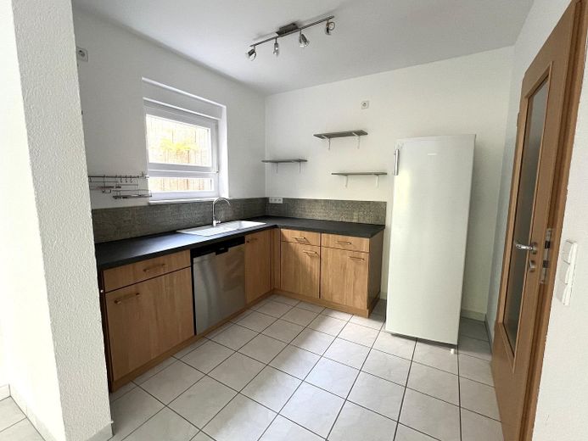
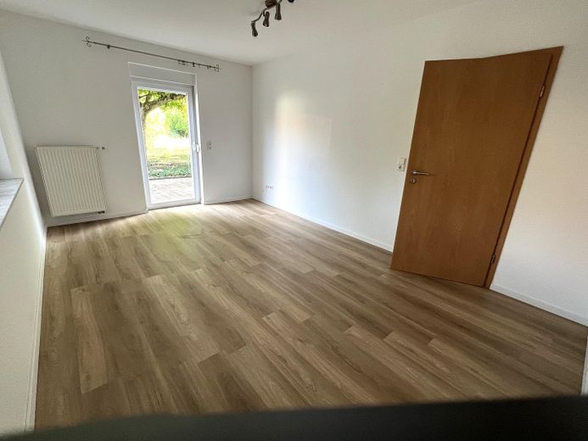
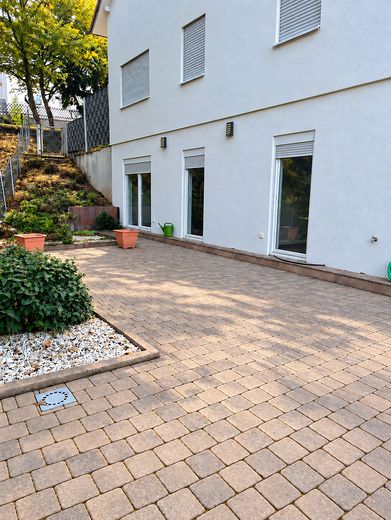
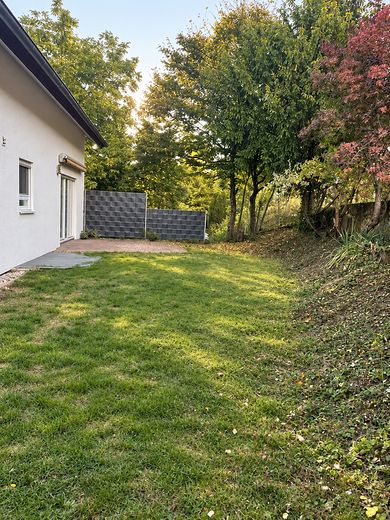
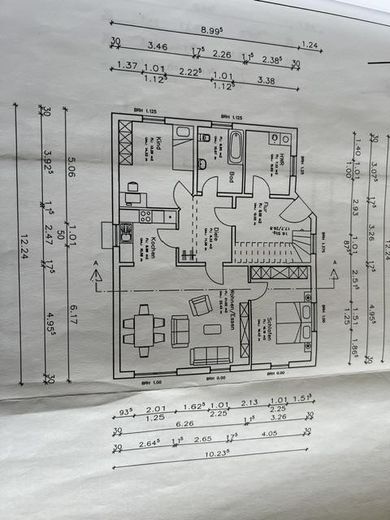
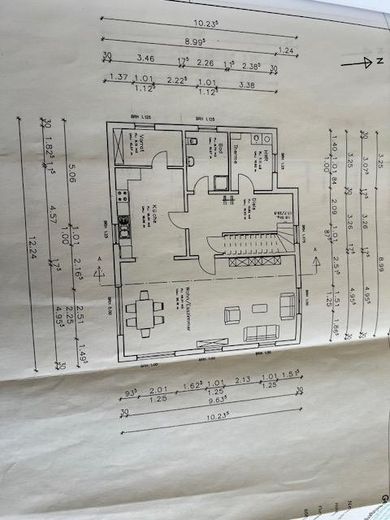
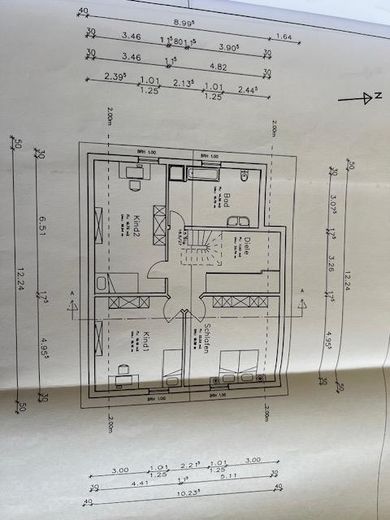
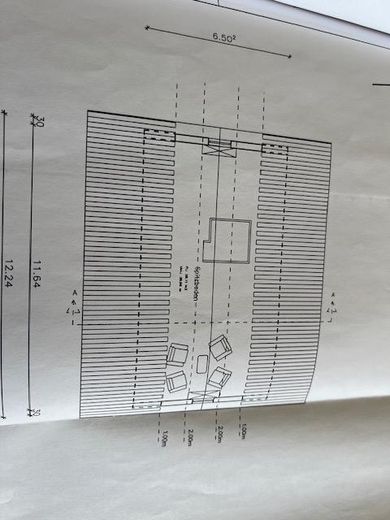
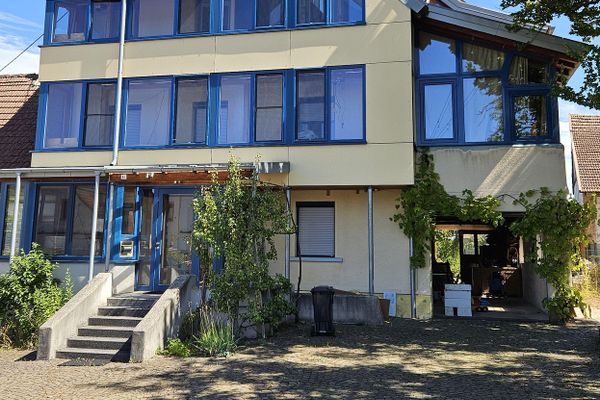
Welcome to this spacious and extensively modernized family home in Reichenbach-Steegen. This property offers an ideal combination of generous living space, privacy, and modern comfort. Highlights and Exceptional Flexibility • Move in and feel at home – modernized from 2023 to 2026: Built in 2005, the house has been extensively modernized. Recent improvements include a brand-new fitted kitchen, modernized bathrooms with contemporary fixtures, new vinyl flooring in all five bedrooms, a spacious 8 × 4 m carport, and professionally repainted exterior areas. • Separate apartment with versatile uses: The self-contained unit with a bathroom, 2 bedrooms, and a small kitchen is ideal for guests, an au pair, older children, or family members. Alternatively, it can be rented out—subject to applicable legal requirements—to generate additional rental income without compromising the privacy of the main house. • Attractive outdoor space: The private garden and two spacious terraces offer plenty of room to relax, enjoy social evenings, and for children and pets. • Ample parking: The property includes a private garage and a practical carport.
Fittings and features, as described
Key Property Details at a Glance • Bedrooms: 5 spacious bedrooms, all with new vinyl flooring • Bathrooms: 3 modernized bathrooms with contemporary fixtures and underfloor heating • Layout: Main house with a separate, self-contained apartment • Outdoor space: Private garden and 2 spacious terraces • Parking: 1 garage and 1 carport; parking spaces for at least 3 vehicles • Year built: 2005 • Modernizations: 2023–2026
Other
Contact us today to arrange a personal viewing appointment.
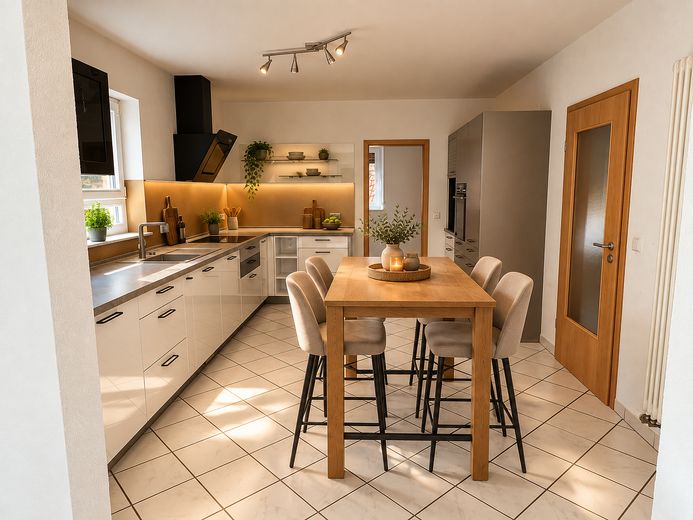
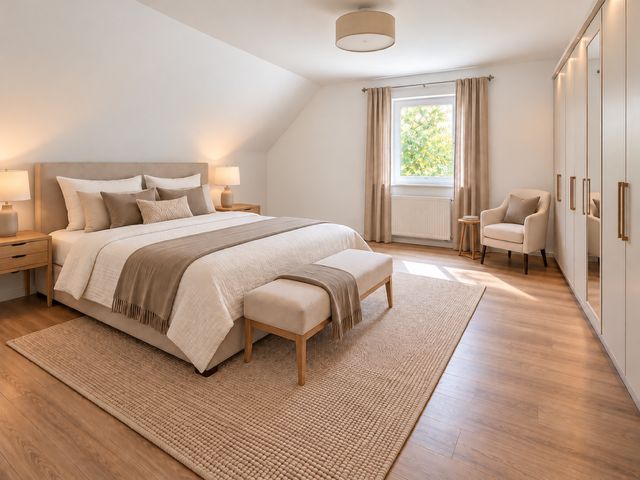
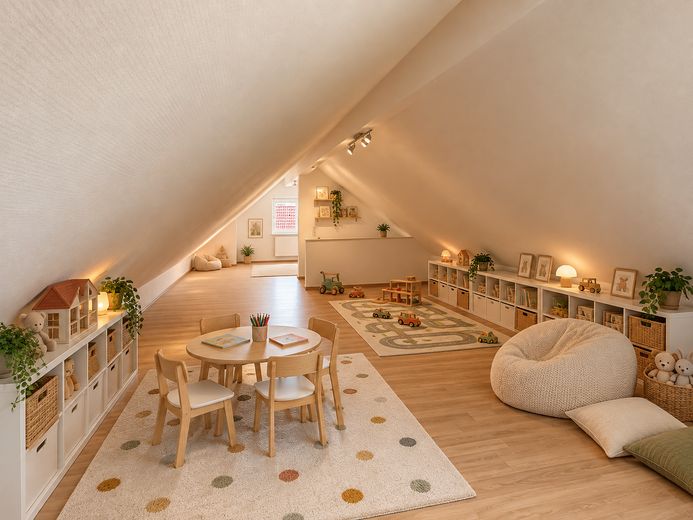
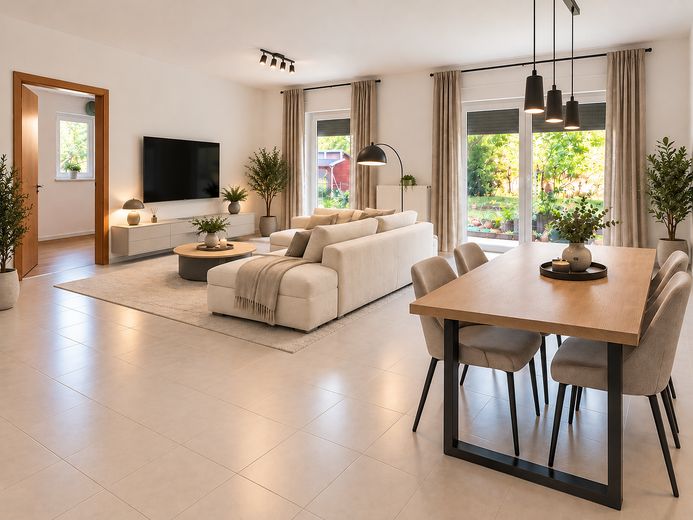
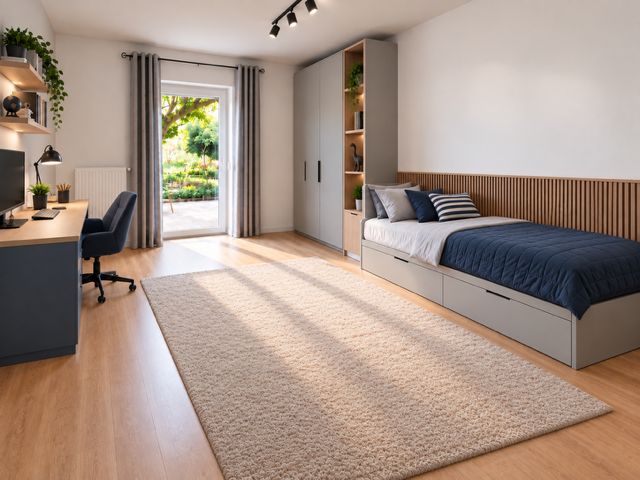
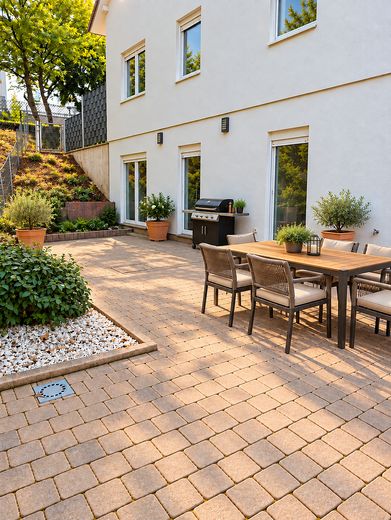
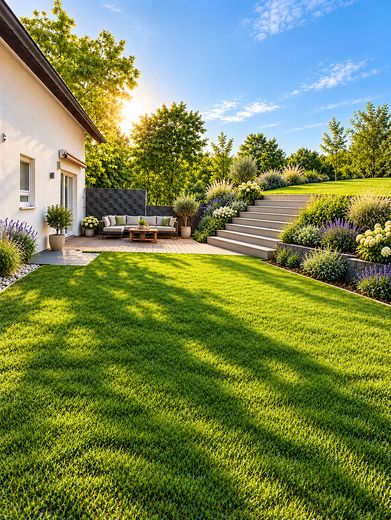
Note regarding the property images: The furniture and decorative items shown in the images are exclusively virtual furnishings for illustrative purposes. They are intended to show the potential of the rooms and provide inspiration for possible furnishing and design. They are not actually present in the property and are not included in the sale.
Location
Area and routes
Plan a route
Your destination goes to Google Maps only when you submit the form. TraumImmo neither stores nor logs it.
Location details
Reichenbach-Steegen combines nature-oriented, family-friendly living with excellent connections to Ramstein, Kusel, Weilerbach and Kaiserslautern. A kindergarten and primary school are located right in the village, while shopping facilities are conveniently accessible nearby. The bus stop is only about 100 meters away, providing additional mobility for everyday life.
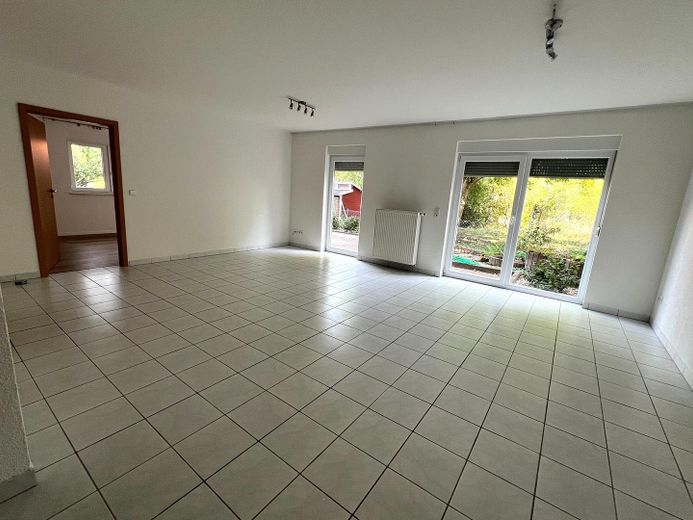
The property's south-facing orientation creates bright, welcoming rooms filled with natural sunlight throughout the day. Generous living spaces and a separate in-law apartment offer a wide range of possible uses—whether for a large family, multiple generations living together, guests or additional rental income. Here, living comfort, flexibility and an attractive location come together to create a home with exceptional potential.