
| Type | Detached house |
|---|---|
| Living area approx. | 264 m² |
| Year built | 1930 |
| Bedrooms | 6 |
| Available from | sofort |
|---|---|
| Rooms | 8 |
| Bathrooms | 2 |
| Plot area | 1765 m² |
|---|---|
| Parking spaces | 6 |
| Condition | Well kept |
| Floors in the building | 3 |
| Purchase price | 420.000 € |
|---|---|
| Price per m² | 1,590.91 €/m² |
| Commission | no commission for buyers |
Calculate using this listing's purchase price. Every assumption is editable and all figures are non-binding estimates.
The initial payment is estimated as loan amount × (interest + repayment) ÷ 12. Individual lending terms, special repayments and further fees are not included. Tax, notary and agent costs may differ in your case. This is not a financing offer or financial advice.
Your inputs are calculated only in this browser and are not saved or sent to TraumImmo.
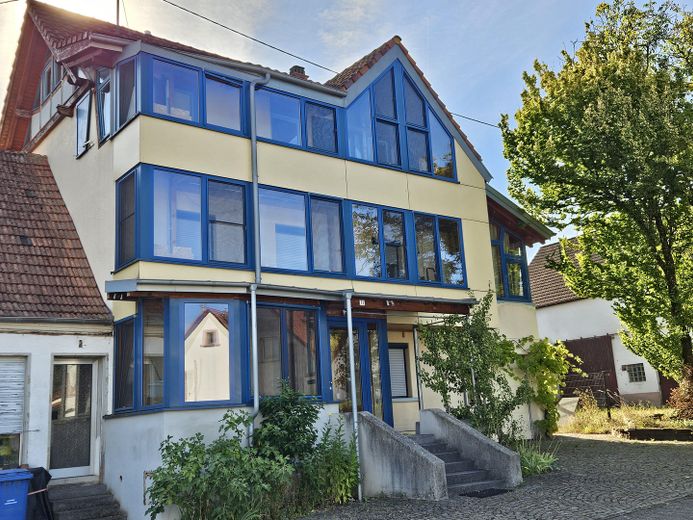
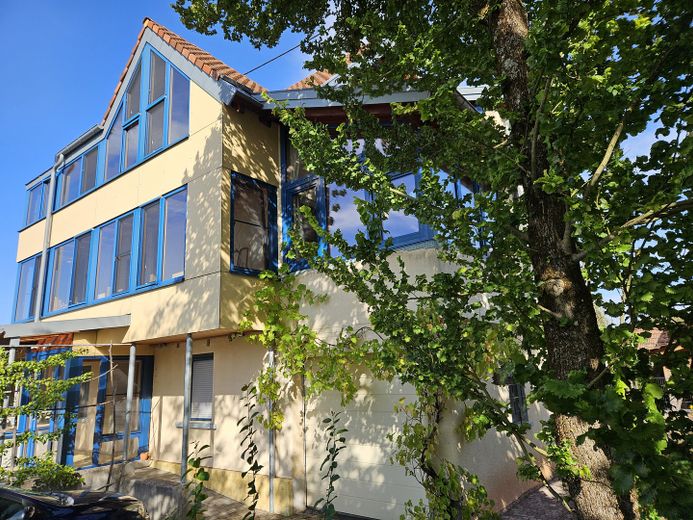
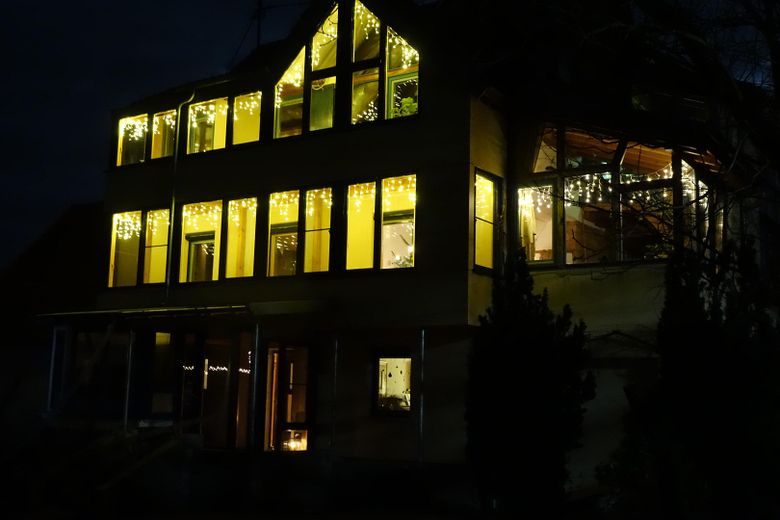
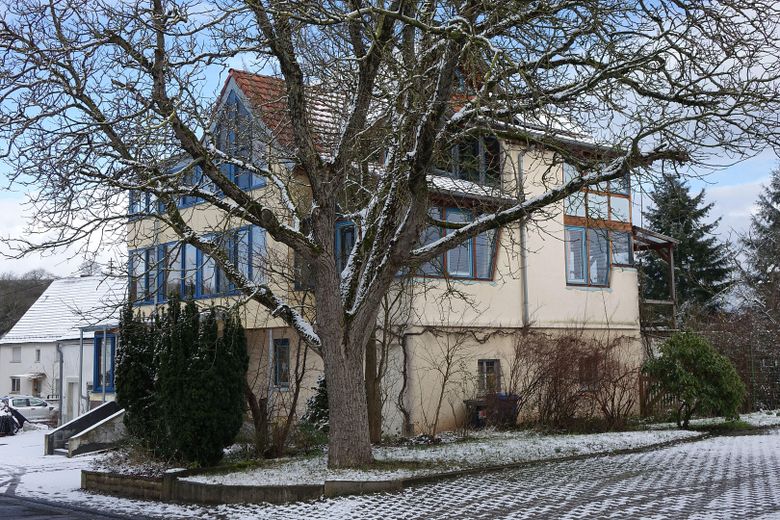
More financing calculators and assumptionsFor sale is a spacious house with a large, level garden plot offering you individuality, quality, style and flexibility for realizing your plans. Across 3 floors and 264 m2 of living space with 8 rooms and 2 bathrooms, you will find plenty of room to live, including across generations or with professional use or a business.
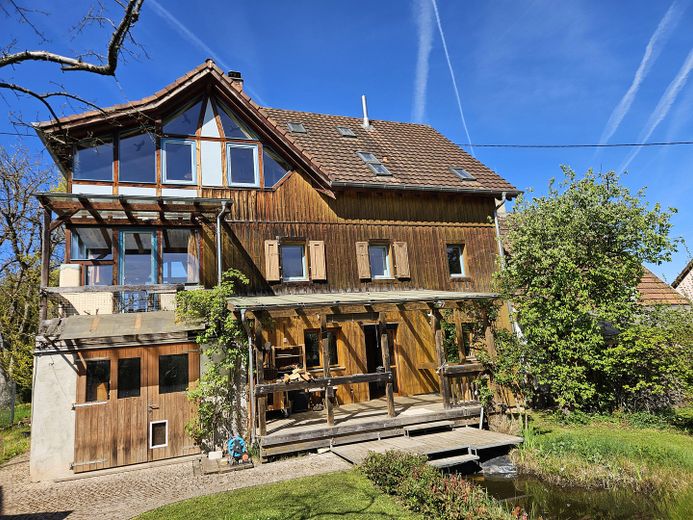
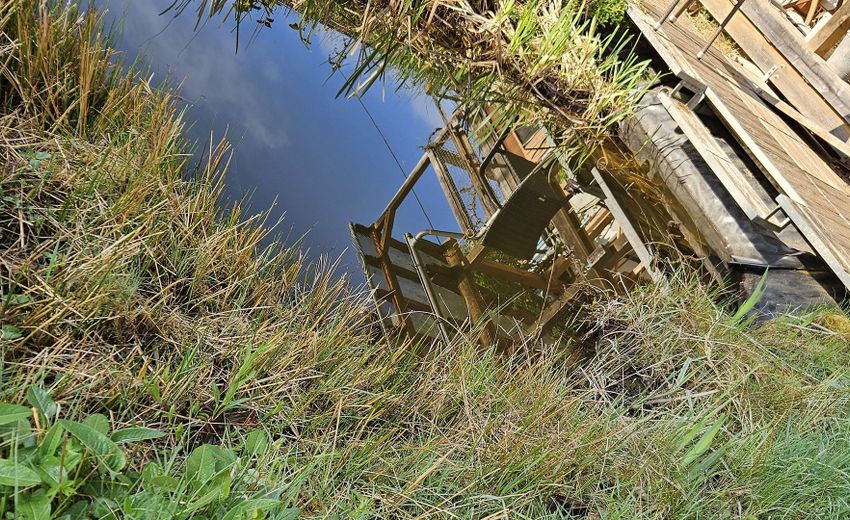
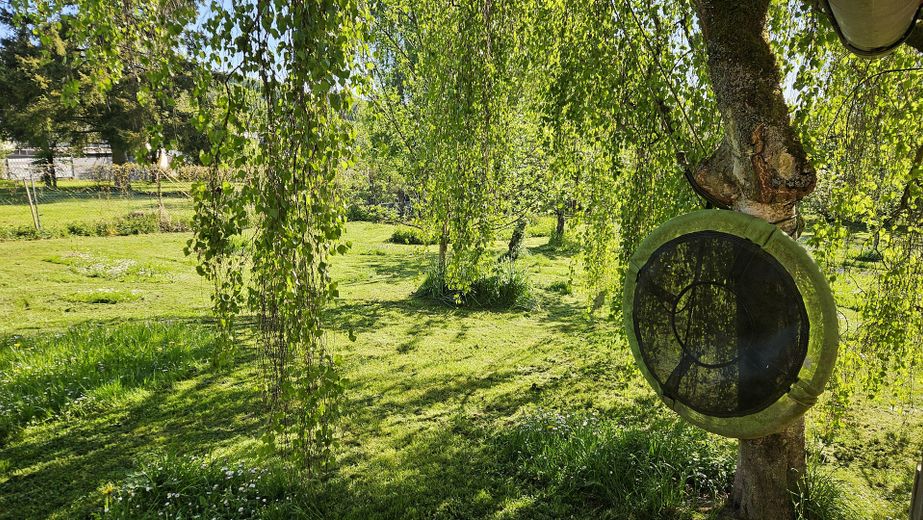
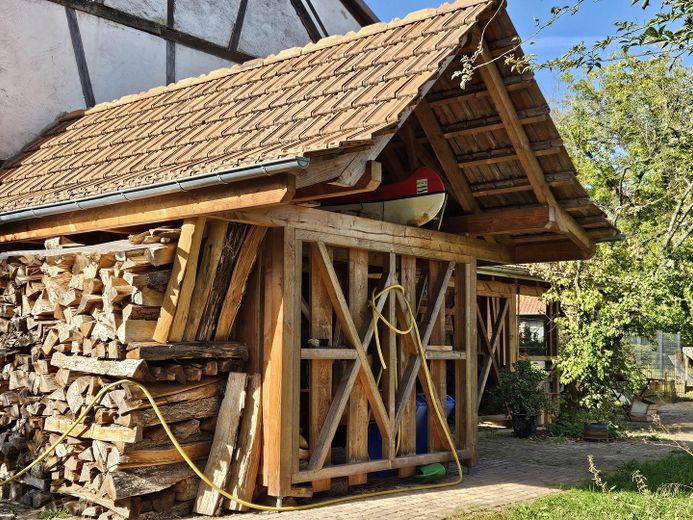
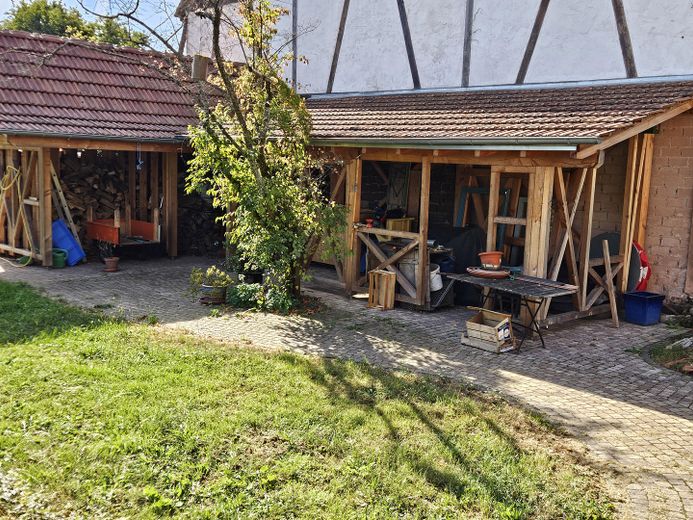
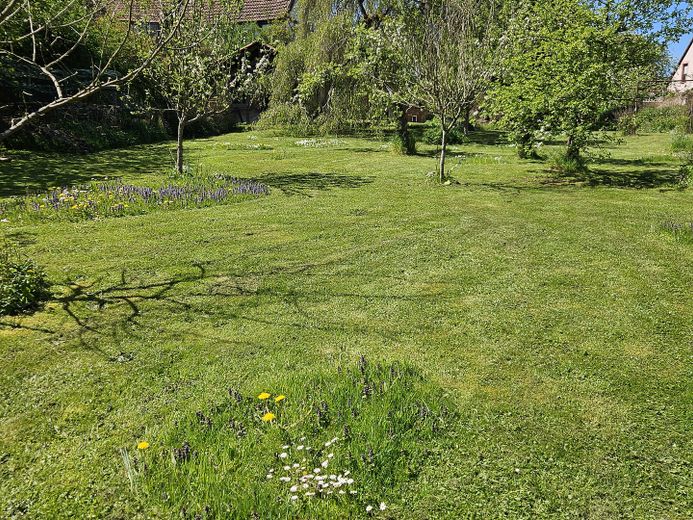
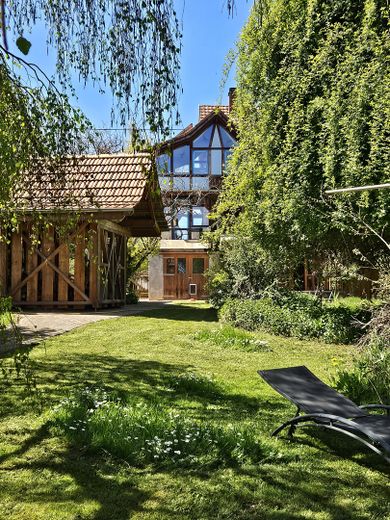
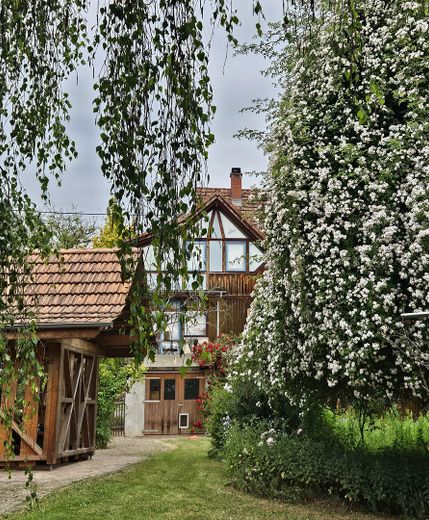
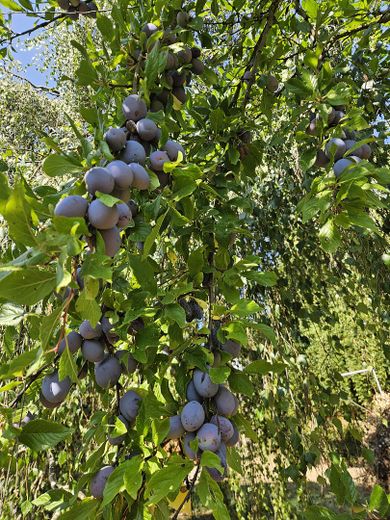
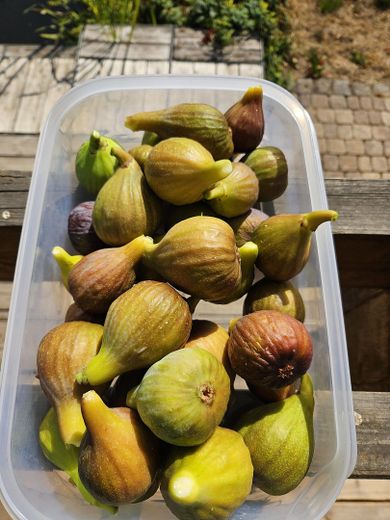
Via the veranda on the ground floor, you reach the garden with a pond, lawn, fruit trees, flowerbeds, play areas, as well as a garden shed and wood storage/workshop. This will make the hearts of children, gardeners or craftspeople beat faster. Dogs, cats or chickens are safe on the fully fenced property, and garden parties are an experience.
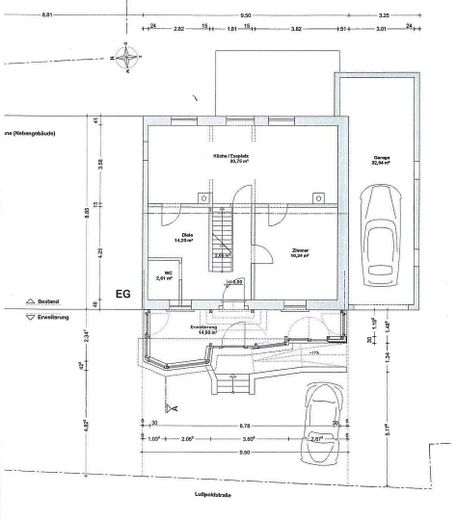
Ground floor:
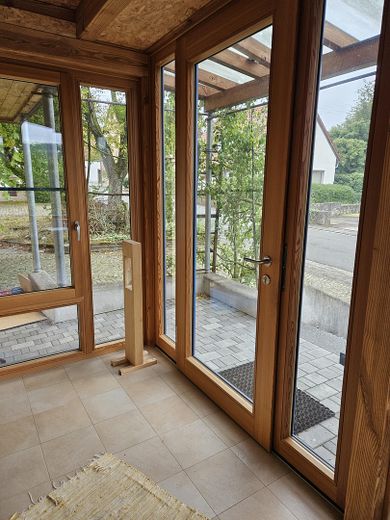
Spacious, bright entrance area with a small “winter garden” and access to the goods lift
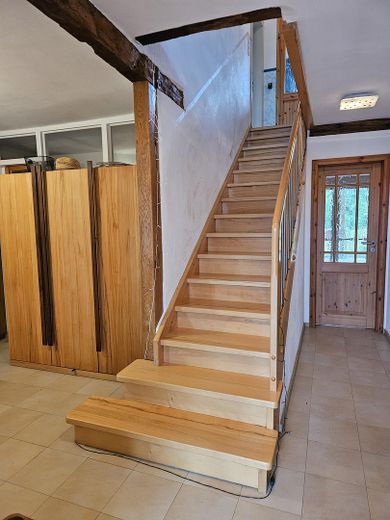
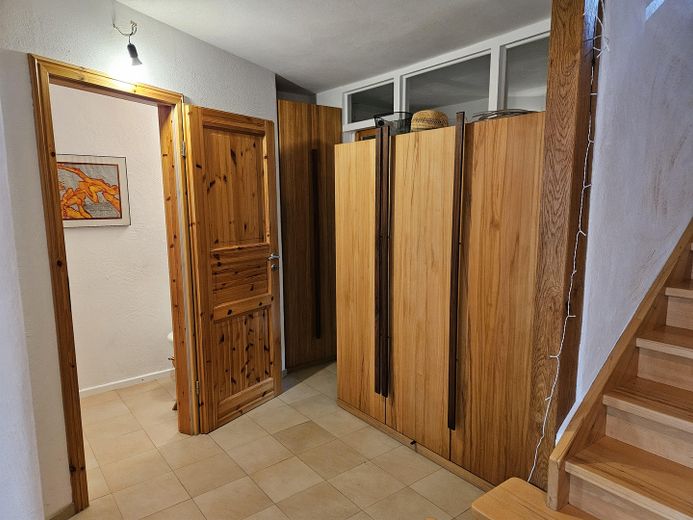
Hallway, guest toilet, built-in wardrobe and shoe cabinet made by a cabinetmaker
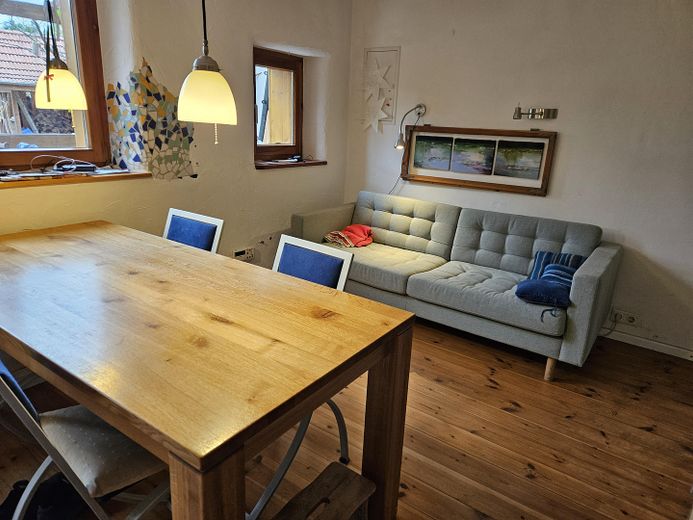
Large living area (47m2), most recently used as a kitchen, dining room and playroom.
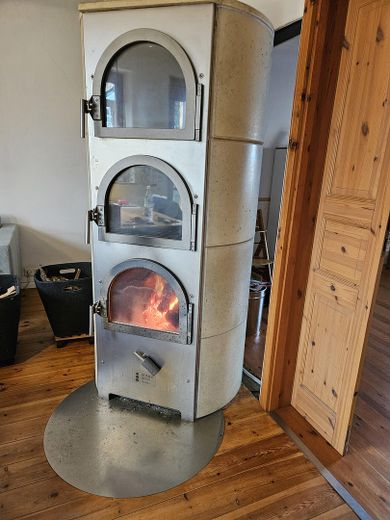
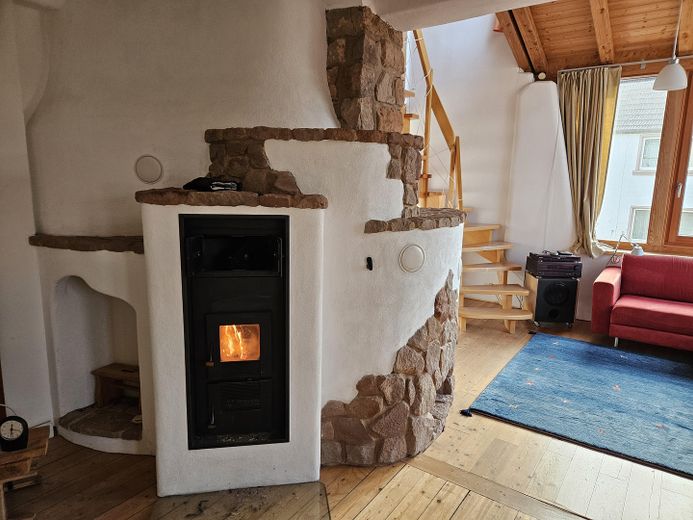
Central masonry heater with many “kitchen functions” (Römerofen.de) provides heat for the ground floor and stairwell
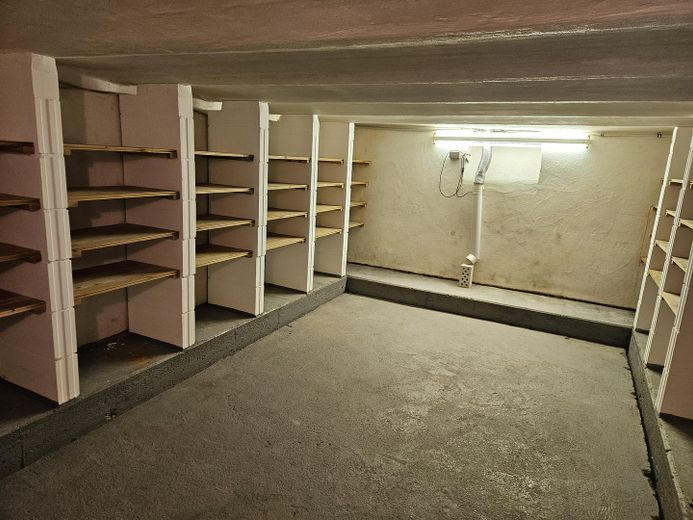
Access to the veranda and large renovated basement room, as well as outbuildings
Access from the street side via stairs or an accessible ramp
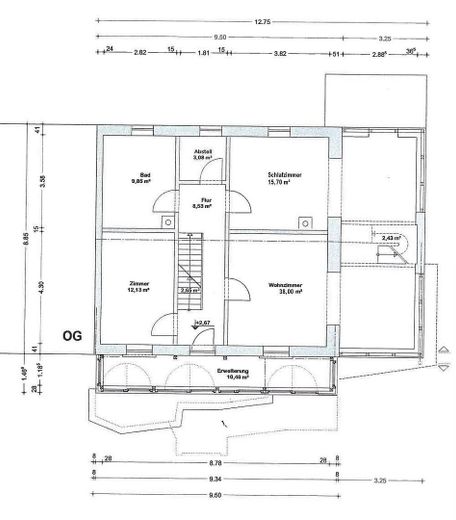
Upper floor:
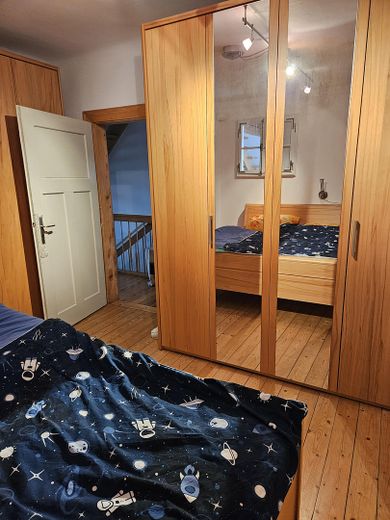
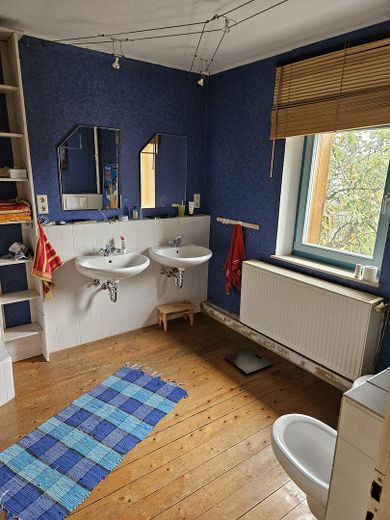
2 bedrooms, bathroom and small utility room
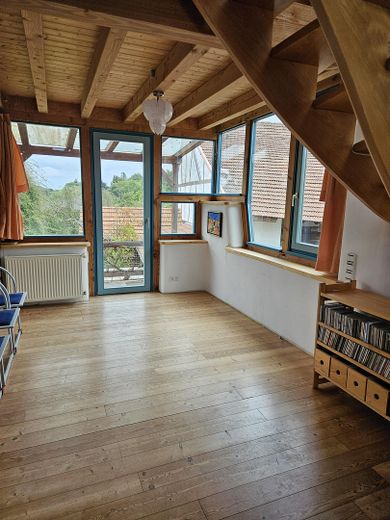
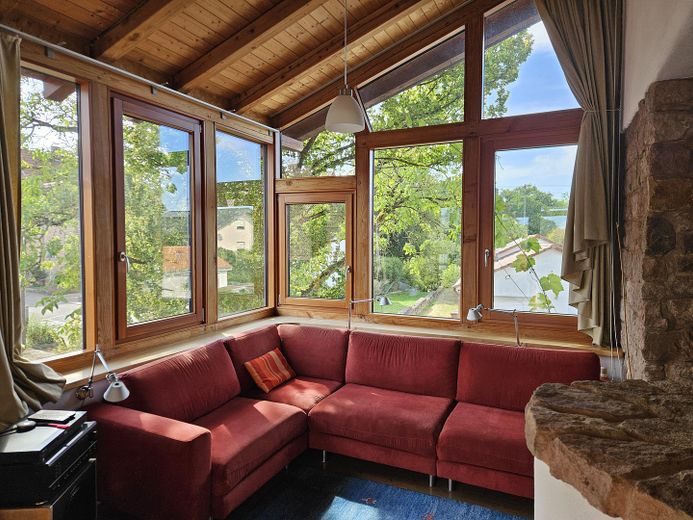
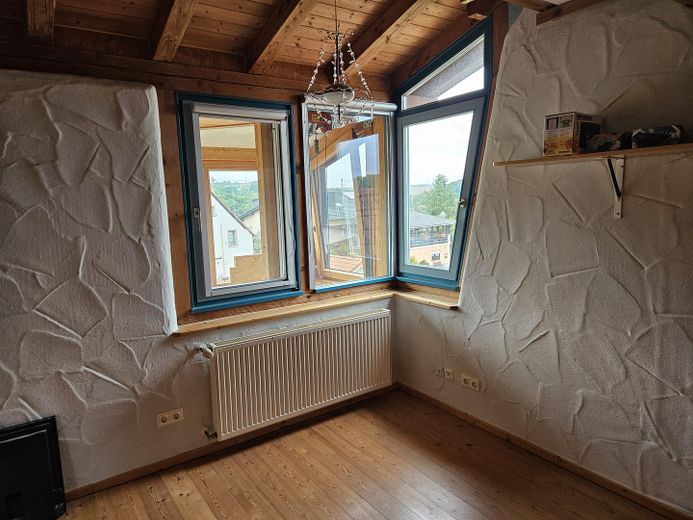
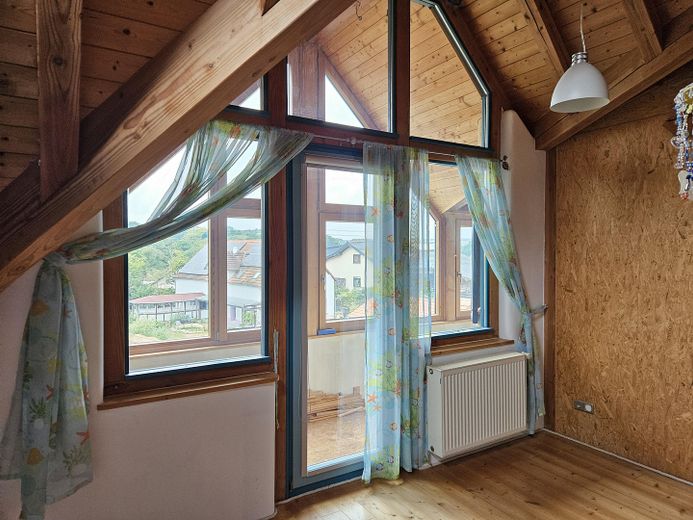
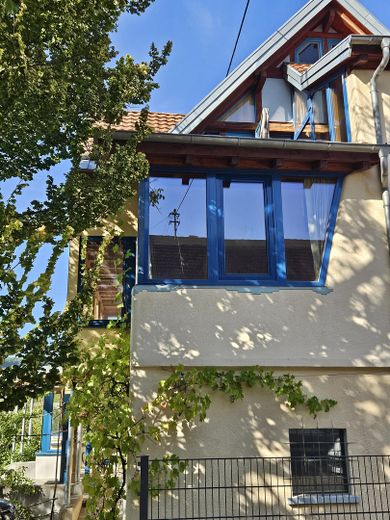
Large, light-filled living area (38m2) with a wonderful view of the garden and trees. Timber-aluminium windows (larch) with triple glazing
Access to a small balcony, 2nd staircase to the attic
Highly efficient tiled stove that can heat the upper floor and attic almost entirely
Unheated porch, access to the goods lift
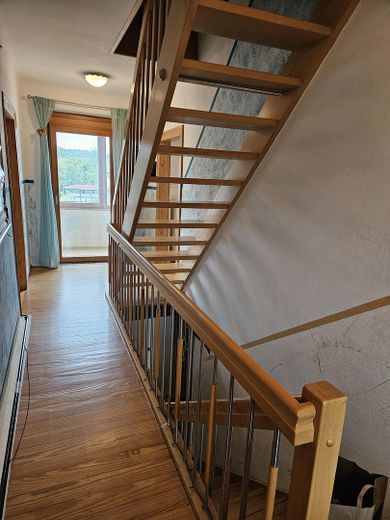
Hallway with stairs to the ground floor and attic, access to the outbuildings
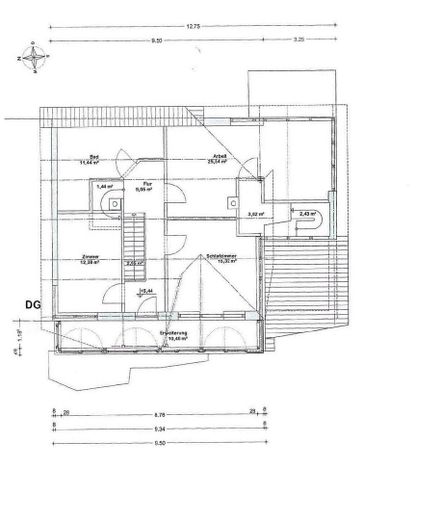
Attic:
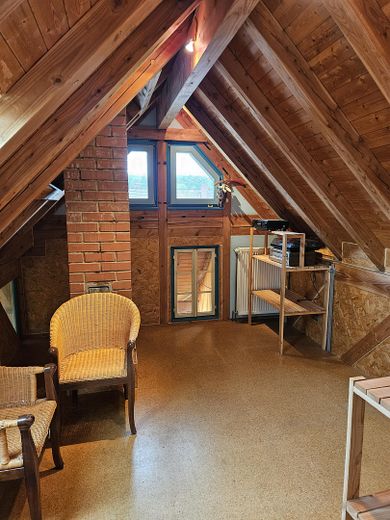
Living/working room (26m2), 1200l aquarium/terrarium, staircase access to the upper floor
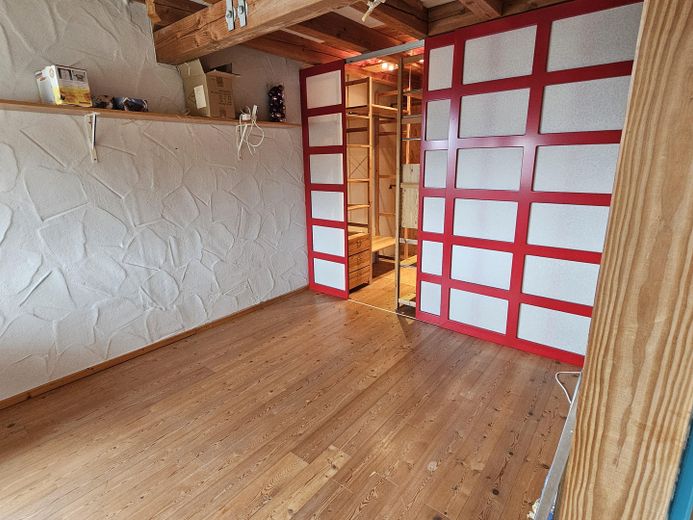
2 bedrooms, walk-in wardrobe
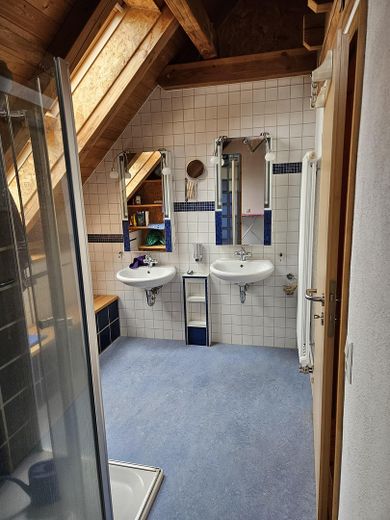
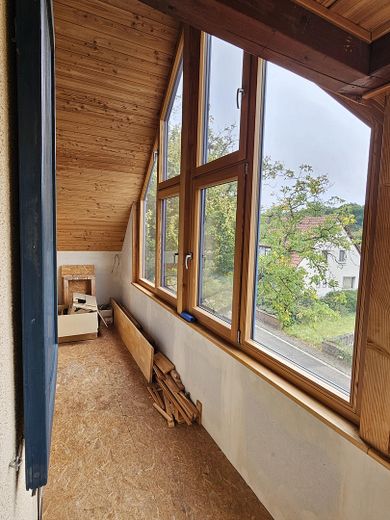
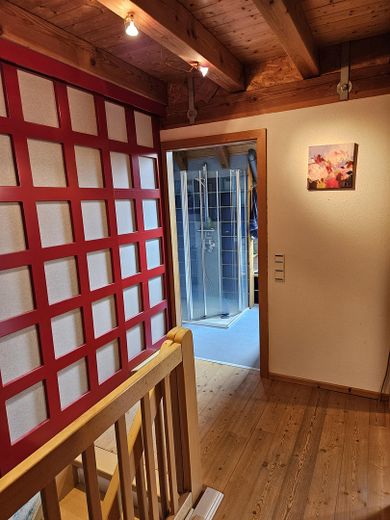
Bathroom and hallway with stairs, access to the roof apex with an adventurous teenage room
Unheated porch, access to the goods lift
Outbuildings:
Old extension (north side of the house) with access from the ground floor and upper floor. On the ground floor, storage and workshop room, tank room. On the upper floor, storage room with a barn-like character. The outbuilding has two separate accesses from the street side.
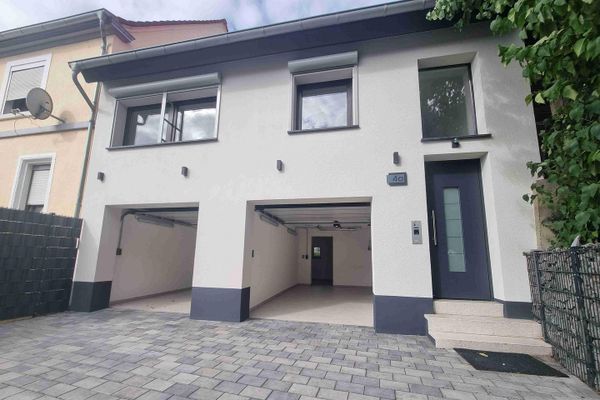
Very spacious garage, integrated into the ground floor. Access/passageway into the garden
Garden shed for equipment. Keeping chickens possible.
Wood storage, workshop in the garden. Built by a carpenter in Douglas fir
Further key details:
An oil-fired central heating system can supply the entire house with heat. With greater use of the wood fuel, the share of oil can be reduced to 20%.
It would be advisable to replace the oil heating system (Buderus, built in 1995) to be replaced in the medium term by a heat pump or similar.
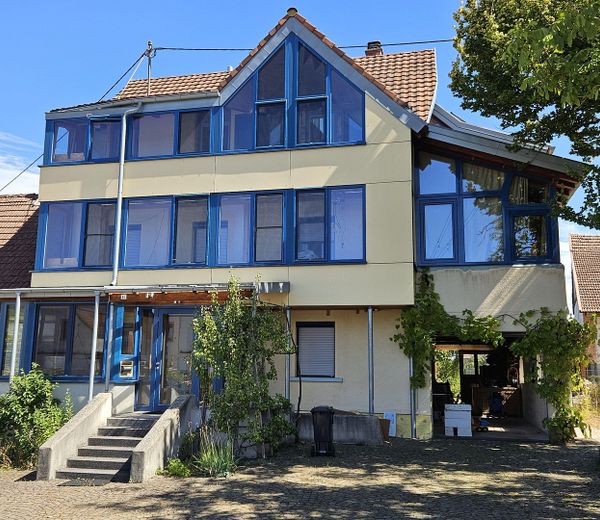
The courtyard facing the street provides space for 5 cars (guests, customers) and is paved with cobblestones using traditional craftsmanship.
Maintenance-free solar thermal technology supplies the residents with hot water free of charge from May to September.
A large cistern (6m3) supplies the garden with water free of charge even in dry summers.
Over the years, the house has been successively brought up to a modern and energy-efficient standard. Major renovations and extensions took place in 1998 and 2016.
The extension facing the street (west) with weather-resistant wood-aluminium windows (larch) and HPL panels also serves as thermal insulation.
Your destination goes to Google Maps only when you submit the form. TraumImmo neither stores nor logs it.
Niedermohr has direct access to the A62 (3km) and the Landstuhl interchange (A6 in 9 min), as well as its own railway connection.
Daily necessities and services are available in Glan-Münchweiler (3km) or Ramstein-Miesenbach (8km). Kindergarten in the village.