| Living area approx. | 470 m² |
|---|---|
| Bedrooms | 7 |
| Rooms | 15 |
|---|---|
| Bathrooms | 4 |
| Plot area | 200 m² |
|---|
| Purchase price | 289.000 € |
|---|---|
| Price per m² | 614.89 €/m² |
| Commission | no commission for buyers |
Calculate using this listing's purchase price. Every assumption is editable and all figures are non-binding estimates.
The initial payment is estimated as loan amount × (interest + repayment) ÷ 12. Individual lending terms, special repayments and further fees are not included. Tax, notary and agent costs may differ in your case. This is not a financing offer or financial advice.
Your inputs are calculated only in this browser and are not saved or sent to TraumImmo.
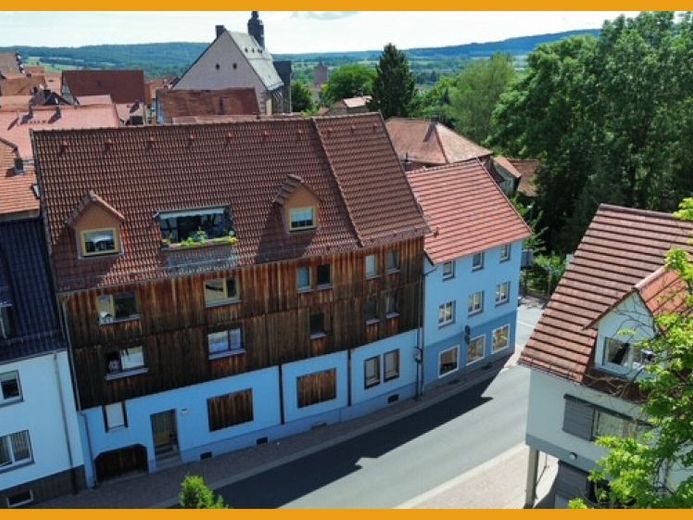
More financing calculators and assumptionsThis property is ideal for people who want to live in the city, take short routes and do some DIY work with manual skill. It was originally built around 1900 and once housed a well-known café; after that, it was used for many years as a radio and electrical store. Today, the property is divided on the ground floor into a shop with WC of approx. 60 m², which is rented to a driving school, and behind it a storage area of approx. 65 m², which could be converted into a residential unit. The building is equipped with 2 staircases. Above the shop, on the 1st floor, is the former workshop of approx. 44 m². In addition, there is a conversion area offering about the same size. From the staircase of the main building (Am Lieden), you reach a rented apartment with 2 rooms, kitchen and a bathroom renovated in 2018, of approx. 60 m². On the 2nd floor above the shop there is also a rented apartment of approx. 42 m². The largest apartment, which is interesting for an owner-occupier, extends over the 2nd floor and the attic in the main building. Here, on the 2nd floor, there is a spacious dining room with wood-burning stove, a bedroom with en-suite bathroom, office, storage room, kitchen-diner and a guest WC. A free-floating staircase leads you to the attic. There, a new roof structure was built at the end of the 1980s, which is divided into a living room, 2 children's rooms, bathroom and a loggia. The cellar offers further storage space and is divided into a heating room and additional basement rooms.
Your destination goes to Google Maps only when you submit the form. TraumImmo neither stores nor logs it.
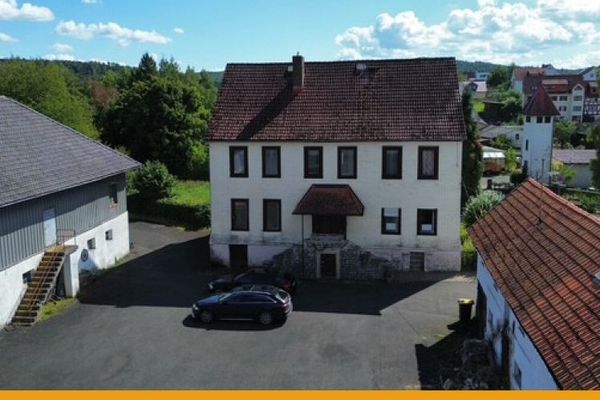 449.000 € FOUR-SIDED FARMHOUSE WITH SMALL WOODLAND!
NO BUYER’S COMMISSION36304 Alsfeld / Liederbach
449.000 € FOUR-SIDED FARMHOUSE WITH SMALL WOODLAND!
NO BUYER’S COMMISSION36304 Alsfeld / Liederbach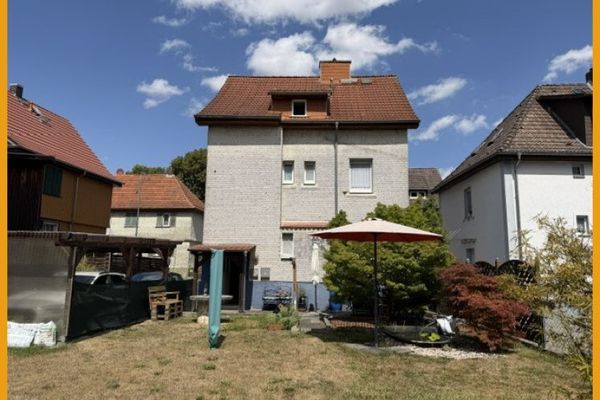 164.900 € CENTRAL HOME WITH GARDEN!
NO BUYER’S COMMISSION!36304 Alsfeld
164.900 € CENTRAL HOME WITH GARDEN!
NO BUYER’S COMMISSION!36304 Alsfeld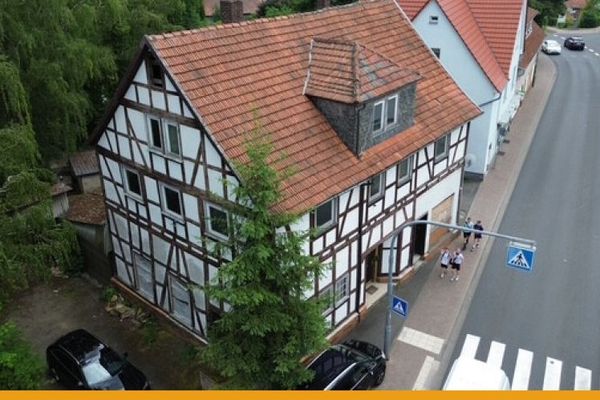 139.900 € TOP LOCATION FOR SKILLED HANDS!
NO BUYER’S COMMISSION!36304 Alsfeld
139.900 € TOP LOCATION FOR SKILLED HANDS!
NO BUYER’S COMMISSION!36304 Alsfeld

