| Type | Block of flats |
|---|---|
| Living area approx. | 165 m² |
| Bedrooms | 9 |
| Rooms | 11 |
|---|---|
| Bathrooms | 3 |
| Plot area | 380 m² |
|---|---|
| Usable floor area | 250 m² |
| Purchase price | 119.000 € |
|---|---|
| Price per m² | 721.21 €/m² |
| Commission | 0 |
Calculate using this listing's purchase price. Every assumption is editable and all figures are non-binding estimates.
The initial payment is estimated as loan amount × (interest + repayment) ÷ 12. Individual lending terms, special repayments and further fees are not included. Tax, notary and agent costs may differ in your case. This is not a financing offer or financial advice.
Your inputs are calculated only in this browser and are not saved or sent to TraumImmo.
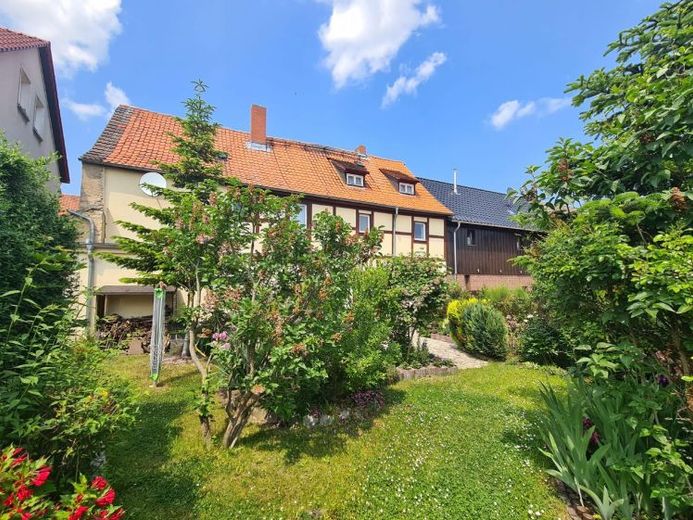
More financing calculators and assumptionsOffered here is a typical multi-family townhouse with plenty of living space: 165 sqm (ground floor and upper floor; the 2 rooms in the attic are not included) and a large 380 sqm plot. The house was built around 1930 and used for both commercial and residential purposes in the 1970s. The property is enclosed, quiet and not overlooked. Public parking spaces are located directly in front of the door.
Extensive modernization and conversion work was carried out between 2003 and 2006. Overall, the house offers a great deal of living space. There are a total of 11 rooms, as well as some usable floor space. The attic floor could still be expanded.
A large family will find plenty of room here; use as a “multi-generational home” would also be conceivable, or for a small family requiring plenty of space.
The plot measures 380 sqm. The property has a partial basement (only the front building).
The house entrance is directly on the street. The house is currently divided as follows:
Raised ground floor:
Right side: 3 rooms, currently used as an office, utility room with a Vaillant gas central heating system; on the left is a shop, which was temporarily used as a bar with a counter. The bar is still fully furnished, including a dispensing system. There is also a fully equipped kitchen with a dishwasher, 2 refrigerators and various accessories. 2 guest toilets with access to the extension also provide additional space. The hallway leads directly to the south-facing terrace and the garden plot with a well, which is ideal for relaxing.
1st floor:
Apartment on the left: 3 rooms, small kitchen, bathroom with shower, 2 hallways, storage room under a staircase
Apartment on the right: 3 rooms, large eat-in kitchen, bathroom with shower
Attic:
2 rooms, currently used as emergency accommodation and storage/attic space
See for yourself what this offer has to provide and arrange a viewing appointment.
There is no additional buyer’s commission!
A lucrative financing offer can be provided at short notice. Please feel free to contact us!
Your destination goes to Google Maps only when you submit the form. TraumImmo neither stores nor logs it.
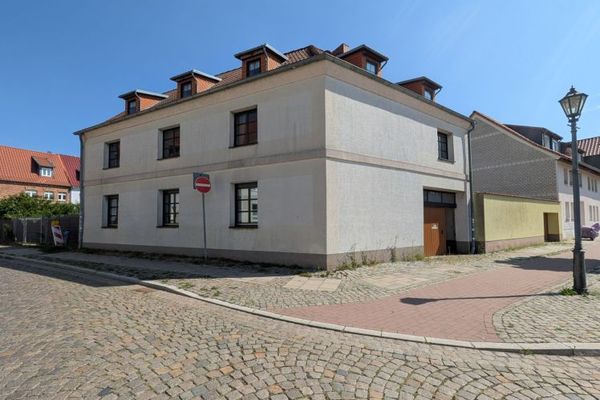 180.000 € Versatile home in the south of Oschersleben – with carport and outbuilding!39387 Oschersleben
 798.000 € Stylish city villa with modern technology and exclusive comfort39387 Oschersleben
 798.000 € Stylish city villa with modern technology and exclusive comfort39387 Oschersleben– Oschersleben (Bode)

