| Type | Other |
|---|---|
| Living area approx. | 180 m² |
| Rooms | 5 |
|---|---|
| Bathrooms | 1 |
| Plot area | 1332 m² |
|---|
| Purchase price | 570.000 € |
|---|---|
| Price per m² | 3,166.67 €/m² |
| Commission | 2,98% (2,98 % inkl. MwSt. durch Abwälzung, siehe sonstige Angaben) |
Calculate using this listing's purchase price. Every assumption is editable and all figures are non-binding estimates.
The initial payment is estimated as loan amount × (interest + repayment) ÷ 12. Individual lending terms, special repayments and further fees are not included. Tax, notary and agent costs may differ in your case. This is not a financing offer or financial advice.
Your inputs are calculated only in this browser and are not saved or sent to TraumImmo.
More financing calculators and assumptionsNice to see you.
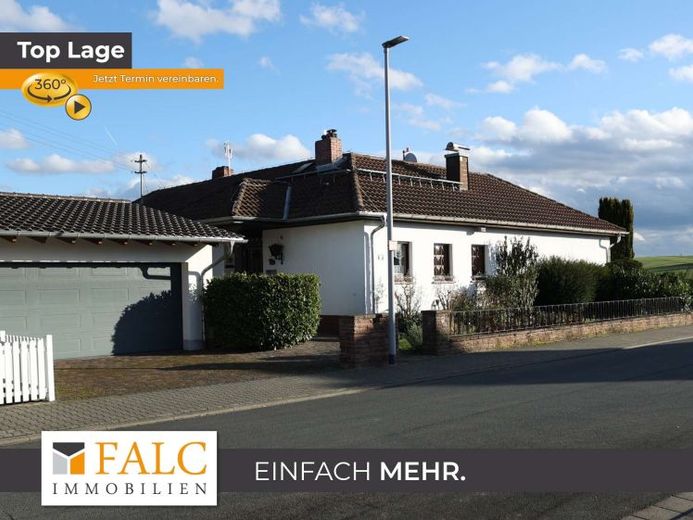
This exceptional corner bungalow offers you a rare opportunity to combine spacious living with a prime location bordering open fields. Large windows, a well-designed layout and the expansive plot create a sense of home that combines freedom and quality of life.
The ground floor offers approximately 180 m² of living/useable space with five rooms. The bright, spacious hallway immediately conveys a pleasant sense of space and connects the ground floor with the basement.
The living room is the heart of the house. Floor-to-ceiling windows open up an unobstructed view of the adjacent fields and the Taunus and let in plenty of daylight. On cooler days, the masonry fireplace creates a cozy atmosphere.
The spacious bedroom has windows on two sides and offers excellent furnishing options. Three further rooms are ideal as children’s rooms, offices, guest rooms or dining rooms and can be flexibly adapted to your needs.
The kitchen is equipped with a U-shaped fitted kitchen and connected to the dining room by a practical serving hatch. The daylight bathroom has both a shower and a bathtub with a clever cover that can be used as a changing table or additional storage surface. The layout is complemented by a separate guest WC—also with natural light.
The basement offers additional usable space and a variety of possibilities as a storage, hobby or work area. Particularly noteworthy are the spacious utility room with preparations for a sauna and direct access to the garden, as well as the integrated double garage, which is currently used as a workshop. This provides ideal conditions for tradespeople or DIY enthusiasts.
Another advantage is the detached double garage built in 2006. It has a large electric sectional door facing the street and a second sectional door providing direct passage to the garden—ideal for trailers, garden equipment or larger projects.
The 1,332 m² plot offers an exceptional amount of space for families, garden lovers or anyone who values freedom. Whether a play area, vegetable garden, pool or other landscaping ideas—here you can realize your vision with virtually no restrictions.
Your destination goes to Google Maps only when you submit the form. TraumImmo neither stores nor logs it.
 1.380.000 € IDSTEIN ❤️ BAUHAUS with a separate in-law apartment and many possibilities – without a DIY-induced nervous breakdown! 🧘♂️✨65510 Idstein– Idstein
 690.000 € Commission-free: Living with a panoramic view – Detached house with a separate apartment in Idstein-Heftrich65510 Idstein– Heftrich
 498.000 € Residential house in Idstein-Heftrich with large courtyard, barn and outbuildings65510 Idstein– Heftrich

