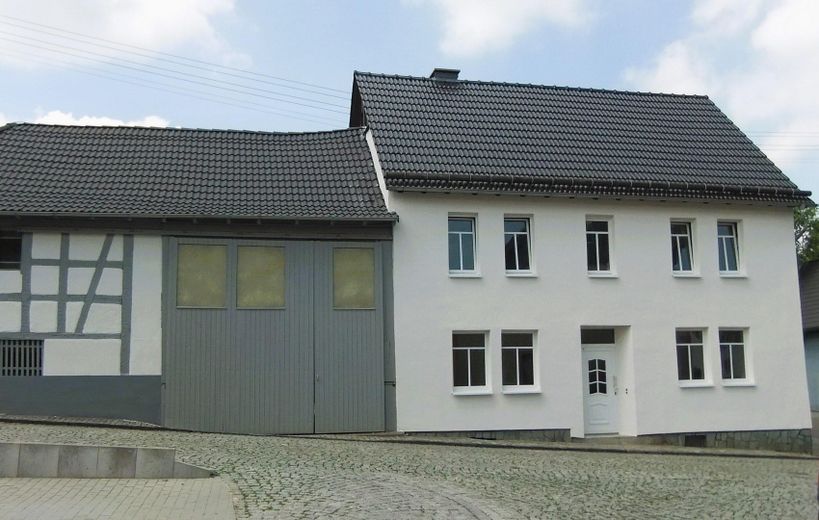
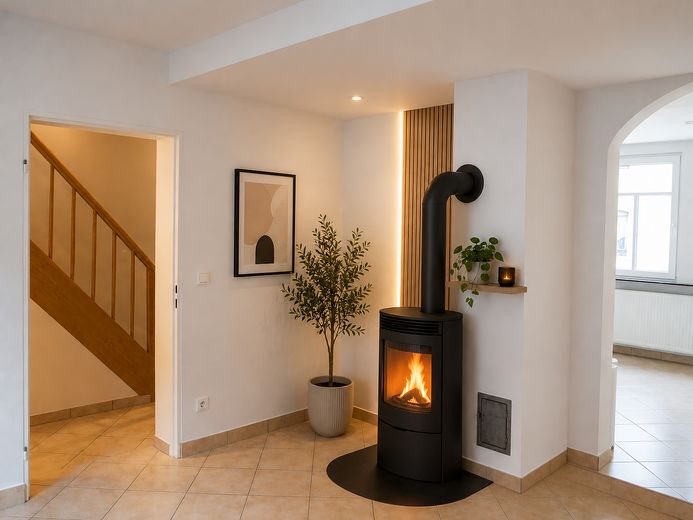
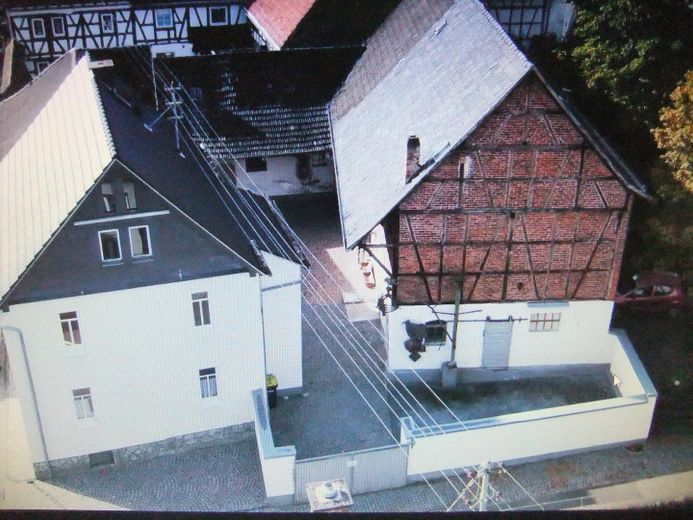
Residential house in Idstein-Heftrich with large courtyard, barn and outbuildings – Haus und Scheune
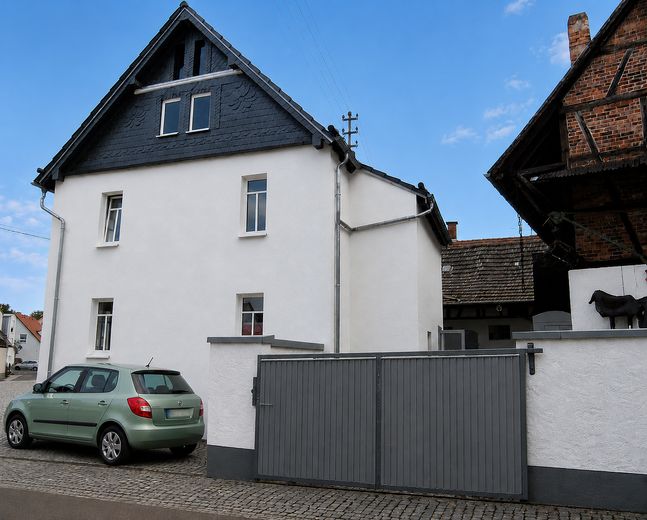
Residential house in Idstein-Heftrich with large courtyard, barn and outbuildings – Außenansicht
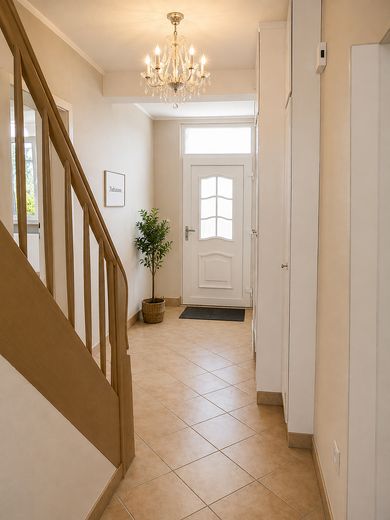
Residential house in Idstein-Heftrich with large courtyard, barn and outbuildings – Eingang Wohnhaus
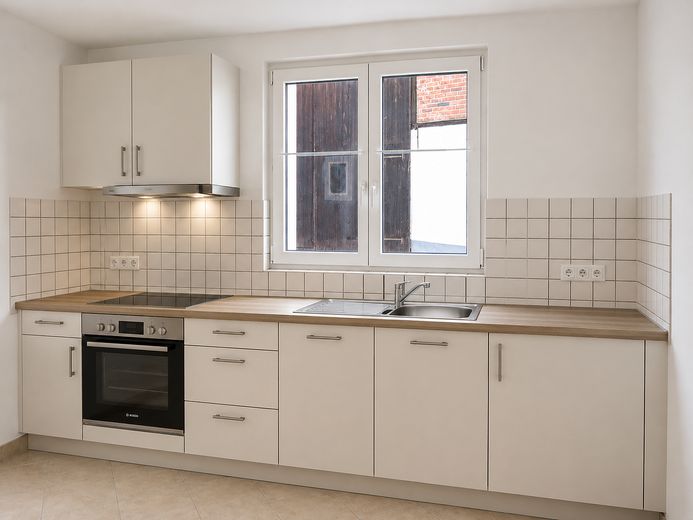
Residential house in Idstein-Heftrich with large courtyard, barn and outbuildings – Küche Beispiel
Residential house in Idstein-Heftrich with large courtyard, barn and outbuildings – Küche, Esszimmer Beispiel
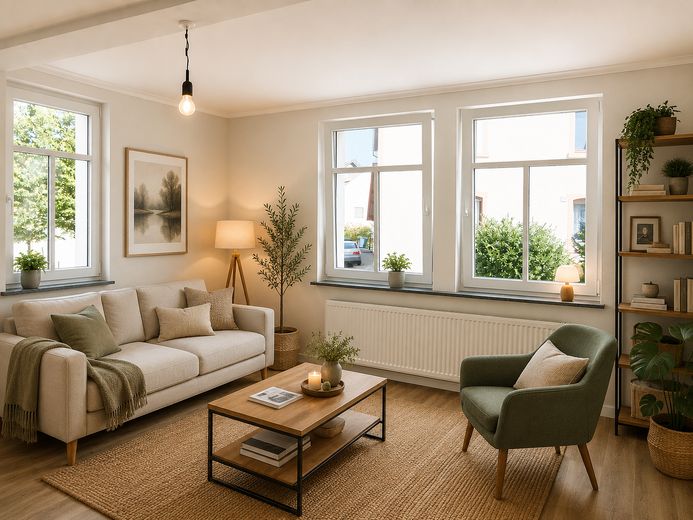
Residential house in Idstein-Heftrich with large courtyard, barn and outbuildings – Wohnzimmer Beispiel
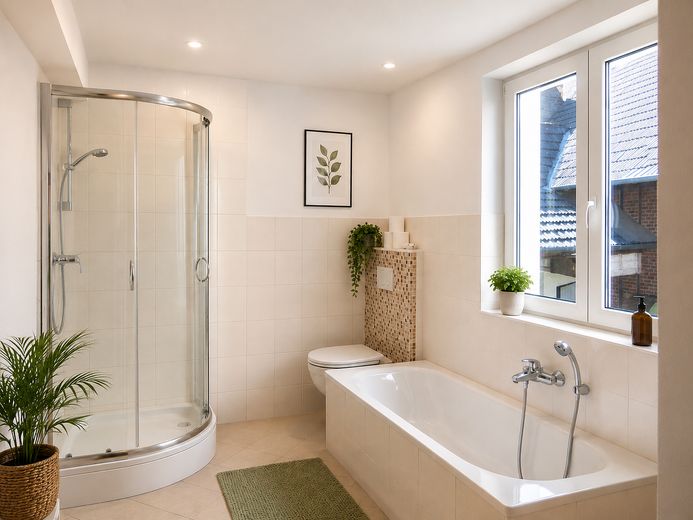
Residential house in Idstein-Heftrich with large courtyard, barn and outbuildings – Bad mit Wanne und Dusche
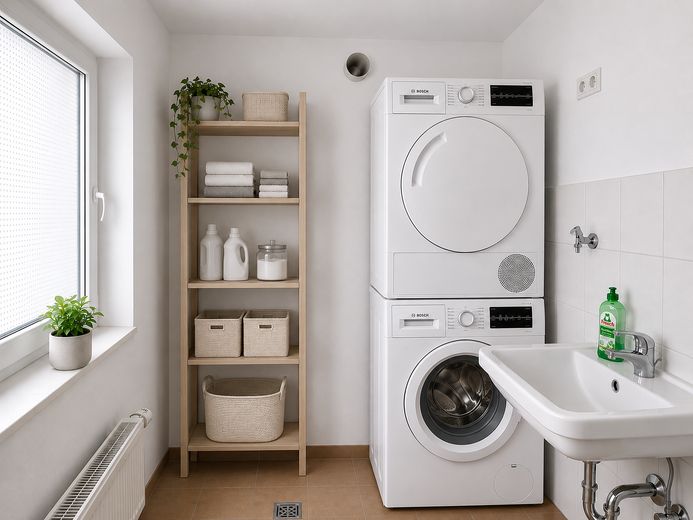
Residential house in Idstein-Heftrich with large courtyard, barn and outbuildings – Gäste WC
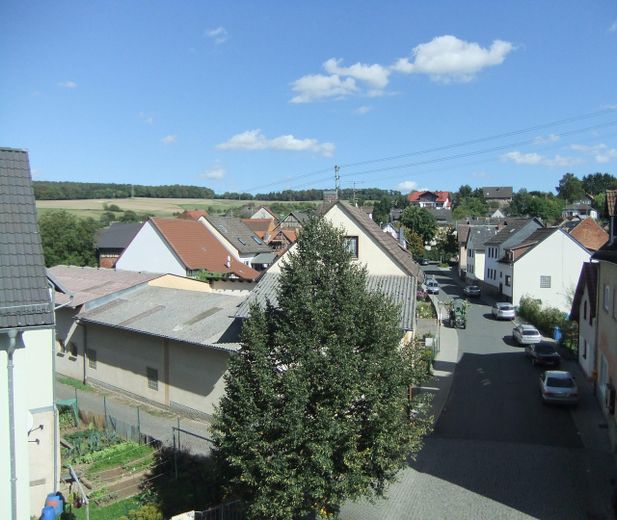
Residential house in Idstein-Heftrich with large courtyard, barn and outbuildings – Ausblick vom Wohnhausdach
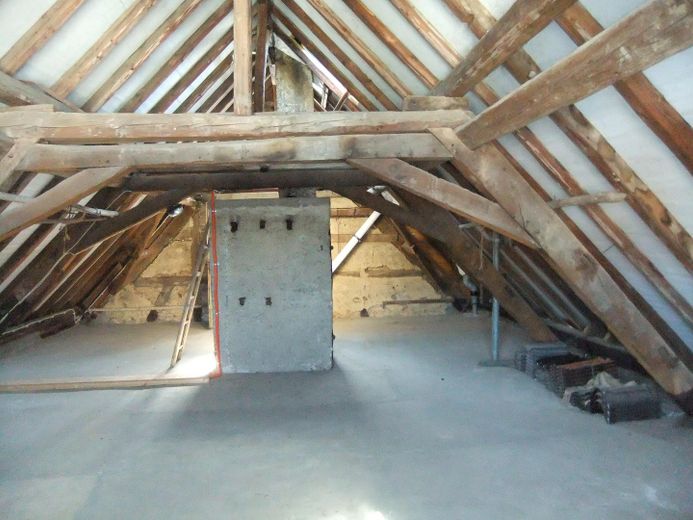
Residential house in Idstein-Heftrich with large courtyard, barn and outbuildings – Wohnhausdach ausbaufähig
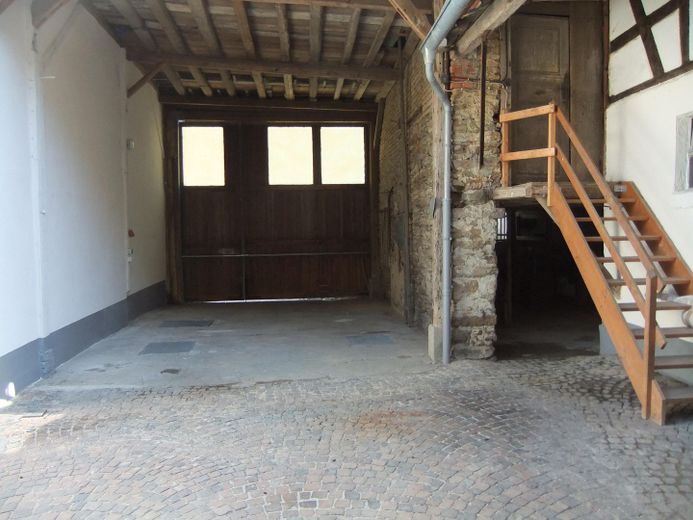
Residential house in Idstein-Heftrich with large courtyard, barn and outbuildings – Hofeinfahrt überbaut
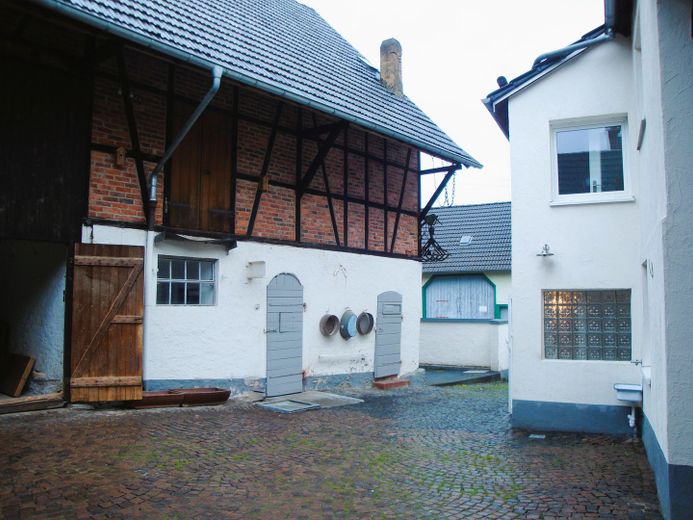
Residential house in Idstein-Heftrich with large courtyard, barn and outbuildings – Innenhof
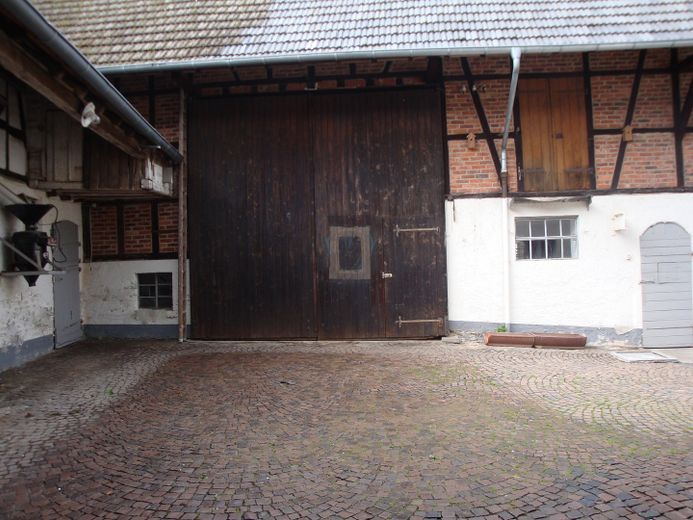
Residential house in Idstein-Heftrich with large courtyard, barn and outbuildings – Innenhof vor Scheune
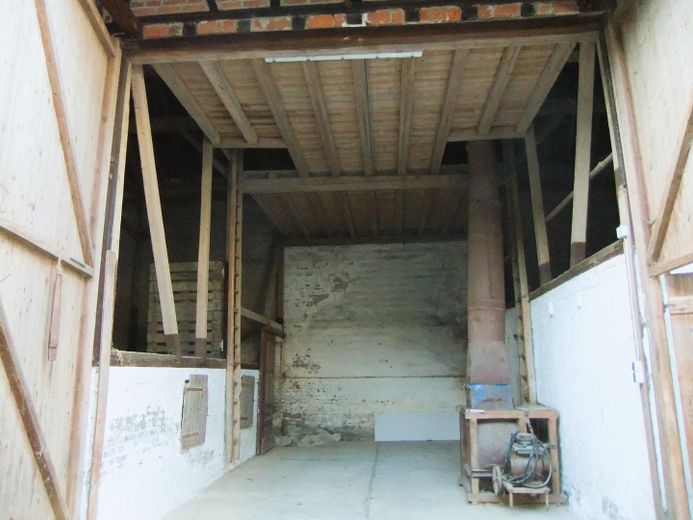
Residential house in Idstein-Heftrich with large courtyard, barn and outbuildings – große Scheune
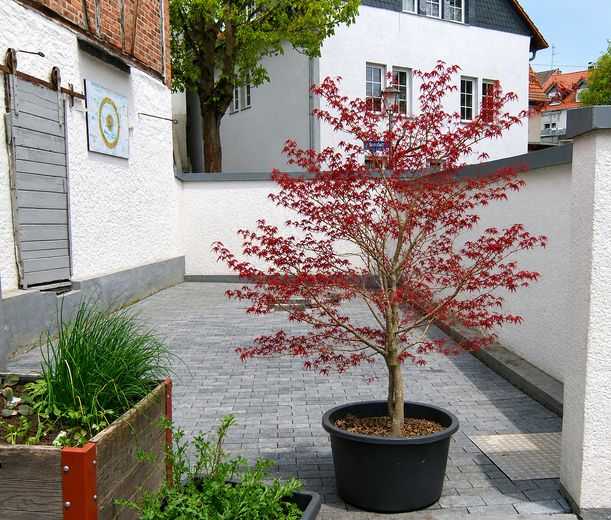
Residential house in Idstein-Heftrich with large courtyard, barn and outbuildings – Freisitz
Residential house in Idstein-Heftrich with large courtyard, barn and outbuildings – Photo 17

Residential house in Idstein-Heftrich with large courtyard, barn and outbuildings

Commission-freePrivate listingohne-makler.net
Wilhelmstraße 265510 Idstein – HeftrichHessen
Purchase price
498.000 €
Living area
150 m²
Rooms
6
TraumImmo ID: E9TZF4Y
Partner ID: 477130

Published on 19/07/2026 · Last checked on 21/09/2026

Advertiser:
Privat vom Eigentümer

Key facts

TypeFarmhouse
Living area approx.150 m²
Year built1880
Bedrooms3
Available fromsofort
Rooms6
Bathrooms1
HeatingCentral heating
Fuel typeGas
CellarGuest toiletParkingShowerBathtubTerraceFireplace

Plot area616 m²
Parking spaces3
ConditionRefurbished
Floors in the building2

Energy certificate

D
114,21 kWh/(m²·a) Energy consumption

Purchase price & costs

Purchase price498.000 €
Price per m²3,320.00 €/m²
Commissionno commission for buyers

Estimate financing and purchase costs

Calculate using this listing's purchase price. Every assumption is editable and all figures are non-binding estimates.

The initial payment is estimated as loan amount × (interest + repayment) ÷ 12. Individual lending terms, special repayments and further fees are not included. Tax, notary and agent costs may differ in your case. This is not a financing offer or financial advice.

Your inputs are calculated only in this browser and are not saved or sent to TraumImmo.

More financing calculators and assumptions

About this house

Ready for immediate occupancy. The living areas have been renovated; the bathroom, guest WC, storage room, interior doors and all ceilings have been painted white. Only the wallpapered walls still need to be painted according to your wishes, after which you can move in.

Very suitable for families: primary school, 2 kindergartens, lively community life.

Detached, renovated residential house with potential for expansion in the attic, rubble-stone cellar, large barn as well as former stable and outbuildings. Large paved courtyard,
protected seating area, corner plot with two courtyard entrances. Parking spaces at the house and in the courtyard. The large barn can be converted for residential purposes or used commercially. Keeping animals (e.g. horses) is also possible. A large pasture on the outskirts could be additionally leased.


Fittings and features, as described

- Potential for expansion in the attic
- Bathroom with shower, bathtub and WC
- Guest WC with washing machine/dryer connections; shower installation possible
- Heating (all radiators and supply lines renewed and insulated
- Regular heating maintenance
- Most electrical wiring renewed, high-voltage connection in the courtyard
- Water lines and drainage pipes completely renewed
- Sewer and water connections, road paving renewed in 2017
- Commercial use possible
- Not a listed building
- High-speed Internet available


Other

Kindergarten, forest kindergarten and primary school on site,
all secondary schools in Idstein
lively community life - football, TV sports, shooting range and much more
heftrich-online.de
idstein.de


Location

Area and routes

Plan a route

Your destination goes to Google Maps only when you submit the form. TraumImmo neither stores nor logs it.

Location details

In the middle of the historic village center of Idstein-Heftrich
Corner plot of 616 sqm with 2 gate entrances
More houses in Idstein

All listings in Idstein
ohne-makler.net
Interested in this property?
Contact the advertiser
Advertiser:
Privat vom Eigentümer
Partner listing by: ohne-makler.net
Calculate financing