Calculate using this listing's purchase price. Every assumption is editable and all figures are non-binding estimates.
The initial payment is estimated as loan amount × (interest + repayment) ÷ 12. Individual lending terms, special repayments and further fees are not included. Tax, notary and agent costs may differ in your case. This is not a financing offer or financial advice.
Your inputs are calculated only in this browser and are not saved or sent to TraumImmo.
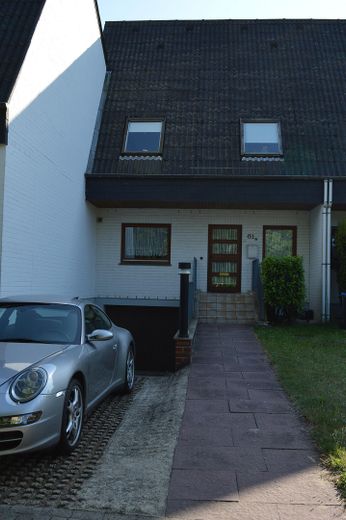
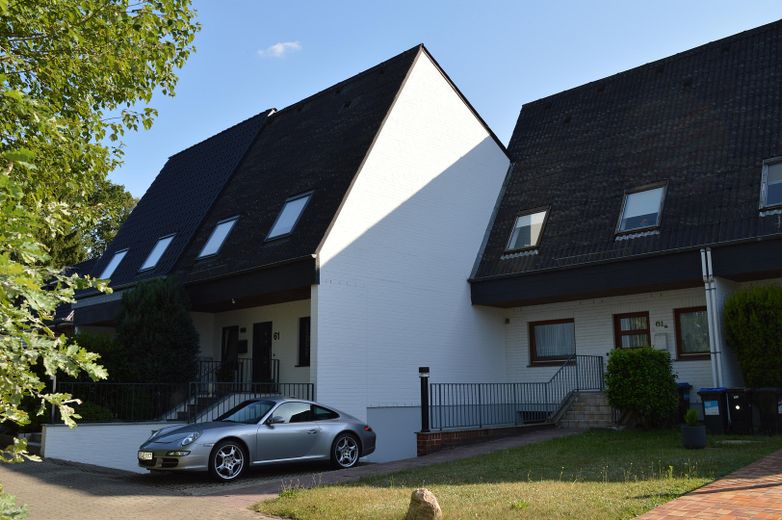
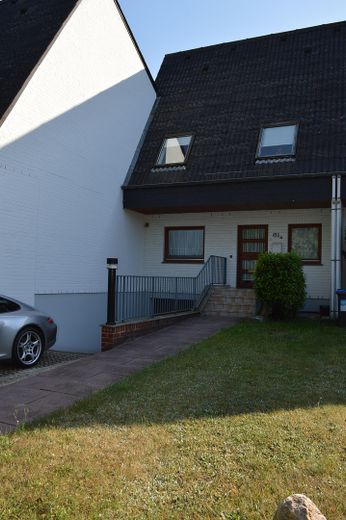
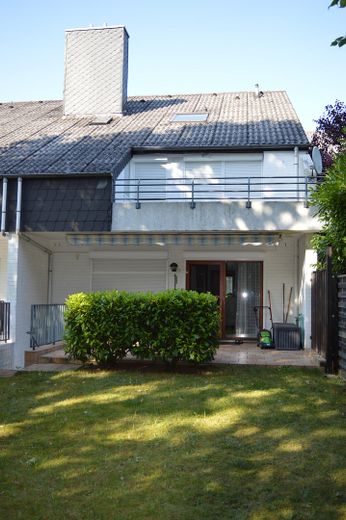
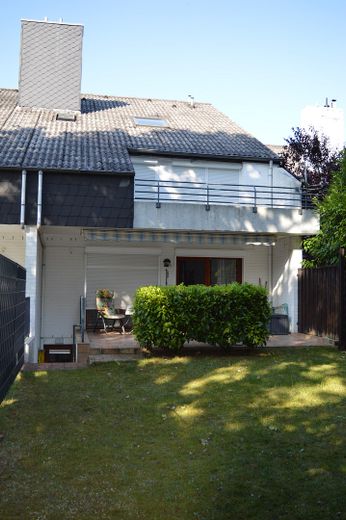
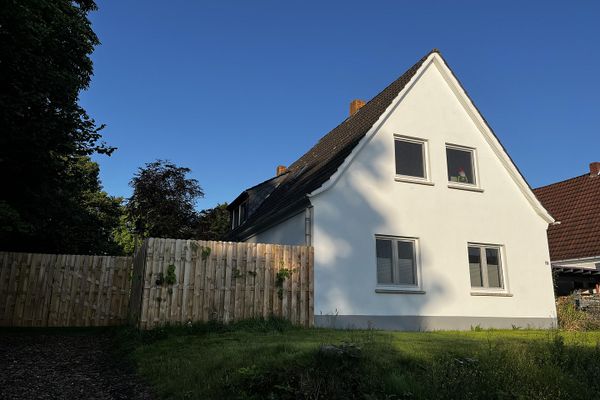
This attractive terraced house (in staggered construction) from 1979 offers around 126 m² of living space and a plot of approximately 325 m², providing a well-designed home with plenty of space for the whole family.
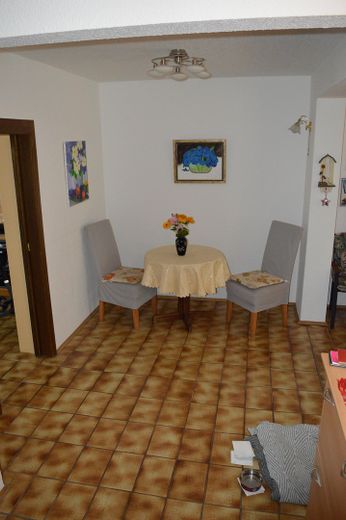
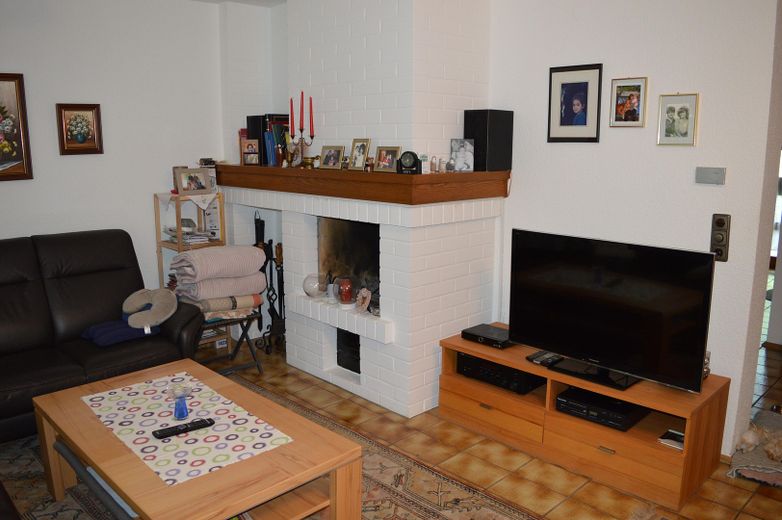
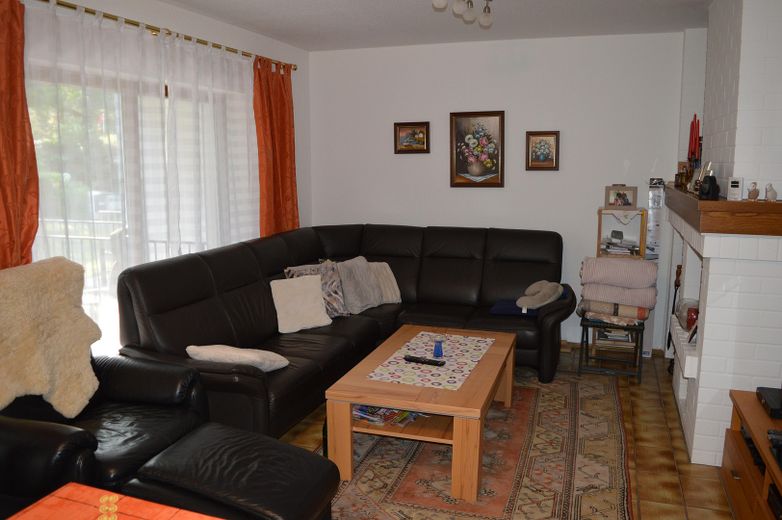
The well-laid-out floor plan comprises a total of 4.5 rooms and offers ample space for living, working and family life. An open fireplace also creates a pleasant living atmosphere in the living room (ground floor).
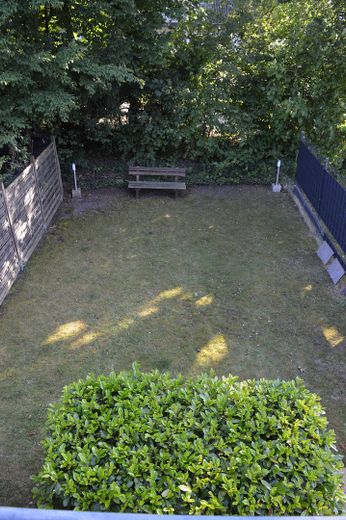
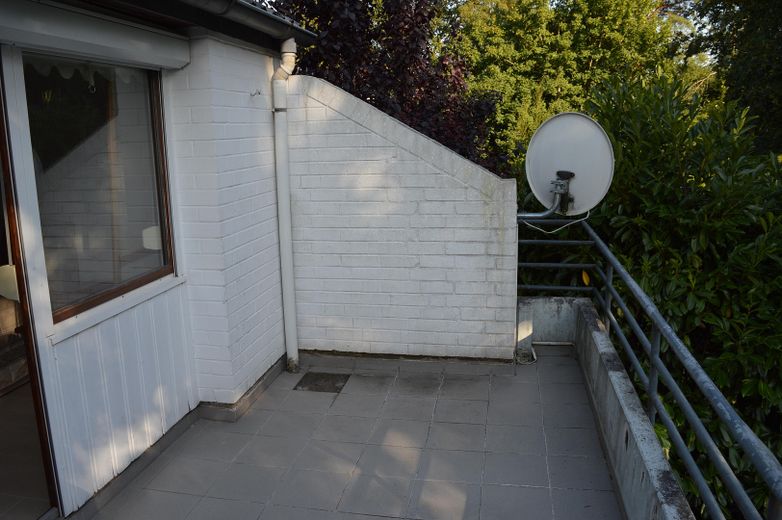
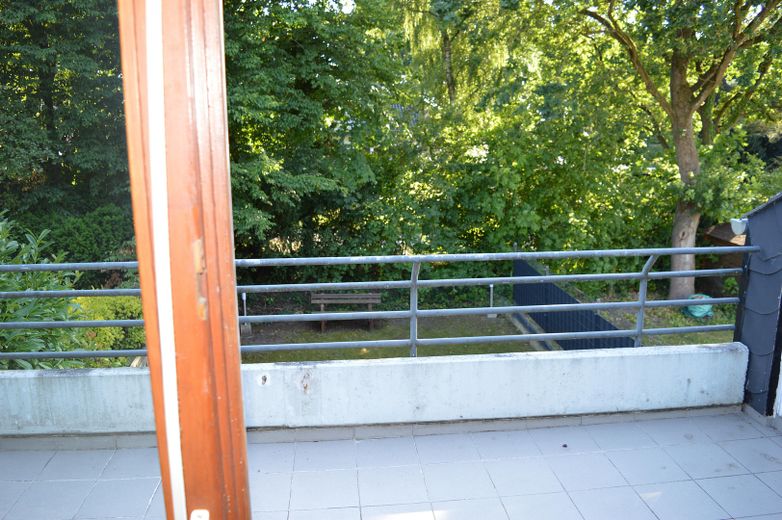
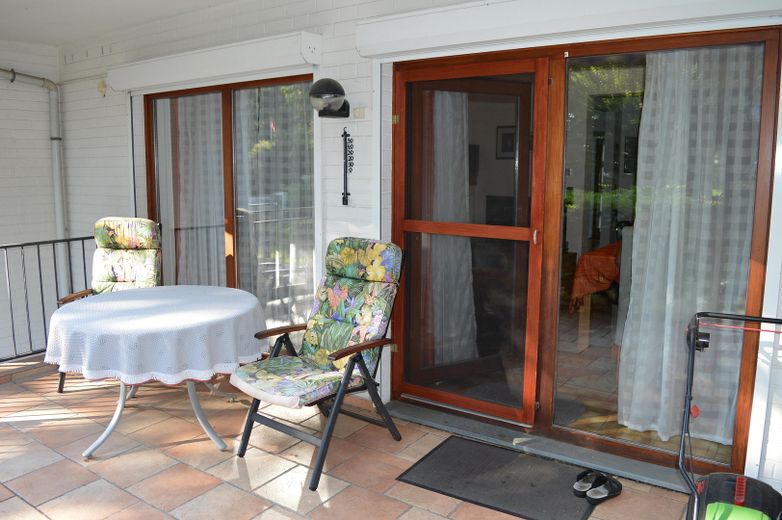
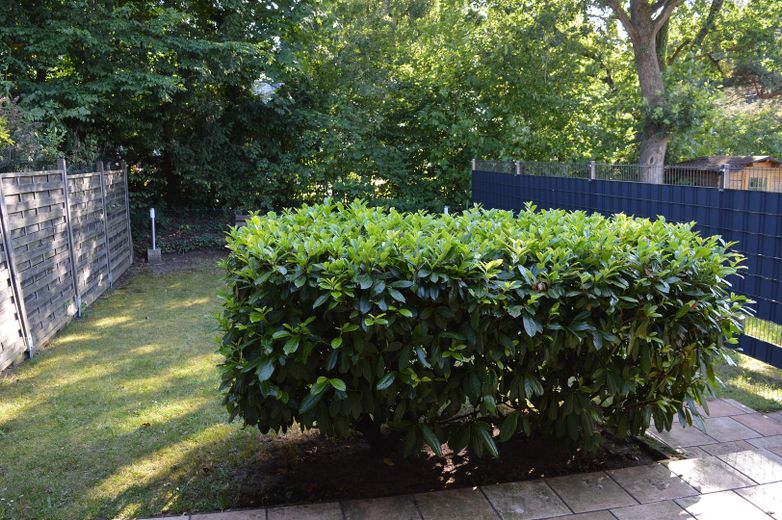
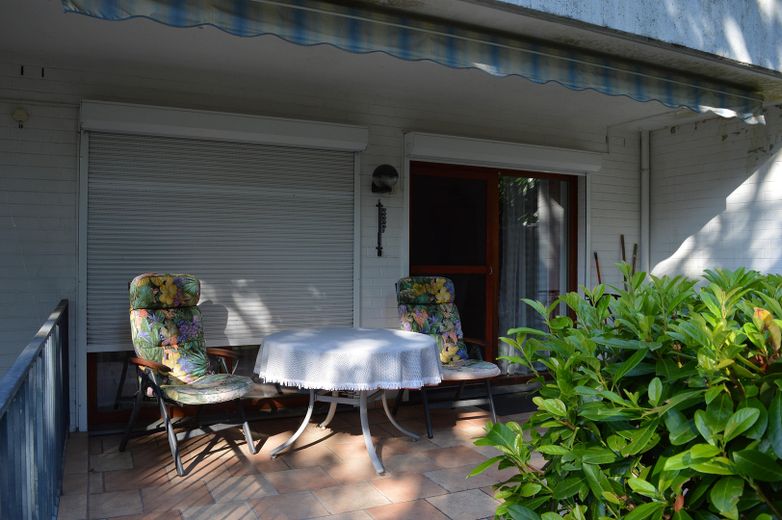
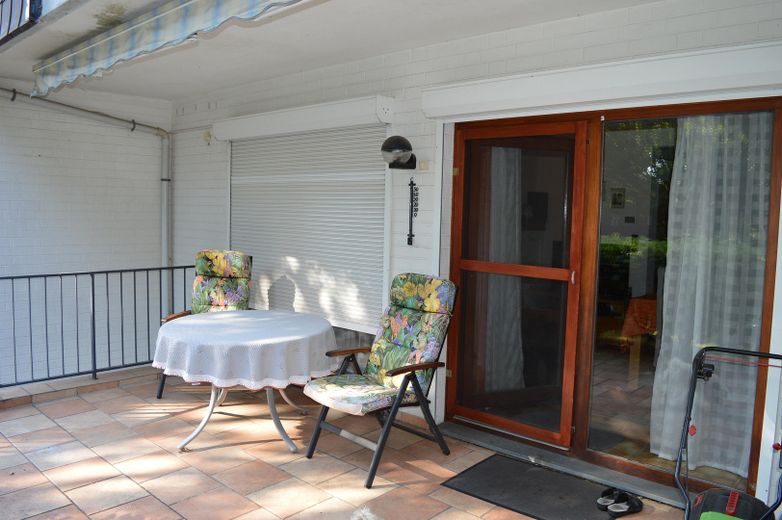
Particularly noteworthy is the lovely terrace in a prime southwest-facing location and the view of the low-maintenance green garden, which offers plenty of space for relaxation, children or garden enthusiasts. The large terrace with awning extends the living space into the outdoor area and invites you to linger.
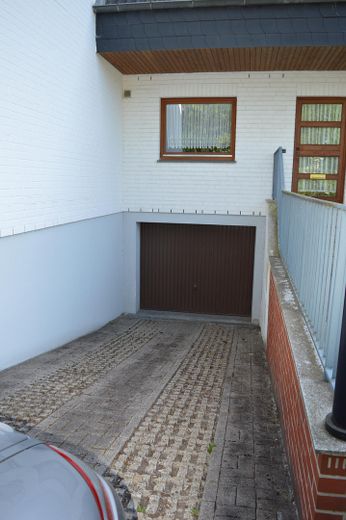
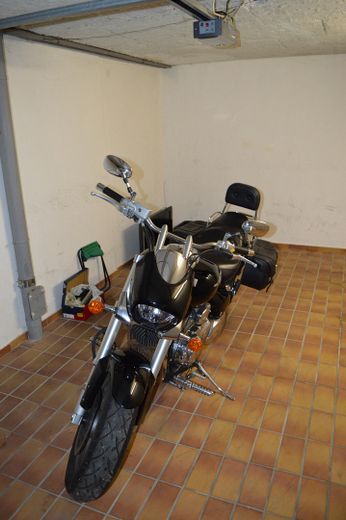
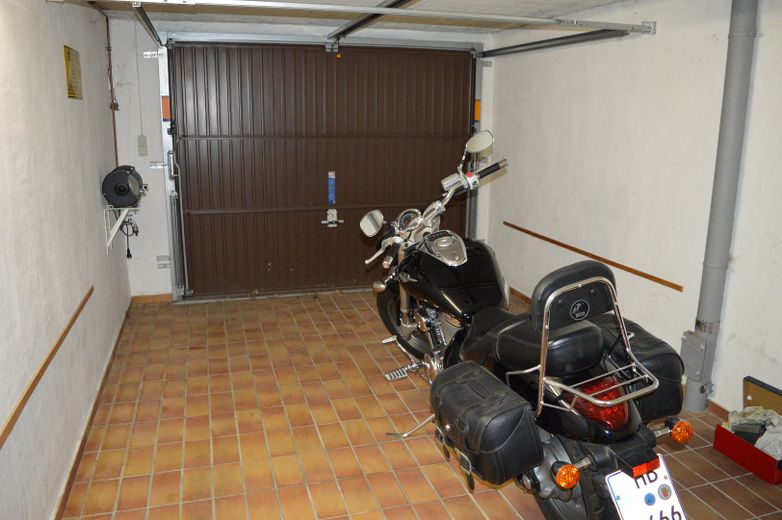
A separate garage (underground garage) and an additional parking space round off the offer and provide extra comfort. If required, there would also be space for a 2nd parking space (outside), meaning that 3 parking spaces would then be available including the garage.
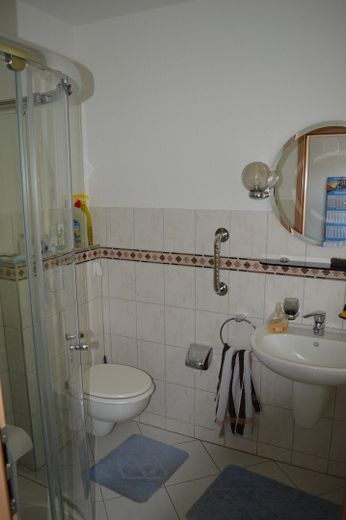
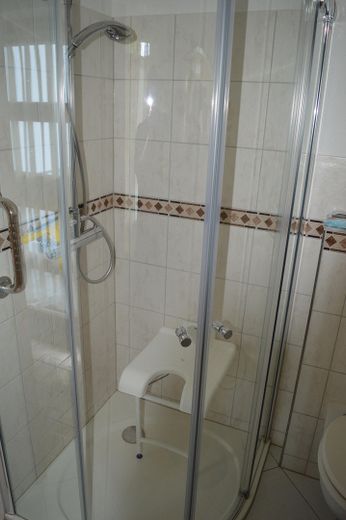
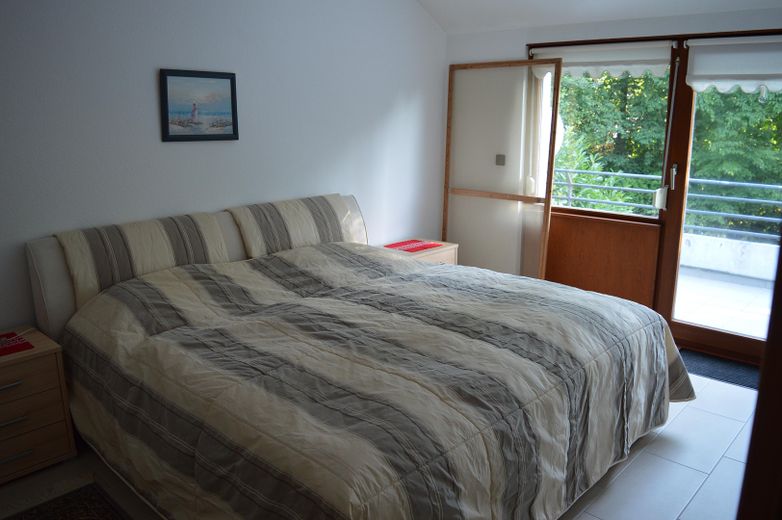
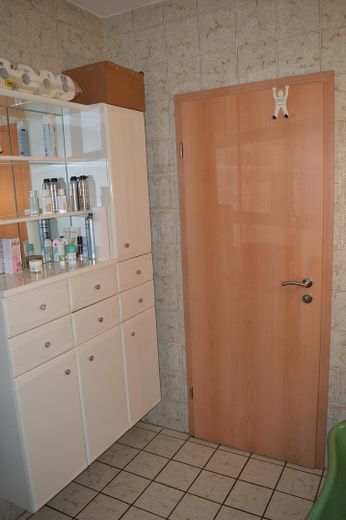
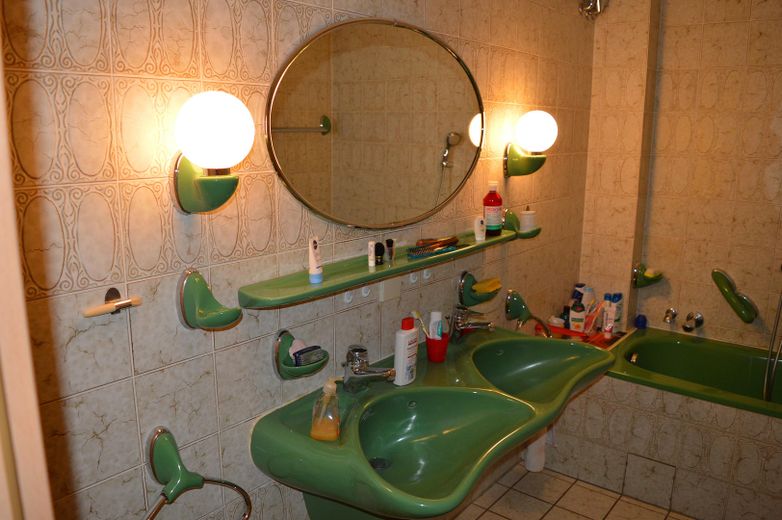
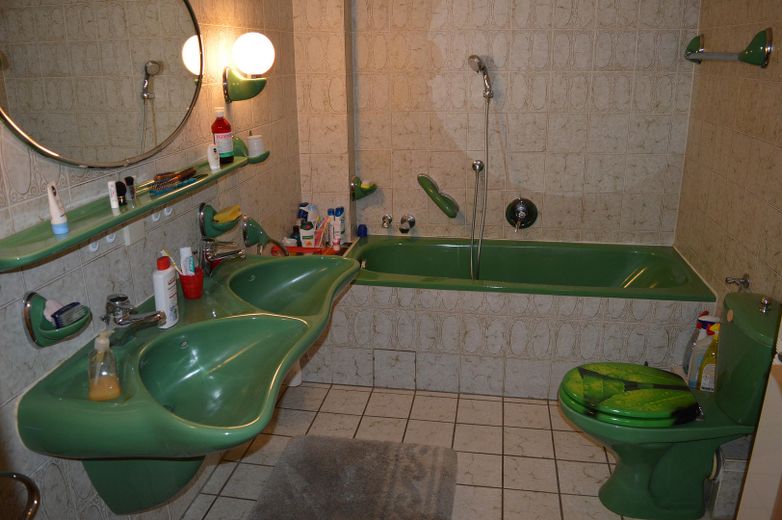
Features - Middle townhouse in a quiet residential area, near the "Weser" - Approx. 126 m² living space - Plot approx. 325 m² - Low-maintenance garden - Large terrace with access to the garden and balcony (all in a prime southwest-facing location) - Fireplace in the living area - 1 garage & max. 2 outdoor parking spaces - Underfloor heating - Renovated/modernized ground floor bathroom - Doors (interior) renewed
Fittings and features, as described
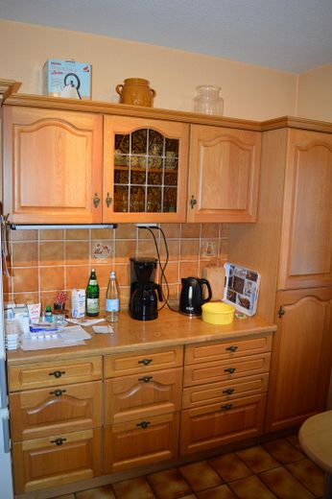
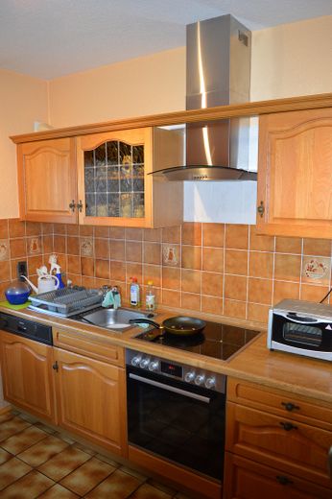
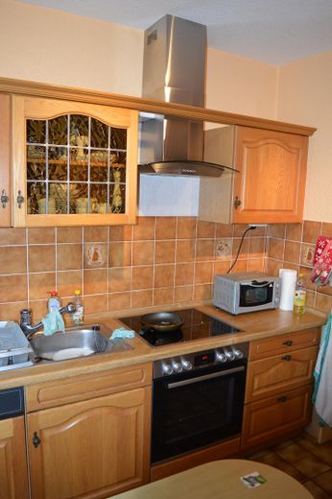
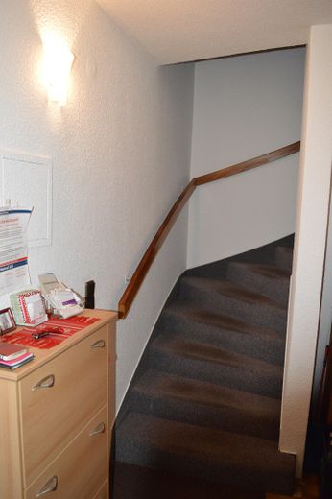
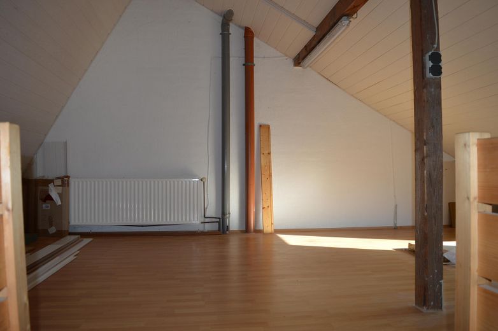
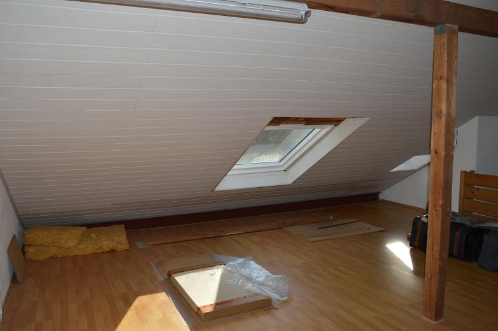
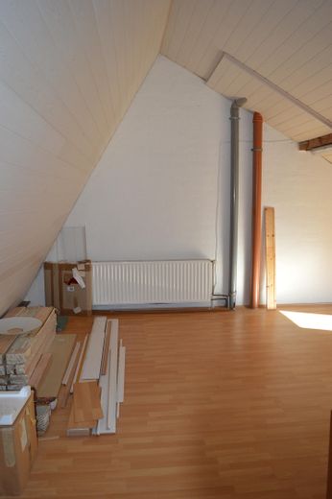
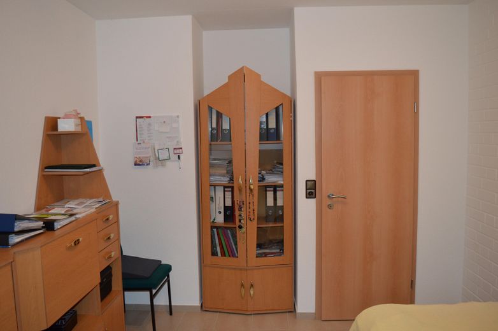
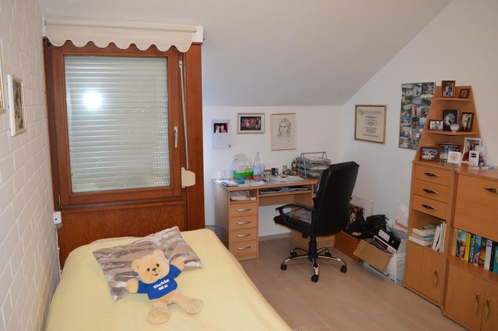
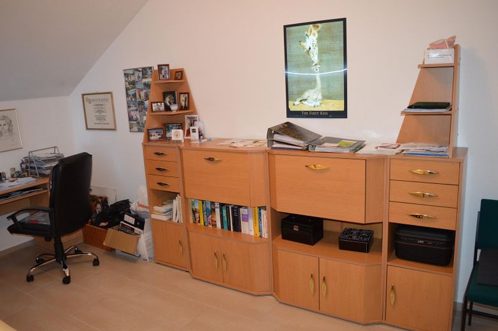
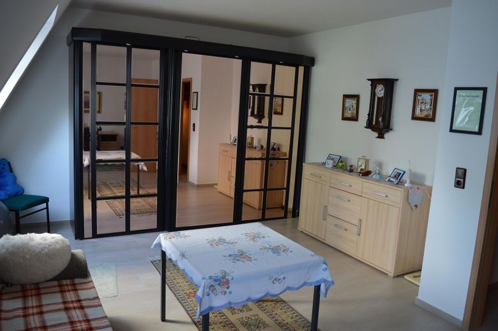
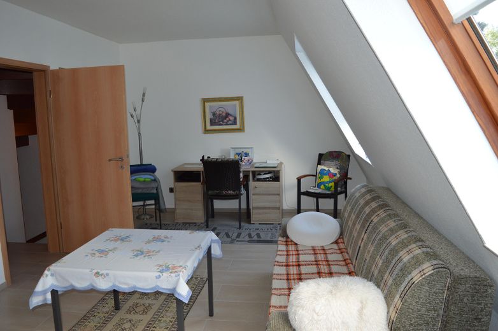
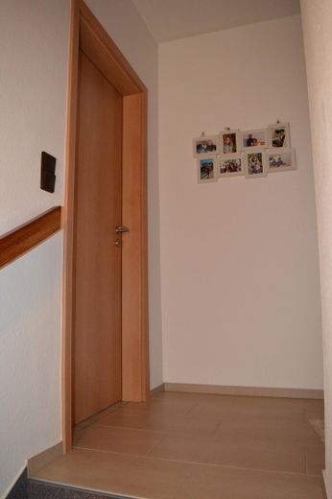
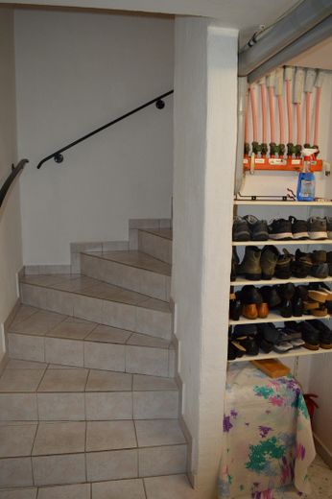
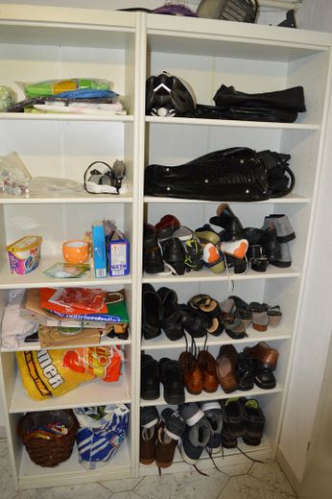
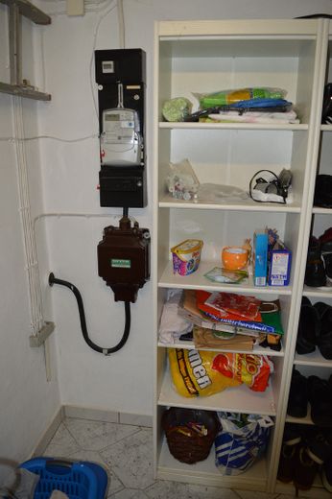
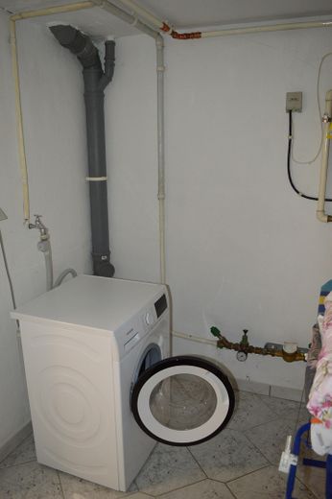
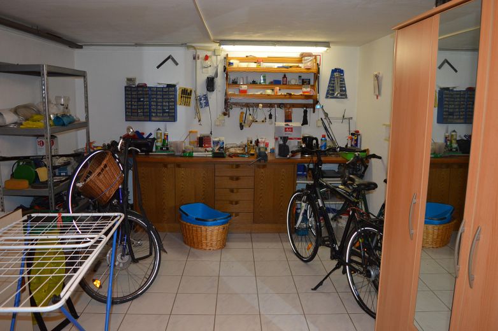
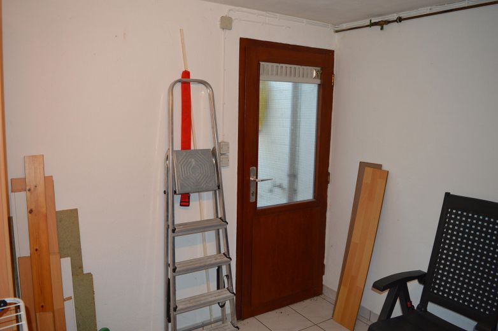
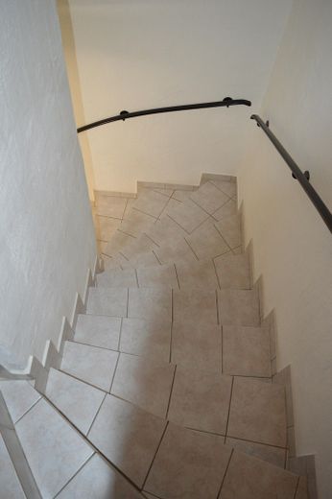
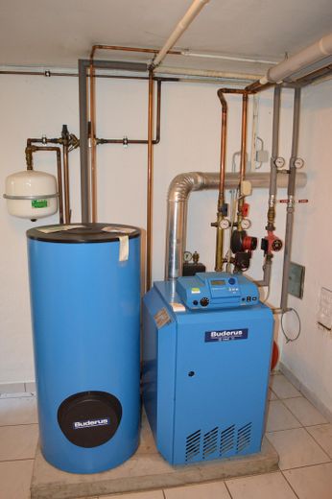
The terraced house has an insulated, converted attic, which can be usefully used, for example, as additional living space, fitness room, hobby area, painting studio, etc. This additional living space would comprise approx. 35 sqm and is not yet included in the description. The garden, terrace and balcony are in a prime southwest-facing location. Furthermore, a full basement (fully tiled) is available as additional utility space (laundry, hobby workshop, bicycles, etc.). The basement can be accessed from inside as well as from the garden area (via external access). The entire house is equipped with underfloor heating. Furthermore, external roller shutters are installed on the windows. The garage is equipped with a comfortable electronic garage door opener. A functional fitted kitchen with modernized electrical appliances rounds off the positive impression. The house is equipped with a BUDERUS gas heating system (from 1997), which is regularly maintained. The house is a non-smoking house.
Other
An energy certificate from 05-2026 is available. The terraced house is currently still occupied by the owner and would be available at the earliest from 01.10.2026. However, handover in the 1st quarter of 2027 would also be possible by arrangement.
Location
Area and routes
Plan a route
Your destination goes to Google Maps only when you submit the form. TraumImmo neither stores nor logs it.
Location details
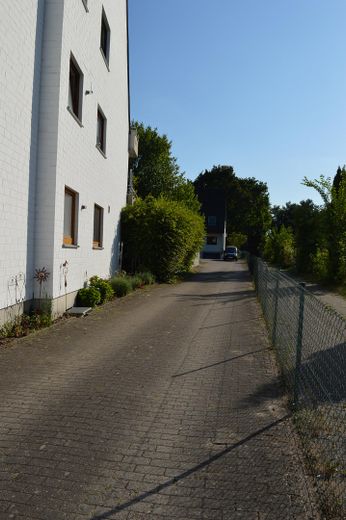
The house is located in the Bremen district of Rönnebeck, an established and family-friendly residential area in the north of Bremen. Rönnebeck is characterized by a quiet residential structure with predominantly detached and terraced houses. Shopping facilities for daily needs, schools, kindergartens, and medical care are reachable in just a few minutes.
The surroundings also offer good connections to local public transport (bus & train) as well as quick access to Bremen city center and the surrounding districts. At the same time, residents benefit from a pleasant proximity to nature (including the Weser) and numerous green spaces that invite walks and leisure activities.
The location is particularly suitable for families who want to combine quiet living with good infrastructure.