| Type | Detached house |
|---|---|
| Living area approx. | 192 m² |
| Bedrooms | 3 |
| Rooms | 5 |
|---|---|
| Bathrooms | 2 |
| Plot area | 1800 m² |
|---|
| Purchase price | 519.400 € |
|---|---|
| Price per m² | 2,705.21 €/m² |
| Commission | no commission for buyers |
Calculate using this listing's purchase price. Every assumption is editable and all figures are non-binding estimates.
The initial payment is estimated as loan amount × (interest + repayment) ÷ 12. Individual lending terms, special repayments and further fees are not included. Tax, notary and agent costs may differ in your case. This is not a financing offer or financial advice.
Your inputs are calculated only in this browser and are not saved or sent to TraumImmo.
More financing calculators and assumptionsFrom the sheltered carport directly into the utility room—and beyond that, a floor plan that separates routes in other places too, before they become detours in everyday life.
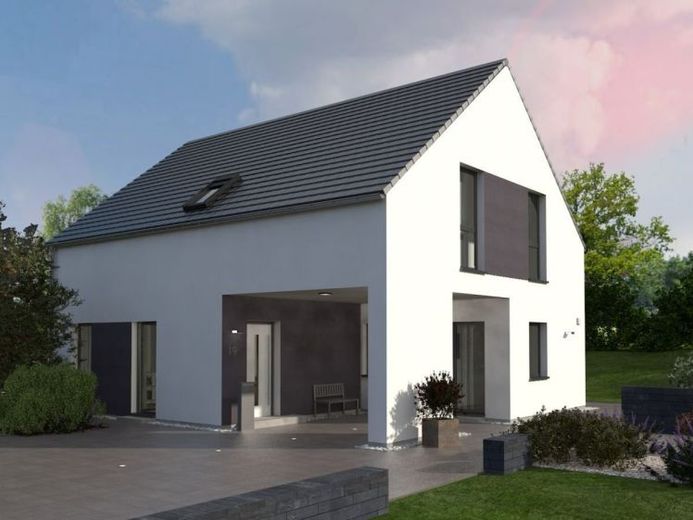
With Design 18.2, part of the planning begins right where, in many houses, people have not even started thinking about the floor plan yet: upon arrival.
The carport is directly integrated into the house. In addition to the sheltered access to the front door, a second door leads directly into the utility room. With shopping bags, crates of drinks or in bad weather, this is not a spectacular effect, but simply one fewer route that you will have to take again and again later.
From the front door, the spacious hallway leads past the guest WC into the almost 48 m² living and dining area. Here, the house changes noticeably. The short, practical routes around arriving become an open centre for cooking, dining and shared living. Plenty of daylight also ensures that the large area is not only generously sized, but feels that way too.
The idea continues upstairs, though in a different way. Two children’s rooms have their own area with a bathroom in between. Another bathroom adjoins the master bedroom directly. This allows everyone to live under one roof without everyone necessarily needing the same room at the same time in the morning.
That is precisely one of this design’s strengths. The floor plan plans not only rooms, but also the routes and situations in between.
Arriving, storing things, living together and retreating—without having to cross half the house for every step.
And sometimes it is only later that you realise from this exactly how well a house actually suits your everyday life.
Your destination goes to Google Maps only when you submit the form. TraumImmo neither stores nor logs it.
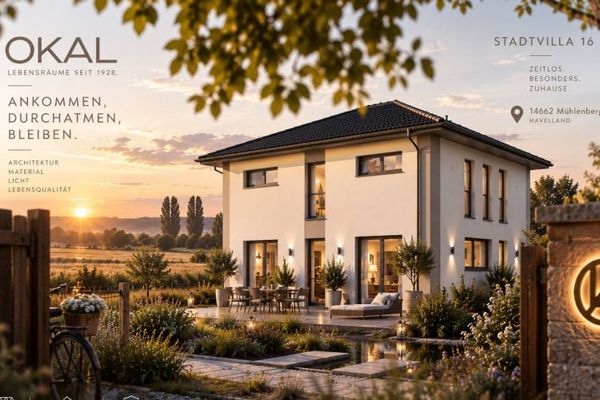 532.400 € The end of the working day doesn’t appear on any floor plan. Still, it has to work somewhere.14662 Mühlenberge
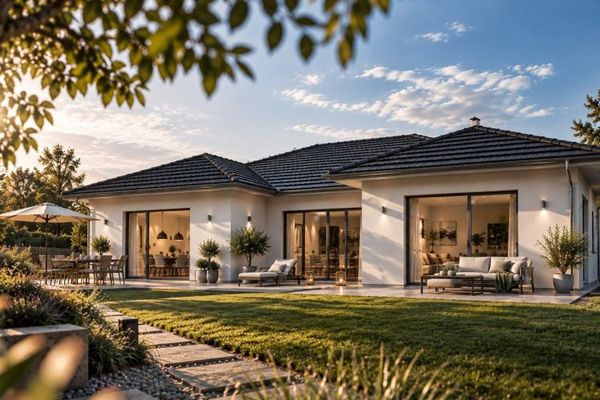 527.000 € Open-plan living. Without sitting exposed.14662 Mühlenberge
 640.102 € Your Home Needs a Place – No plot of land? No problem!14662 Friesack

