| Type | Other |
|---|---|
| Living area approx. | 150 m² |
| Bedrooms | 3 |
| Rooms | 5 |
|---|---|
| Bathrooms | 2 |
| Plot area | 1800 m² |
|---|
| Purchase price | 527.000 € |
|---|---|
| Price per m² | 3,516.62 €/m² |
| Commission | no commission for buyers |
Calculate using this listing's purchase price. Every assumption is editable and all figures are non-binding estimates.
The initial payment is estimated as loan amount × (interest + repayment) ÷ 12. Individual lending terms, special repayments and further fees are not included. Tax, notary and agent costs may differ in your case. This is not a financing offer or financial advice.
Your inputs are calculated only in this browser and are not saved or sent to TraumImmo.
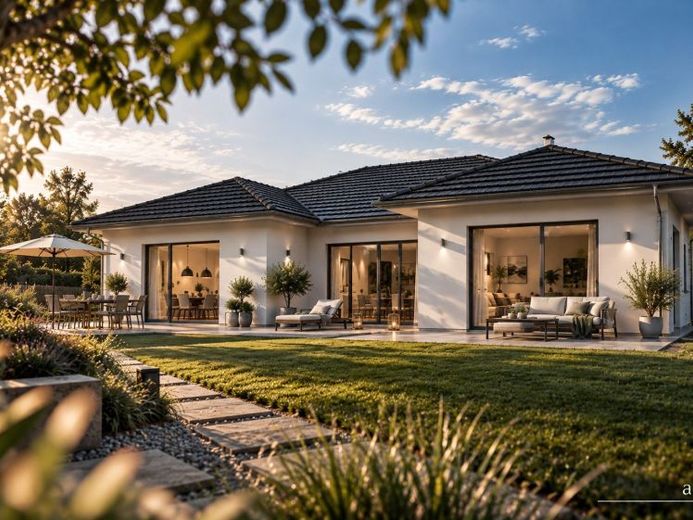
More financing calculators and assumptionsLarge doors bring the garden close to the house. The recessed section protects the terrace, so openness doesn’t automatically mean less privacy.
Open-plan living sounds great. Large doors, plenty of light, and easy access to the garden.
It only becomes uncomfortable when you’re sitting outside and feel as though you’re practically sitting on the street.
The Bungalow 3 takes exactly this into account. Thanks to the recessed section, the terrace is sheltered between the parts of the house. It remains close to the living area and open to the garden, but doesn’t feel as though the seating area has simply been placed in front of the façade.
This idea continues indoors.
The large living, dining and kitchen area forms the heart of the house. You can cook here while someone is already sitting at the table or the terrace door is open. A kitchen island fits in well and can separate the kitchen from the dining area without turning them into two enclosed rooms.
The study is also accessible from the living area. This can be practical if work is part of everyday life, but you still don’t want everything happening right in the middle of the living room.
The sleeping areas are quieter. The hallway leads to the two children’s rooms, which share their own shower room. The parents also have their own area, with a bedroom, dressing room and private bathroom.
So everything stays on one level, without everyone having to share the same area all the time.
At just under 150 m², the Bungalow 3 is not a small house. But its strength lies less in the number than in how that space is arranged: a shared central area, private spaces, and an outdoor spot that feels open without making you feel exposed.
This design is less suitable if you want to build as compactly as possible or need significantly more separate rooms.
Whether the recessed section and sheltered terrace will work just as well on your plot depends greatly on its location, orientation and setbacks. You’ll find options for discussing this together further below under Miscellaneous.
Your destination goes to Google Maps only when you submit the form. TraumImmo neither stores nor logs it.
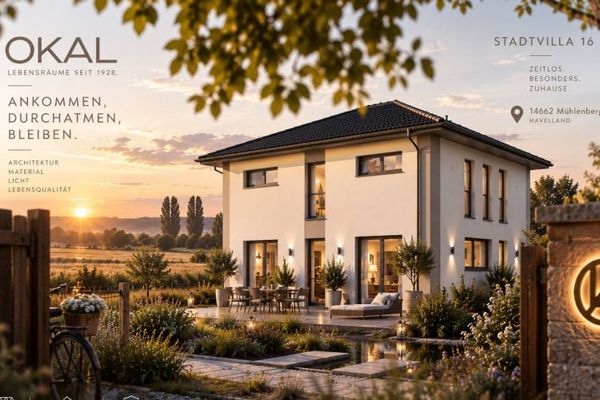 532.400 € The end of the working day doesn’t appear on any floor plan. Still, it has to work somewhere.14662 Mühlenberge
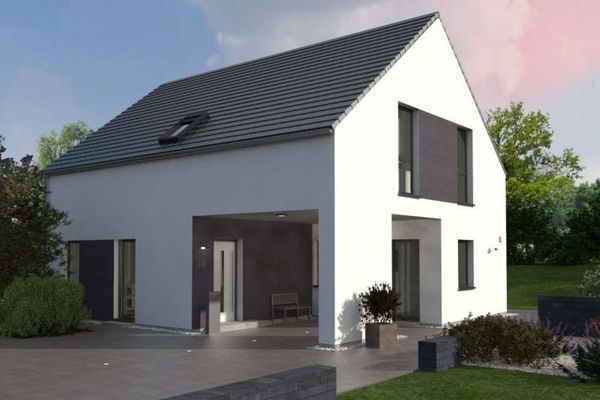 519.400 € A good floor plan sometimes begins before the front door.14662 Mühlenberge
 640.102 € Your Home Needs a Place – No plot of land? No problem!14662 Friesack

