| Type | Detached house |
|---|---|
| Living area approx. | 187 m² |
| Bedrooms | 3 |
| Rooms | 6 |
|---|---|
| Bathrooms | 2 |
| Plot area | 1800 m² |
|---|
| Purchase price | 532.400 € |
|---|---|
| Price per m² | 2,847.06 €/m² |
| Commission | no commission for buyers |
Calculate using this listing's purchase price. Every assumption is editable and all figures are non-binding estimates.
The initial payment is estimated as loan amount × (interest + repayment) ÷ 12. Individual lending terms, special repayments and further fees are not included. Tax, notary and agent costs may differ in your case. This is not a financing offer or financial advice.
Your inputs are calculated only in this browser and are not saved or sent to TraumImmo.
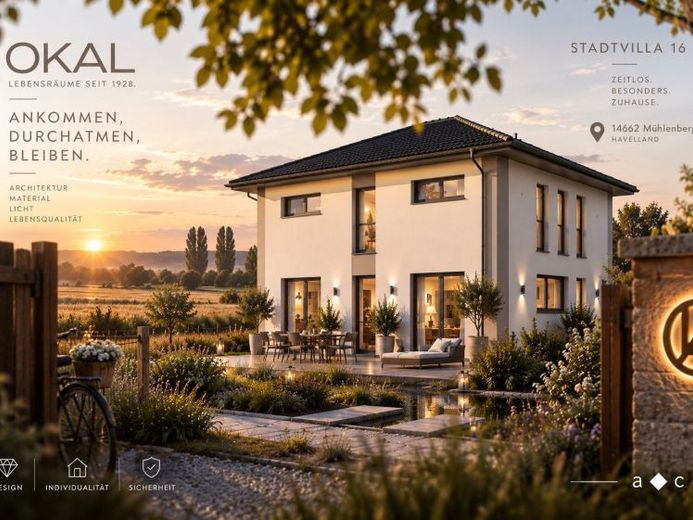
More financing calculators and assumptionsWith Stadtvilla 16, a lot comes together downstairs. Upstairs, things can get quieter again – across more than 180 m², with clearly separated areas for everyday life and retreat.
A floor plan shows rooms, doors and square metres. What it rarely tells you is how an ordinary evening feels there.
That’s exactly what makes it pretty clear later on whether a house suits your life.
At Stadtvilla 16, the shared hub is on the ground floor. Around 50 m² connect the living, dining and kitchen areas into one large space that opens onto the garden through its windows. You can cook here while someone is already sitting at the table. Later, perhaps guests join you, or the day simply ends on the sofa.
But being large alone wouldn’t be anything special. What’s more interesting is what happens around this hub.
The pantry and utility room are directly next to the kitchen. Supplies, kitchen appliances, laundry and many of the things used every day therefore have their own nearby place, without eventually taking over the open-plan living area.
After all, 50 open square metres only stay pleasantly open if half the household isn’t parked in them.
The study is also on the ground floor. If you work from home regularly, you won’t have to clear your laptop off the dining table every evening. The room can just as easily accommodate guests later or serve a completely different purpose. There’s also a guest WC.
Upstairs, the house takes on a different role. It’s less about coming together and more about not always having to be together.
The parents have their own area with a large bedroom, a separate dressing room and an adjoining bathroom with a bathtub and shower. Across the hall are two children’s bedrooms with their own bathroom. An additional storage room holds the things you’d rather not put in another hallway cupboard.
So the more than 180 m² add up to more than just a lot of space. The floor plan makes a clear distinction between what happens together and the moments when everyone needs a place of their own again.
If you deliberately want to build compactly or know that many of these rooms would hardly be used later, Stadtvilla 16 is probably simply too much house.
If, on the other hand, you want a large shared hub without your family having to do the same thing around the clock, this layout is exactly what makes it interesting.
A little self-test can help: Thinkless about moving in and more about an ordinary Wednesday evening. Where are you actually then—and which of these rooms would really be needed?
Whether Stadtvilla 16 suits you and your plot can only be meaningfully assessed once the specific conditions are known. You’ll find the contact options for this further down under Miscellaneous.
Your destination goes to Google Maps only when you submit the form. TraumImmo neither stores nor logs it.
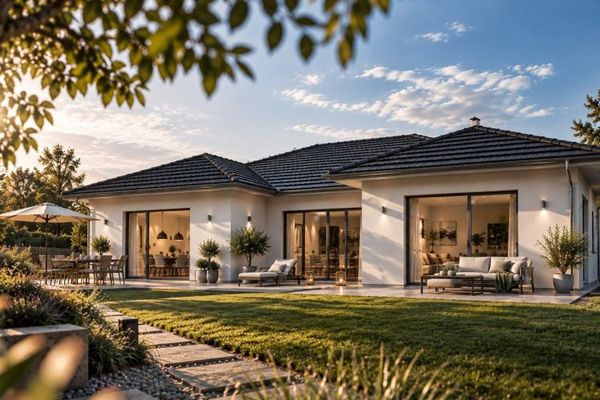 527.000 € Open-plan living. Without sitting exposed.14662 Mühlenberge
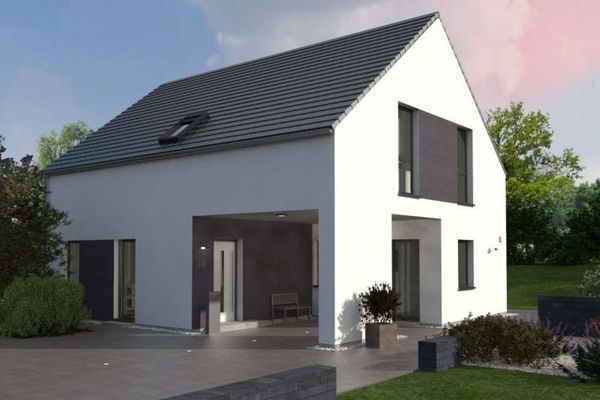 519.400 € A good floor plan sometimes begins before the front door.14662 Mühlenberge
 640.102 € Your Home Needs a Place – No plot of land? No problem!14662 Friesack

